
23545 W 126th Terrace, Olathe, KS 66061
Local realty services provided by:CENTURY 21 Crossroads
23545 W 126th Terrace,Olathe, KS 66061
$420,000
- 3 Beds
- 2 Baths
- 1,538 sq. ft.
- Single family
- Active
Listed by: randi platko, jeff sheppard
Office: prime development land co llc.
MLS#:2642612
Source:MOKS_HL
Price summary
- Price:$420,000
- Price per sq. ft.:$273.08
- Monthly HOA dues:$70.83
About this home
Location, location, location! This charming and welcoming home, in the highly desired Arbor Woods neighborhood, is the one you have been waiting for. Step inside to find an inviting living room featuring vaulted ceilings—the perfect space for gathering or watching the big game. The spacious, eat-in kitchen boasts custom cabinetry, a walk-in pantry, and direct access to the back deck for seamless indoor-outdoor hosting. On the upper level, the primary suite serves as a private retreat complete with a double-bowl vanity and a generous walk-in closet. Two additional bedrooms and a well-appointed full bath finish out the upper level. Downstairs, the finished basement features a versatile rec room, perfect for a home gym, playroom, or media space. Outside, you will love the spacious, fully fenced backyard, offering plenty of room to entertain on the deck or simply relax and enjoy the outdoors. You will love the oversized garage (20' wide by 28' long!) with plenty of space to tinker, store items, or use as a workshop. Bonus storage crawl space adjacent to the rec room in the basement. So much to do in the area....walk to popular paved Cedar Niles trails less than a mile away. Drive less than 3 miles and explore all that Lake Olathe has to offer (splash pad, playground, disc golf, and all the lake activities you can imagine). There is so much to love about this home! Come out an take a look today!...
Contact an agent
Home facts
- Year built:2012
- Subdivision & Development:Arbor Woods
- Listing ID #:2642612
- Added:1 day(s) ago
- Updated:September 20, 2026 at 10:47 AM
Rooms and interior
- Bedrooms:3
- Total bathrooms:2
- Full bathrooms:2
- Rooms Total:8
- Basement:Yes
- Basement Description:Concrete, Egress Window(s), Finished
- Living area:1,538 sq. ft.
Heating and cooling
- Cooling:Electric
- Heating:Forced Air Gas, Natural Gas
Structure and exterior
- Roof:Composition
- Year built:2012
- Building area:1,538 sq. ft.
- Lot area:0.17 Acres
- Lot Features:Cul-De-Sac
- Architectural Style:Front/Back Split
- Construction Materials:Lap, Stucco, Wood Siding
- Foundation Description:Concrete
Schools
- High school:Olathe West
- Middle school:Mission Trail
- Elementary school:Forest View
Utilities
- Water:City/Public
- Sewer:Public Sewer
Finances and disclosures
- Price:$420,000
- Price per sq. ft.:$273.08
Features and amenities
- Amenities:Pantry, Pool, Walk-In Closet(s)
- Pool features:Swimming Pool
Parking
- Parking description:Attached
- Garage:Yes
- Garage spaces:2
 HeartlandMLS©2026. Information Deemed Reliable But Not Guaranteed. This information is being provided by the HeartlandMLS. The listings presented here may or may not be listed by the Broker/Agent operating this website. This information is intended for the personal use of consumers and may not be used for any purpose other than to identify prospective properties consumers may be interested in purchasing. Data <Last Updated September 20, 2026 MOKS_HL Member Broker: Levi McClure
New listings near 23545 W 126th Terrace
- New
 $1,600,000Active-- beds -- baths
1002 N Findley Street, Olathe, KS 66061
MLS# 2642885Listed by: KW DIAMOND PARTNERS - New
 $335,000Active4 beds 3 baths2,040 sq. ft.
16503 W 142nd Circle, Olathe, KS 66062
MLS# 2641313Listed by: REECENICHOLS - LEAWOOD - New
 $632,900Active4 beds 3 baths2,525 sq. ft.
15382 162nd Street, Olathe, KS 66062
MLS# 2643054Listed by: WEICHERT, REALTORS WELCH & CO. - New
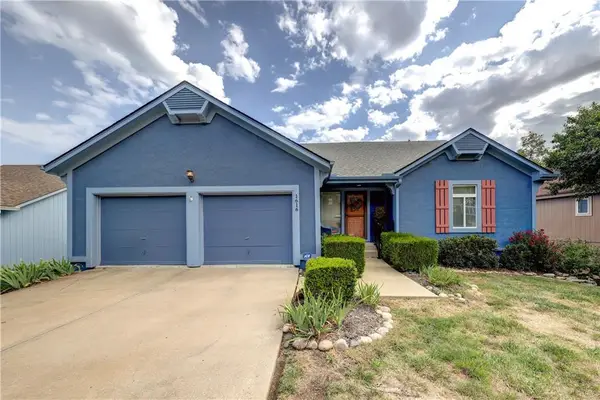 $450,000Active3 beds 4 baths2,350 sq. ft.
1616 N Hunter Drive, Olathe, KS 66051
MLS# 2638831Listed by: UNITED REAL ESTATE KANSAS CITY - Open Sun, 1 to 4pmNew
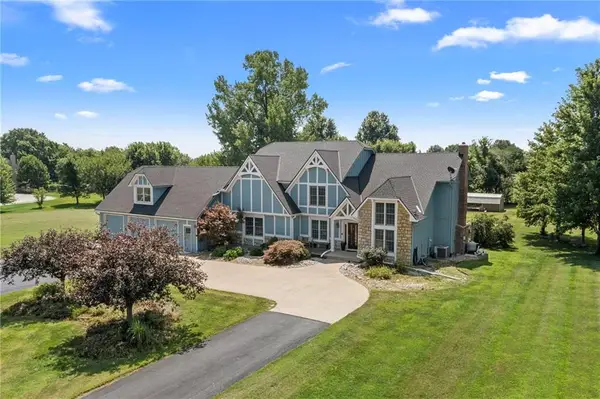 $1,000,000Active4 beds 4 baths4,821 sq. ft.
16935 W 175th Street, Olathe, KS 66062
MLS# 2639005Listed by: REECENICHOLS- LEAWOOD TOWN CENTER - New
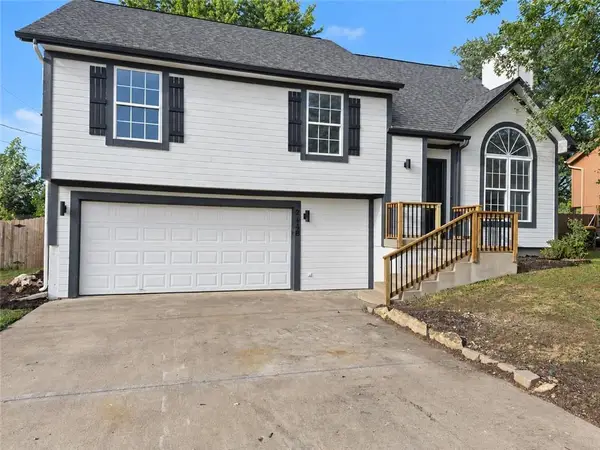 $384,900Active4 beds 3 baths1,813 sq. ft.
21380 W 181st Terrace, Olathe, KS 66062
MLS# 2639850Listed by: PLATINUM REALTY LLC - New
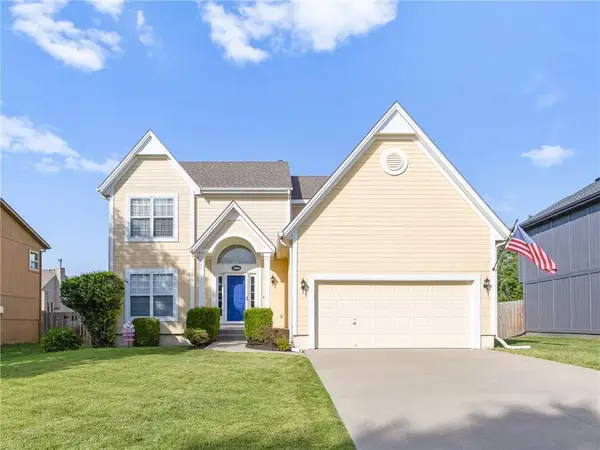 $397,500Active4 beds 3 baths2,753 sq. ft.
18994 W 163 Court, Olathe, KS 66062
MLS# 2640721Listed by: REDFIN CORPORATION - New
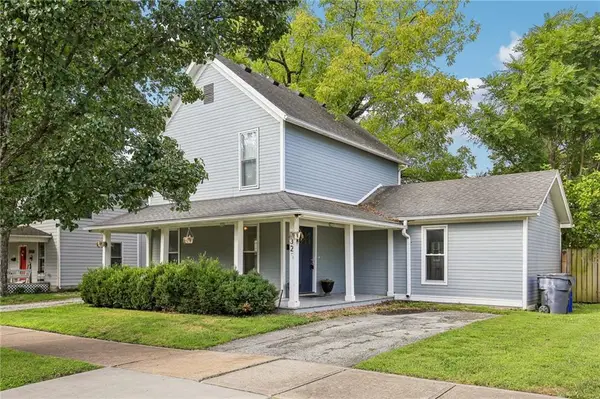 $310,000Active3 beds 2 baths1,706 sq. ft.
325 S Cherry Street, Olathe, KS 66061
MLS# 2642310Listed by: KELLER WILLIAMS PLATINUM PRTNR - Open Sat, 1 to 4pmNew
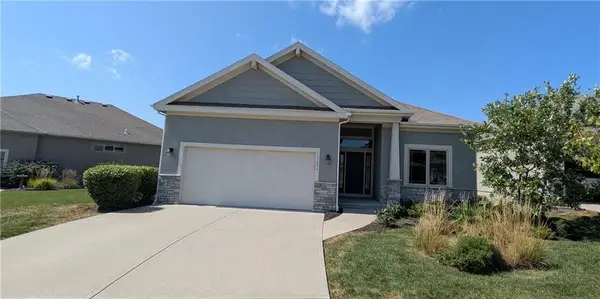 $539,000Active4 beds 3 baths3,613 sq. ft.
11656 Deer Run Street, Olathe, KS 66061
MLS# 2643038Listed by: ORENDA REAL ESTATE SERVICES


Protect your home and budget from life's surprises with an Assurant Home Warranty, backed by a partner that supports you through every step of homeownership. Explore Plans.
©2026 Century 21 Real Estate LLC. All rights reserved. CENTURY 21®, the CENTURY 21 Logo and C21® are service marks owned by Century 21 Real Estate LLC. Century 21 Real Estate LLC fully supports the principles of the Fair Housing Act and the Equal Opportunity Act. Each office is independently owned and operated. Listing information is deemed reliable but not guaranteed accurate.