
11656 Deer Run Street, Olathe, KS 66061
Local realty services provided by:CENTURY 21 Crossroads
11656 Deer Run Street,Olathe, KS 66061
$539,000
- 4 Beds
- 3 Baths
- 3,613 sq. ft.
- Single family
- Active
Upcoming open houses
- Sat, Sep 2601:00 pm - 04:00 pm
- Sun, Sep 2701:00 pm - 04:00 pm
Listed by: eddie davis
Office: orenda real estate services
MLS#:2643038
Source:MOKS_HL
Price summary
- Price:$539,000
- Price per sq. ft.:$149.18
- Monthly HOA dues:$220
About this home
Award-winning Gabriel Homes Richmond villa featuring true main-level living in the highly desirable Foxfield Villas maintenance-provided community. This lightly lived-in 4-bedroom, 3-bath home offers 2,571 square feet and combines thoughtful upgrades with exceptional convenience. The open kitchen features an upgraded cooktop with built-in oven, a powerful 900 CFM vented range hood, abundant workspace, and seamless flow to the dining and great room areas. The spacious primary suite includes upgraded custom closet storage with pull-down organizers and built-in drawers. [Gabriel Ho...Floorplan / PDF]
Recent updates include a new water heater and sump pump (2025), fresh interior paint, professionally cleaned carpets, and meticulous maintenance throughout. Pet-free and smoke-free ownership contribute to the home's clean, move-in-ready condition.
Located just minutes from K-7, I-35, and I-435, the home provides outstanding access to shopping, dining, healthcare, and everyday conveniences. Hy-Vee, Walmart Supercenter, Aldi, restaurants, and services are all within a short drive, while a gas station is approximately one minute away.
Nestled within a larger master-planned neighborhood, residents enjoy miles of walking trails, open green spaces, a resort-style lap pool, volleyball courts, playgrounds, and year-round community activities. The maintenance-provided HOA covers lawn care, snow removal, and biannual landscape maintenance, creating a low-maintenance lifestyle. HOA dues are $220 per month, plus a $500 annual master HOA fee supporting neighborhood amenities, trails, and pool maintenance. A rare opportunity to enjoy comfortable, lock-and-leave living in one of western Olathe's most desirable villa communities....
Contact an agent
Home facts
- Year built:2018
- Subdivision & Development:Foxfield Villas
- Listing ID #:2643038
- Added:1 day(s) ago
- Updated:September 19, 2026 at 10:53 AM
Rooms and interior
- Bedrooms:4
- Total bathrooms:3
- Full bathrooms:3
- Rooms Total:1
- Kitchen Description:Cooktop, Dishwasher, Disposal
- Basement:Yes
- Basement Description:Concrete, Finished
- Living area:3,613 sq. ft.
Heating and cooling
- Cooling:Electric
- Heating:Natural Gas
Structure and exterior
- Roof:Composition
- Year built:2018
- Building area:3,613 sq. ft.
- Lot area:0.16 Acres
- Lot Features:City Limits
- Architectural Style:Reverse 1.5 Story
- Foundation Description:Concrete
Schools
- High school:Olathe Northwest
Utilities
- Water:City/Public
- Sewer:Public Sewer
Finances and disclosures
- Price:$539,000
- Price per sq. ft.:$149.18
Features and amenities
- Appliances:Built-In Oven, Dishwasher, Disposal
- Amenities:Ceiling Fan(s), Custom Cabinets, Painted Cabinets, Party Room, Pool, Walk-In Closet(s)
- Pool features:Swimming Pool
Parking
- Parking description:Attached
- Garage:Yes
- Garage spaces:2
 HeartlandMLS©2026. Information Deemed Reliable But Not Guaranteed. This information is being provided by the HeartlandMLS. The listings presented here may or may not be listed by the Broker/Agent operating this website. This information is intended for the personal use of consumers and may not be used for any purpose other than to identify prospective properties consumers may be interested in purchasing. Data <Last Updated September 19, 2026 MOKS_HL Member Broker: Levi McClure
New listings near 11656 Deer Run Street
- New
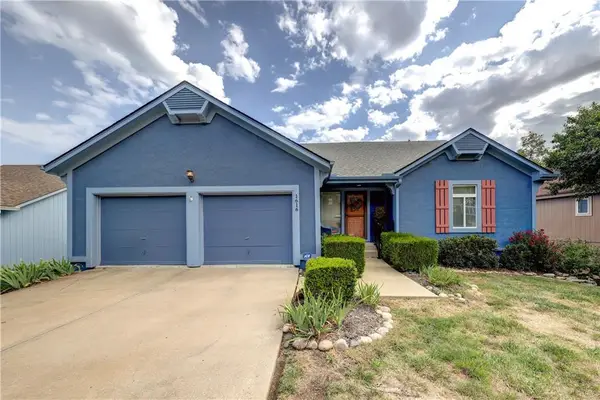 $450,000Active3 beds 4 baths2,350 sq. ft.
1616 N Hunter Drive, Olathe, KS 66051
MLS# 2638831Listed by: UNITED REAL ESTATE KANSAS CITY - Open Sat, 10am to 1pmNew
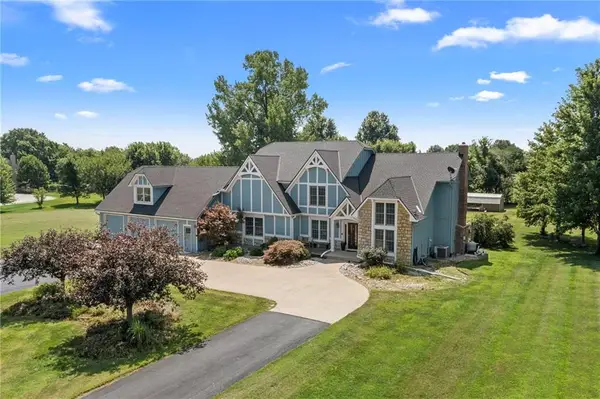 $1,000,000Active4 beds 4 baths4,821 sq. ft.
16935 W 175th Street, Olathe, KS 66062
MLS# 2639005Listed by: REECENICHOLS- LEAWOOD TOWN CENTER - New
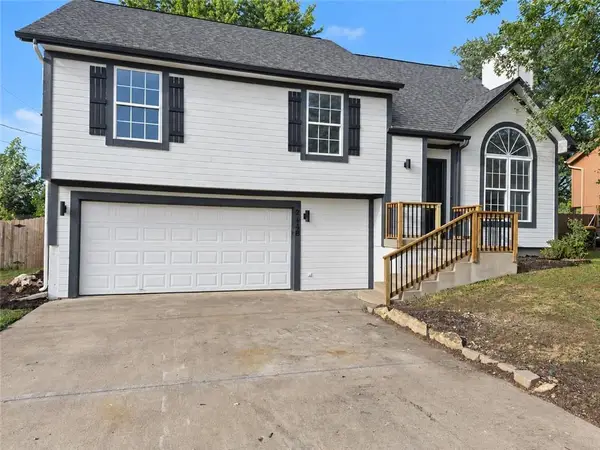 $384,900Active4 beds 3 baths1,813 sq. ft.
21380 W 181st Terrace, Olathe, KS 66062
MLS# 2639850Listed by: PLATINUM REALTY LLC - New
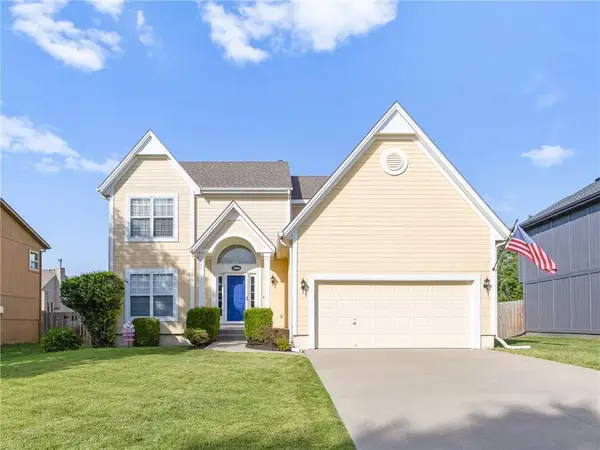 $397,500Active4 beds 3 baths2,753 sq. ft.
18994 W 163 Court, Olathe, KS 66062
MLS# 2640721Listed by: REDFIN CORPORATION - New
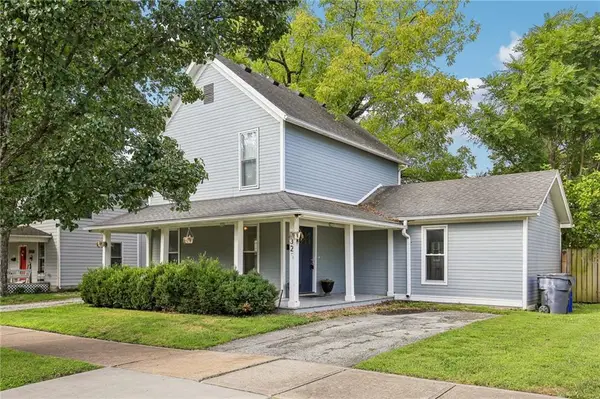 $310,000Active3 beds 2 baths1,706 sq. ft.
325 S Cherry Street, Olathe, KS 66061
MLS# 2642310Listed by: KELLER WILLIAMS PLATINUM PRTNR - New
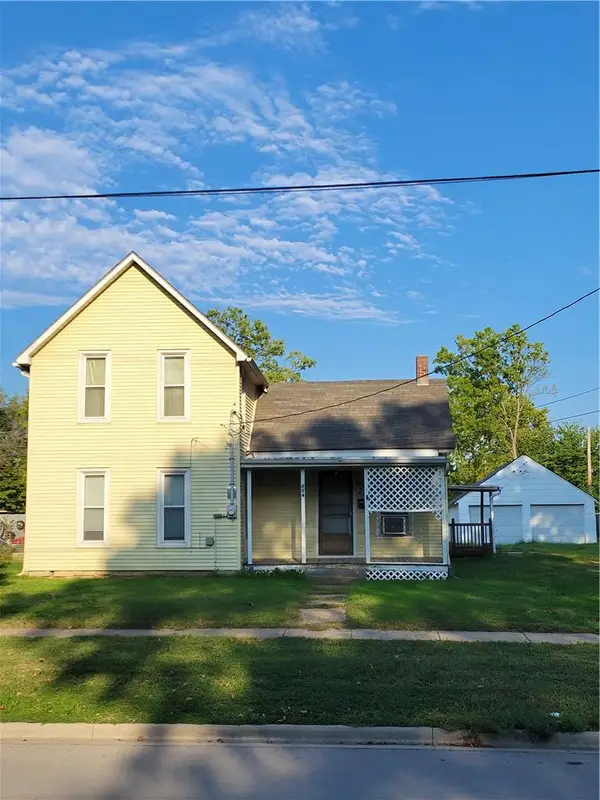 $130,000Active4 beds 1 baths1,769 sq. ft.
224 S Walnut Street, Olathe, KS 66061
MLS# 2643058Listed by: RODROCK & ASSOCIATES REALTORS - New
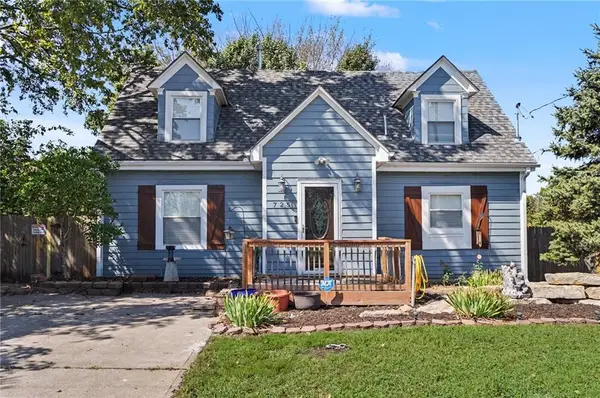 $321,900Active3 beds 2 baths1,424 sq. ft.
725 N Willie Street, Olathe, KS 66061
MLS# 2642826Listed by: COLDWELL BANKER AMERICAN HOME - New
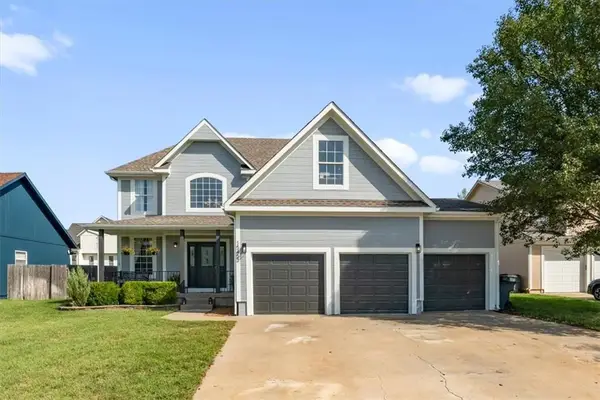 $475,000Active3 beds 4 baths2,305 sq. ft.
15453 S Dice Lane, Olathe, KS 66062
MLS# 2642876Listed by: PLATINUM REALTY LLC - Open Sat, 12 to 2pmNew
 $390,000Active3 beds 3 baths1,829 sq. ft.
1042 E Millview Circle, Olathe, KS 66061
MLS# 2639636Listed by: KELLER WILLIAMS REALTY PARTNERS INC.


Protect your home and budget from life's surprises with an Assurant Home Warranty, backed by a partner that supports you through every step of homeownership. Explore Plans.
©2026 Century 21 Real Estate LLC. All rights reserved. CENTURY 21®, the CENTURY 21 Logo and C21® are service marks owned by Century 21 Real Estate LLC. Century 21 Real Estate LLC fully supports the principles of the Fair Housing Act and the Equal Opportunity Act. Each office is independently owned and operated. Listing information is deemed reliable but not guaranteed accurate.