
21380 W 181st Terrace, Olathe, KS 66062
Local realty services provided by:CENTURY 21 Crossroads
21380 W 181st Terrace,Olathe, KS 66062
$384,900
- 4 Beds
- 3 Baths
- 1,813 sq. ft.
- Single family
- Active
Listed by: tyson lininger
Office: platinum realty llc.
MLS#:2639850
Source:MOKS_HL
Price summary
- Price:$384,900
- Price per sq. ft.:$212.3
About this home
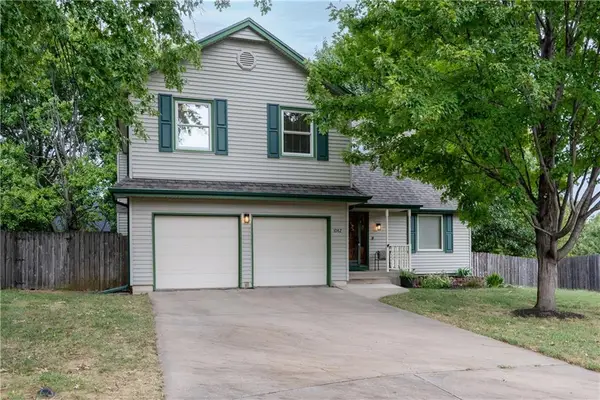
Welcome home to this beautifully updated, move-in-ready property in Olathe! Freshly painted inside and out, this home features high-end finishes and big-ticket mechanical upgrades throughout. Step inside to brand-new carpet and durable Pergo luxury vinyl plank flooring that flows seamlessly through the open living areas. The bright, eat-in kitchen and dining space is perfect for daily living and entertaining, complete with sleek granite countertops and ample cabinet space.
The spacious primary suite serves as a true retreat, offering a generous walk-in closet and a private ensuite bath equipped with a double vanity. Downstairs, the sub-basement features an included sump pump and provides exceptional extra storage space to keep everything organized. Outside features are just as impressive, highlighted by a deep garage with plenty of room for vehicles and extra workspace. With a brand-new AC and furnace already in place, you can enjoy complete peace of mind for years to come. Schedule your tour today!...
Contact an agent
Home facts
- Year built:2000
- Subdivision & Development:Other
- Listing ID #:2639850
- Added:1 day(s) ago
- Updated:September 19, 2026 at 11:33 AM
Rooms and interior
- Bedrooms:4
- Total bathrooms:3
- Full bathrooms:2
- Half bathrooms:1
- Rooms Total:7
- Basement:Yes
- Basement Description:Egress Window(s), Finished
- Living area:1,813 sq. ft.
Heating and cooling
- Cooling:Electric
- Heating:Forced Air Gas
Structure and exterior
- Roof:Composition
- Year built:2000
- Building area:1,813 sq. ft.
- Lot area:0.24 Acres
- Architectural Style:Front/Back Split
- Construction Materials:Frame
Schools
- High school:Spring Hill
- Middle school:Forest Spring
- Elementary school:Dayton Creek
Utilities
- Water:City/Public
- Sewer:Public Sewer
Finances and disclosures
- Price:$384,900
- Price per sq. ft.:$212.3
Parking
- Parking description:Attached
- Garage:Yes
- Garage spaces:2
 HeartlandMLS©2026. Information Deemed Reliable But Not Guaranteed. This information is being provided by the HeartlandMLS. The listings presented here may or may not be listed by the Broker/Agent operating this website. This information is intended for the personal use of consumers and may not be used for any purpose other than to identify prospective properties consumers may be interested in purchasing. Data <Last Updated September 19, 2026 MOKS_HL Member Broker: Levi McClure
New listings near 21380 W 181st Terrace
- New
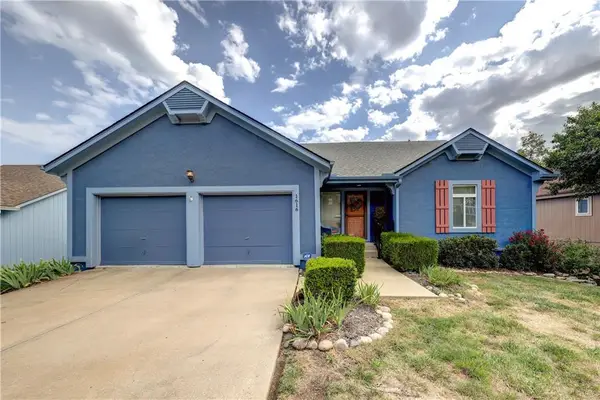 $450,000Active3 beds 4 baths2,350 sq. ft.
1616 N Hunter Drive, Olathe, KS 66051
MLS# 2638831Listed by: UNITED REAL ESTATE KANSAS CITY - Open Sat, 10am to 1pmNew
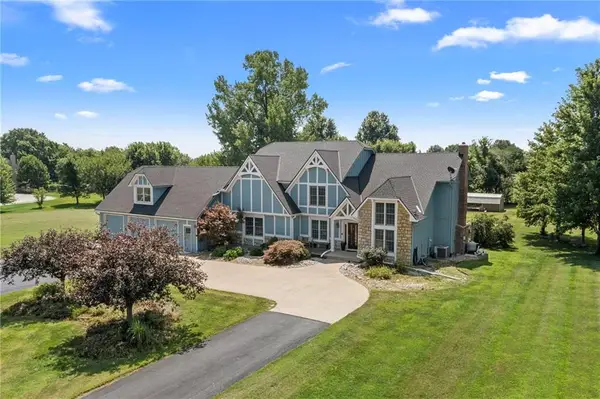 $1,000,000Active4 beds 4 baths4,821 sq. ft.
16935 W 175th Street, Olathe, KS 66062
MLS# 2639005Listed by: REECENICHOLS- LEAWOOD TOWN CENTER - New
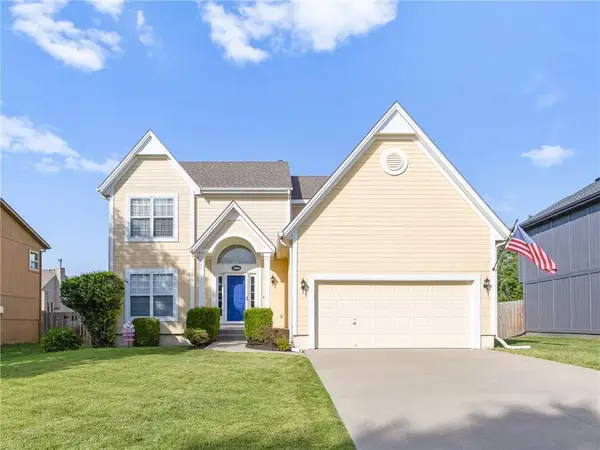 $397,500Active4 beds 3 baths2,753 sq. ft.
18994 W 163 Court, Olathe, KS 66062
MLS# 2640721Listed by: REDFIN CORPORATION - New
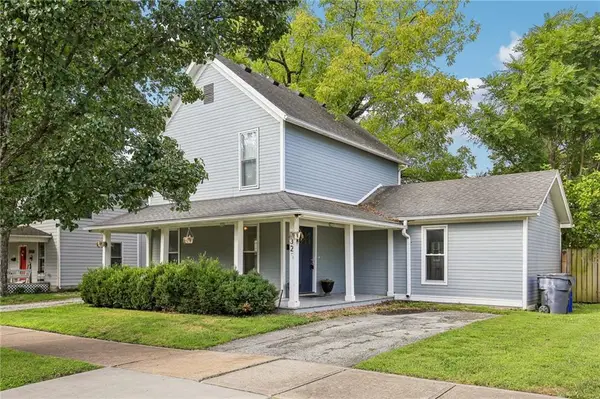 $310,000Active3 beds 2 baths1,706 sq. ft.
325 S Cherry Street, Olathe, KS 66061
MLS# 2642310Listed by: KELLER WILLIAMS PLATINUM PRTNR - Open Sat, 1 to 4pmNew
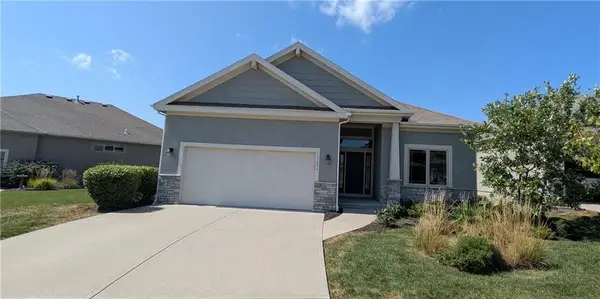 $539,000Active4 beds 3 baths3,613 sq. ft.
11656 Deer Run Street, Olathe, KS 66061
MLS# 2643038Listed by: ORENDA REAL ESTATE SERVICES - New
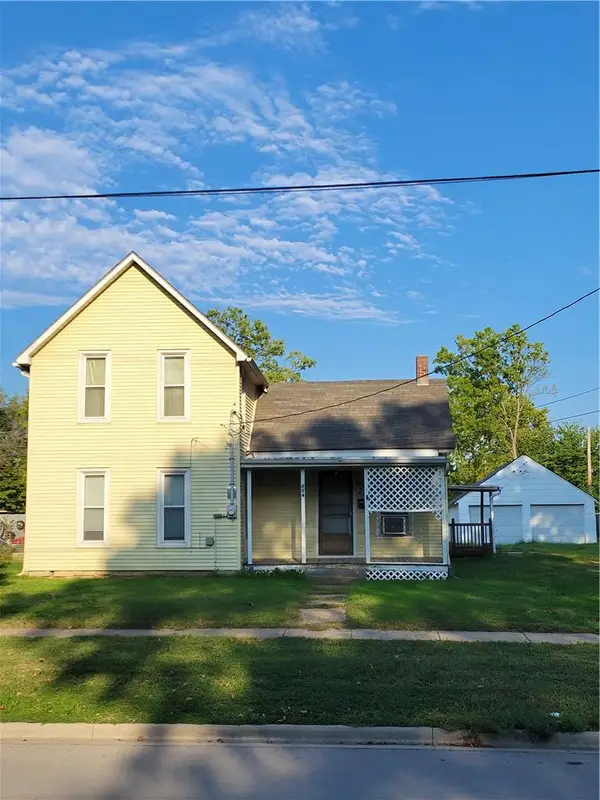 $130,000Active4 beds 1 baths1,769 sq. ft.
224 S Walnut Street, Olathe, KS 66061
MLS# 2643058Listed by: RODROCK & ASSOCIATES REALTORS - New
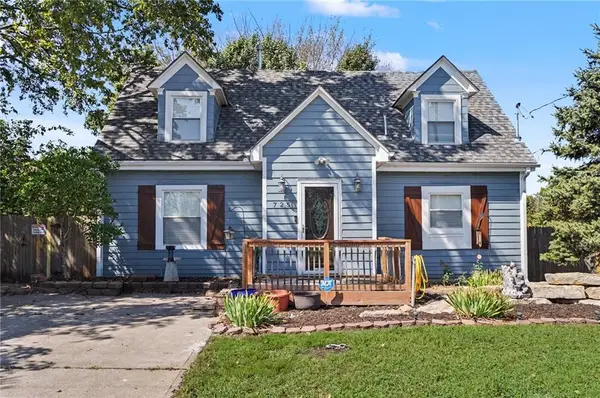 $321,900Active3 beds 2 baths1,424 sq. ft.
725 N Willie Street, Olathe, KS 66061
MLS# 2642826Listed by: COLDWELL BANKER AMERICAN HOME - New
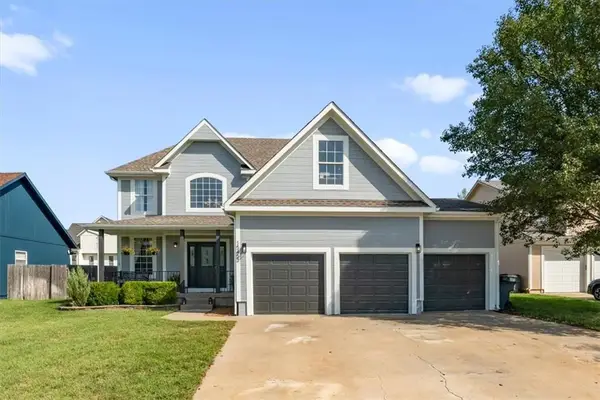 $475,000Active3 beds 4 baths2,305 sq. ft.
15453 S Dice Lane, Olathe, KS 66062
MLS# 2642876Listed by: PLATINUM REALTY LLC - Open Sat, 12 to 2pmNew
 $390,000Active3 beds 3 baths1,829 sq. ft.
1042 E Millview Circle, Olathe, KS 66061
MLS# 2639636Listed by: KELLER WILLIAMS REALTY PARTNERS INC.


Protect your home and budget from life's surprises with an Assurant Home Warranty, backed by a partner that supports you through every step of homeownership. Explore Plans.
©2026 Century 21 Real Estate LLC. All rights reserved. CENTURY 21®, the CENTURY 21 Logo and C21® are service marks owned by Century 21 Real Estate LLC. Century 21 Real Estate LLC fully supports the principles of the Fair Housing Act and the Equal Opportunity Act. Each office is independently owned and operated. Listing information is deemed reliable but not guaranteed accurate.