
25032 W 141st Terrace, Olathe, KS 66061
Local realty services provided by:CENTURY 21 Team Elite
25032 W 141st Terrace,Olathe, KS 66061
$648,920
- 3 Beds
- 2 Baths
- 1,817 sq. ft.
- Single family
- Active
Upcoming open houses
- Wed, Sep 2311:00 am - 06:00 pm
- Thu, Sep 2411:00 am - 06:00 pm
- Fri, Sep 2511:00 am - 06:00 pm
- Sat, Sep 2611:00 am - 06:00 pm
- Sun, Sep 2711:00 am - 06:00 pm
- Mon, Sep 2811:00 am - 06:00 pm
- Tue, Sep 2911:00 am - 06:00 pm
- Wed, Sep 3011:00 am - 06:00 pm
- Thu, Oct 0111:00 am - 06:00 pm
- Fri, Oct 0211:00 am - 06:00 pm
- Sat, Oct 0311:00 am - 06:00 pm
- Sun, Oct 0411:00 am - 06:00 pm
Listed by: the collective team, stephanie bulcock
Office: compass realty group
MLS#:2587666
Source:MOKS_HL
Price summary
- Price:$648,920
- Price per sq. ft.:$357.14
- Monthly HOA dues:$20.83
About this home
Come explore the award-winning Shea II Ranch by DCB Homes! This home is 3 bdrms/2 baths (w/ no lower-level finish) OR 4 bdrms 3 baths (w/ a finished LL), on a walkout/walkup basement & 3-car garage with a thoughtful open-concept layout designed for effortless modern living. The main level showcases a vaulted ceiling spanning the Great Room & Kitchen, creating an open, airy feel. The kitchen features abundant cabinetry, oversized island, built-in appliances, gas range & walk-in pantry, while the spacious dining area opens directly to the back deck - ideal for everyday living & entertaining. The private primary suite offers a walk-in shower, double vanities, linen closet & generous walk-in closet. 2 additional bedrooms & a full hall bath are located on the opposite side of the main level. A convenient laundry room connects to the primary suite & mudroom. Downstairs, the walkout/walkup lower level adds valuable living space with an **optional LL finish** that could include a large rec room with optional bar, fourth bedroom, optional 3rd full bath & 2 large storage areas. Situated on a fantastic walkout/walkup lot, this Shea II delivers the space, functionality & flexibility you are looking for. Now is the perfect time to make your selections & personalize your new home! Photos are of a similar home. Taxes are estimated.**
Located in **Lakeview Ridge**, just west of Lake Olathe, this exciting new community offers the perfect balance of scenic surroundings and everyday convenience. Enjoy quick access to K-7, Lakeshore Drive, shopping, dining, parks & recreation. Future neighborhood amenities include a community pool planned for the next phase, making this an excellent opportunity to get into one of Olathe's newest neighborhoods before values continue to grow. Students attend Clearwater Creek Elementary, Oregon Trail Middle School & Olathe West High School. Visit the Sales Office at **14271 Houston Street** & discover why so many buyers are choosing Lakeview Ridge....
Contact an agent
Home facts
- Year built:2025
- Subdivision & Development:Lakeview Ridge
- Listing ID #:2587666
- Added:308 day(s) ago
- Updated:September 23, 2026 at 12:54 AM
Rooms and interior
- Bedrooms:3
- Total bathrooms:2
- Full bathrooms:2
- Rooms Total:9
- Kitchen Description:Dishwasher, Disposal, Microwave
- Basement:Yes
- Basement Description:Walk Out, Walk Up
- Living area:1,817 sq. ft.
Heating and cooling
- Cooling:Electric
- Heating:Natural Gas
Structure and exterior
- Roof:Composition
- Year built:2025
- Building area:1,817 sq. ft.
- Lot area:0.21 Acres
- Architectural Style:Ranch
- Construction Materials:Frame
Schools
- High school:Olathe West
- Middle school:Oregon Trail
- Elementary school:Clearwater Creek
Utilities
- Water:City/Public
- Sewer:Public Sewer
Finances and disclosures
- Price:$648,920
- Price per sq. ft.:$357.14
Features and amenities
- Appliances:Dishwasher, Disposal, Microwave, Stainless Steel Appliance(s)
- Amenities:Pantry, Trail(s), Walk-In Closet(s)
Parking
- Parking description:Attached
- Garage:Yes
- Garage spaces:3
 HeartlandMLS©2026. Information Deemed Reliable But Not Guaranteed. This information is being provided by the HeartlandMLS. The listings presented here may or may not be listed by the Broker/Agent operating this website. This information is intended for the personal use of consumers and may not be used for any purpose other than to identify prospective properties consumers may be interested in purchasing. Data <Last Updated September 23, 2026 MOKS_HL Member Broker: Gregory Freeman
New listings near 25032 W 141st Terrace
- New
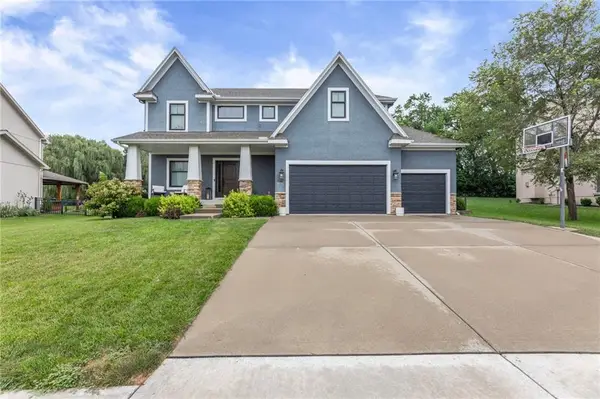 $549,000Active4 beds 5 baths3,259 sq. ft.
14773 S Turnberry Street, Olathe, KS 66061
MLS# 2643472Listed by: MODERN REALTY ADVISORS  $885,815Pending5 beds 5 baths2,899 sq. ft.
16283 Hall Street, Olathe, KS 66062
MLS# 2643398Listed by: WEICHERT, REALTORS WELCH & CO.- New
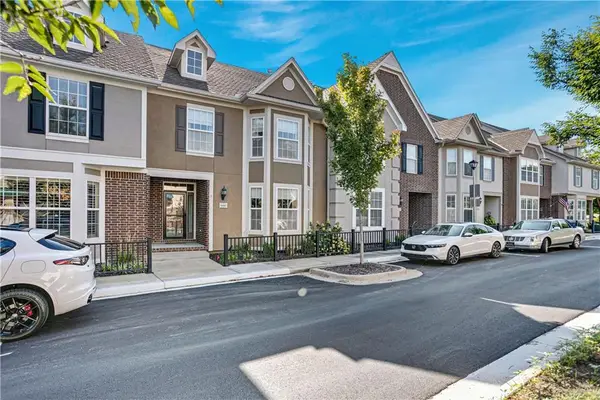 $439,000Active3 beds 3 baths1,974 sq. ft.
16067 S Brookfield Street, Olathe, KS 66062
MLS# 2641363Listed by: REALTY EXECUTIVES - Open Wed, 5 to 7pmNew
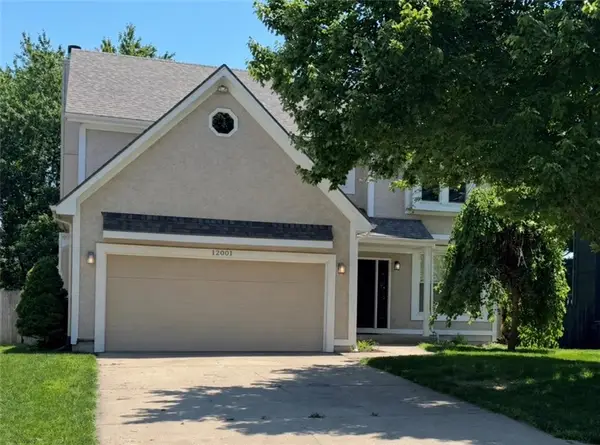 $500,000Active4 beds 3 baths2,068 sq. ft.
12001 S Rene Street, Olathe, KS 66062
MLS# 2643190Listed by: ADVANCE REALTY GROUP LLC - New
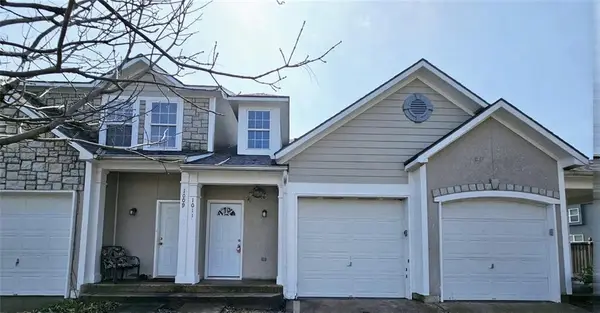 $1,600,000Active-- beds -- baths
1003 N Findley Street, Olathe, KS 66061
MLS# 2643175Listed by: KW DIAMOND PARTNERS - New
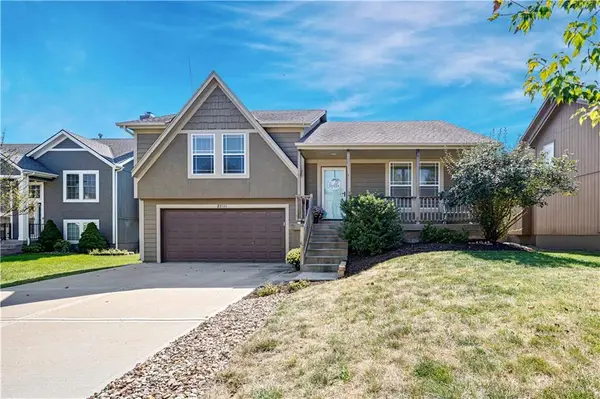 $420,000Active3 beds 2 baths1,538 sq. ft.
23545 W 126th Terrace, Olathe, KS 66061
MLS# 2642612Listed by: PRIME DEVELOPMENT LAND CO LLC - New
 $1,600,000Active-- beds -- baths
1002 N Findley Street, Olathe, KS 66061
MLS# 2642885Listed by: KW DIAMOND PARTNERS - New
 $335,000Active4 beds 3 baths2,040 sq. ft.
16503 W 142nd Circle, Olathe, KS 66062
MLS# 2641313Listed by: REECENICHOLS - LEAWOOD - New
 $632,900Active4 beds 3 baths2,525 sq. ft.
15382 162nd Street, Olathe, KS 66062
MLS# 2643054Listed by: WEICHERT, REALTORS WELCH & CO. - New
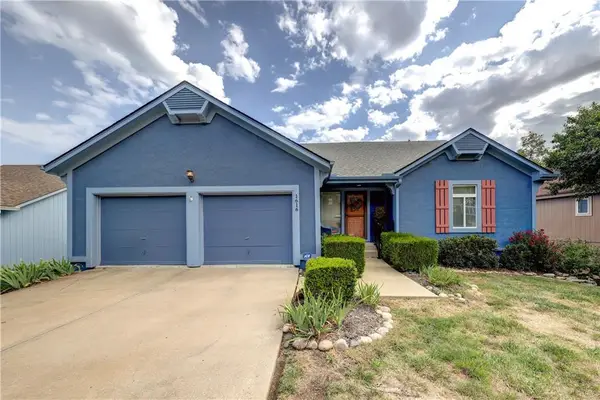 $450,000Active3 beds 4 baths2,350 sq. ft.
1616 N Hunter Drive, Olathe, KS 66051
MLS# 2638831Listed by: UNITED REAL ESTATE KANSAS CITY


Protect your home and budget from life's surprises with an Assurant Home Warranty, backed by a partner that supports you through every step of homeownership. Explore Plans.
©2026 Century 21 Real Estate LLC. All rights reserved. CENTURY 21®, the CENTURY 21 Logo and C21® are service marks owned by Century 21 Real Estate LLC. Century 21 Real Estate LLC fully supports the principles of the Fair Housing Act and the Equal Opportunity Act. Each office is independently owned and operated. Listing information is deemed reliable but not guaranteed accurate.