
8117 Craig Street, Overland Park, KS 66204
Local realty services provided by:CENTURY 21 Team Elite
8117 Craig Street,Overland Park, KS 66204
$410,000
- 3 Beds
- 2 Baths
- 3,016 sq. ft.
- Single family
- Active
Listed by: kelsey patterson
Office: weichert, realtors welch & co.
MLS#:2628756
Source:MOKS_HL
Price summary
- Price:$410,000
- Price per sq. ft.:$135.94
About this home
Timeless Tudor-style home just moments from Downtown Overland Park, set on nearly half an acre. Truly one of a kind, this character-filled home showcases pristine original hardwood floors, rich wood tones, arched doorways, beautiful built-ins, and distinctive architectural details throughout. The inviting great room features a fireplace and access to a light-filled sunroom, while French doors open to the formal dining room. A main-level bedroom and full bath offer added flexibility. Upstairs, you’ll find two spacious bedrooms and a full bath. The thoughtfully designed addition expands the main level with a breakfast area, office, laundry/mudroom, and oversized, fully insulated 2-car garage. Above the garage, a finished bonus room offers incredible flexibility as an entertainment space, game room, studio, or additional living area. Outside, the expansive property includes an outbuilding and the rare convenience of two separate driveways. Full of character, charm, and endless possibilities—all within walking distance of Downtown Overland Park!...
Contact an agent
Home facts
- Listing ID #:2628756
- Added:1 day(s) ago
- Updated:July 10, 2026 at 02:33 PM
Rooms and interior
- Bedrooms:3
- Total bathrooms:2
- Full bathrooms:2
- Rooms Total:12
- Kitchen Description:Cooktop, Dishwasher, Refrigerator
- Basement:Yes
- Basement Description:Full, Stone/Rock
- Living area:3,016 sq. ft.
Heating and cooling
- Cooling:Electric
- Heating:Forced Air Gas
Structure and exterior
- Roof:Composition
- Building area:3,016 sq. ft.
- Lot area:0.43 Acres
- Lot Features:Level
- Architectural Style:1.5 Stories, 2 Stories
- Construction Materials:Brick Veneer
- Foundation Description:Stone/Rock
Schools
- High school:SM West
- Middle school:Westridge
- Elementary school:Overland Park
Utilities
- Water:City/Public
- Sewer:Public Sewer
Finances and disclosures
- Price:$410,000
- Price per sq. ft.:$135.94
Features and amenities
- Appliances:Dishwasher, Refrigerator
- Amenities:Ceiling Fan(s), Stained Cabinets, Walk-In Closet(s)
Parking
- Parking description:Attached, Detached
- Garage:Yes
- Garage spaces:2
 HeartlandMLS©2026. Information Deemed Reliable But Not Guaranteed. This information is being provided by the HeartlandMLS. The listings presented here may or may not be listed by the Broker/Agent operating this website. This information is intended for the personal use of consumers and may not be used for any purpose other than to identify prospective properties consumers may be interested in purchasing. Data <Last Updated July 10, 2026 MOKS_HL Member Broker: Gregory Freeman
New listings near 8117 Craig Street
- New
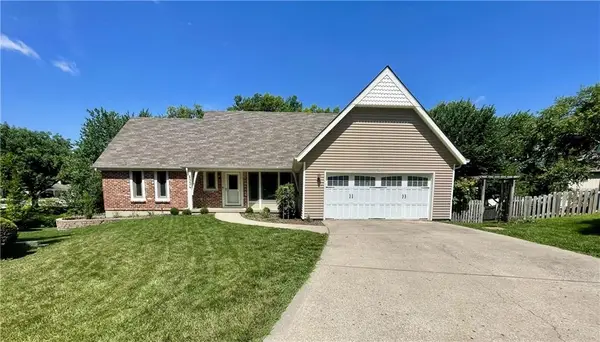 $539,000Active4 beds 4 baths3,451 sq. ft.
6334 W 108th Street, Overland Park, KS 66211
MLS# 2629266Listed by: REAL BROKER, LLC - New
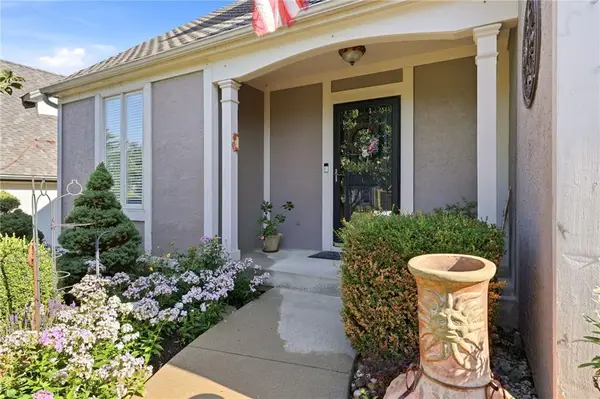 $480,000Active4 beds 5 baths2,752 sq. ft.
8100 W 144th Terrace, Overland Park, KS 66223
MLS# 2630417Listed by: KELLER WILLIAMS REALTY PARTNERS INC. - New
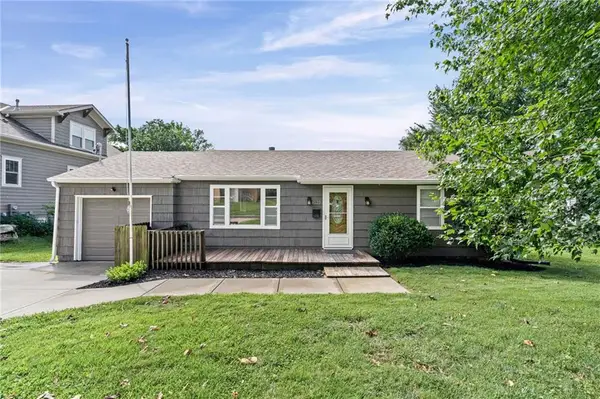 $290,000Active2 beds 1 baths1,104 sq. ft.
8123 Valley View Drive, Overland Park, KS 66204
MLS# 2630605Listed by: REAL BROKER, LLC - Open Fri, 4 to 6pmNew
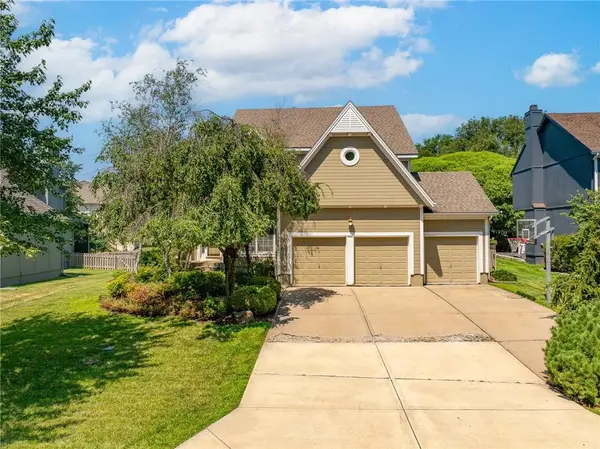 $635,000Active4 beds 5 baths3,231 sq. ft.
13844 Bradshaw Street, Overland Park, KS 66221
MLS# 2630658Listed by: WEICHERT, REALTORS WELCH & CO. - New
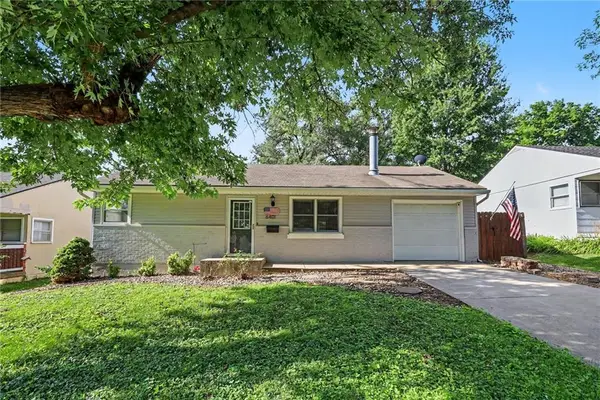 $239,900Active2 beds 1 baths768 sq. ft.
6401 W 82nd Terrace, Overland Park, KS 66204
MLS# 2623802Listed by: KW DIAMOND PARTNERS - New
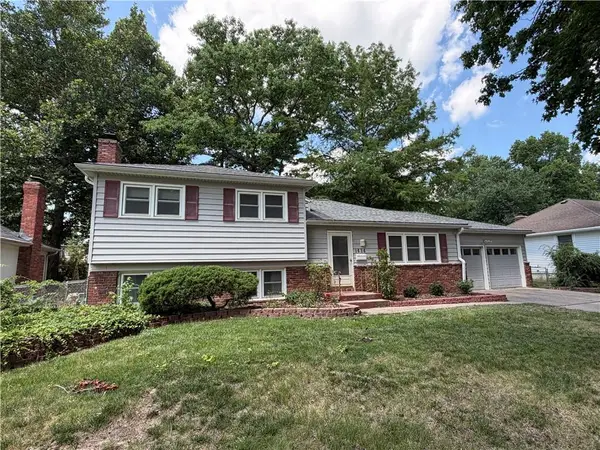 $275,000Active4 beds 3 baths2,205 sq. ft.
9624 Woodson Drive, Overland Park, KS 66207
MLS# 2624395Listed by: REECENICHOLS- LEAWOOD TOWN CENTER - Open Fri, 4:30 to 6pmNew
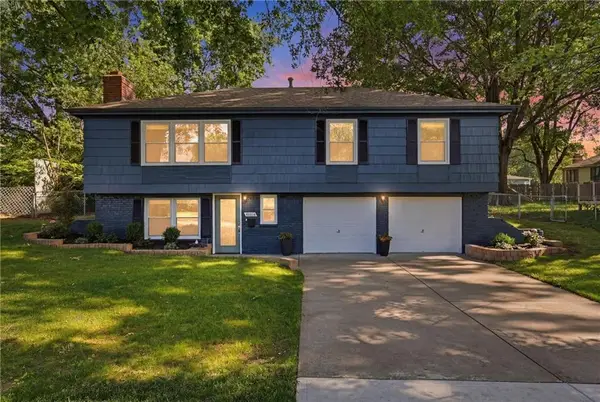 $365,000Active3 beds 2 baths1,532 sq. ft.
10014 Moody Park Drive, Overland Park, KS 66212
MLS# 2624881Listed by: YOUR FUTURE ADDRESS, LLC - Open Sat, 1 to 3pmNew
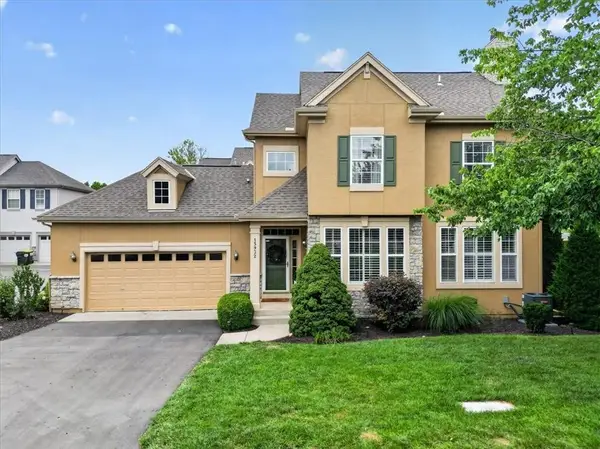 $405,000Active3 beds 3 baths1,665 sq. ft.
15932 Linden Street, Stilwell, KS 66085
MLS# 2625144Listed by: COMPASS REALTY GROUP - New
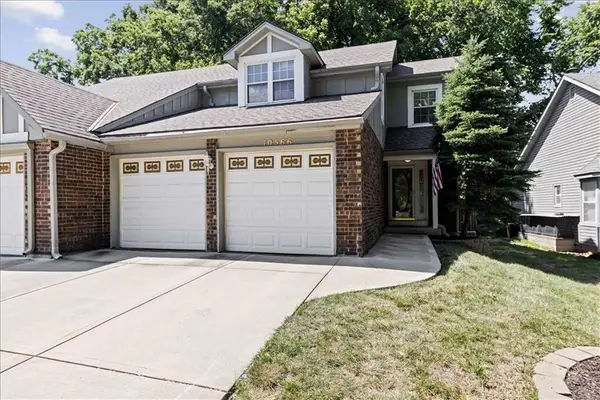 $325,000Active2 beds 4 baths2,161 sq. ft.
10566 Long Street, Overland Park, KS 66215
MLS# 2625351Listed by: KW KANSAS CITY METRO - Open Fri, 5 to 7pmNew
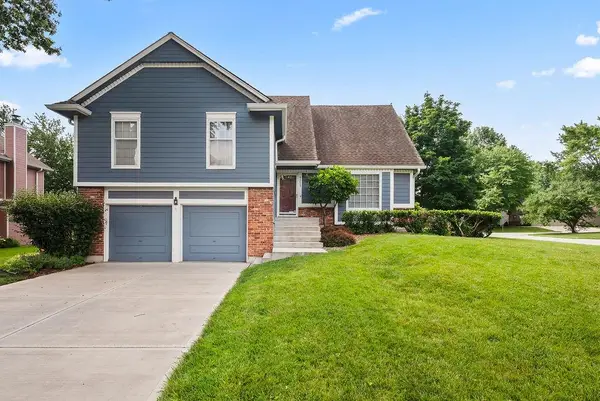 $400,000Active4 beds 3 baths2,082 sq. ft.
9213 W 117th Terrace, Overland Park, KS 66210
MLS# 2626284Listed by: KELLER WILLIAMS REALTY PARTNERS INC.


Protect your home and budget from life's surprises with an Assurant Home Warranty, backed by a partner that supports you through every step of homeownership. Explore Plans.
©2026 Century 21 Real Estate LLC. All rights reserved. CENTURY 21®, the CENTURY 21 Logo and C21® are service marks owned by Century 21 Real Estate LLC. Century 21 Real Estate LLC fully supports the principles of the Fair Housing Act and the Equal Opportunity Act. Each office is independently owned and operated. Listing information is deemed reliable but not guaranteed accurate.