
9904 W 121st Terrace, Overland Park, KS 66213
Local realty services provided by:CENTURY 21 Crossroads
9904 W 121st Terrace,Overland Park, KS 66213
$534,900
- 4 Beds
- 4 Baths
- 3,624 sq. ft.
- Single family
- Active
Listed by: jeanne forrest
Office: exp realty llc.
MLS#:2647667
Source:MOKS_HL
Price summary
- Price:$534,900
- Price per sq. ft.:$147.6
- Monthly HOA dues:$50
About this home
Desirable Kensington Manor location (sits on fringe of Nottingham Forest with an oversized lot!) offering 4 bedrooms in a split configuration and and 2.5 baths plus a partially finished basement offering additional flex space and full bath. This home has room for everyone! Updated kitchen (2023) offers quartz countertops, stainless steel appliances, and a beautiful custom island. New hardwood floors downstairs and luxury vinyl plank upstairs (2023). Oversized primary suite with 2 extra large walk-in closets. Yard is fully fenced (2023). Two gas fireplaces on main level, one in living room, the other in the oversized eat-in kitchen/hearth room. Award-winning Blue Valley school district. Community ammenities include two swimming pools, a child's pool, a playground with picnic tables and grill, basketball goals and restrooms. The nearby city-maintained Kensington Park is 11.5 acres and has a .5 mile loop walking path, tennis courts, playground, covered seating area and exercise equipment.
This is a fantastic opportunity in an amazing location at a great price! Do not hesitate on this one!...
Contact an agent
Home facts
- Year built:1984
- Subdivision & Development:Kensington Manor
- Listing ID #:2647667
- Added:3 day(s) ago
- Updated:November 02, 2026 at 08:33 PM
Rooms and interior
- Bedrooms:4
- Total bathrooms:4
- Full bathrooms:3
- Half bathrooms:1
- Rooms Total:7
- Kitchen Description:Dishwasher, Refrigerator
- Basement:Yes
- Basement Description:Daylight, Finished, Full, Slab
- Living area:3,624 sq. ft.
Heating and cooling
- Cooling:Electric
- Heating:Forced Air Gas
Structure and exterior
- Roof:Composition
- Year built:1984
- Building area:3,624 sq. ft.
- Lot area:0.46 Acres
- Lot Features:Level
- Architectural Style:2 Stories
- Construction Materials:Stone Trim, Stucco & Frame
- Foundation Description:Slab
Schools
- High school:Blue Valley NW
- Middle school:Oxford
- Elementary school:Oak Hill
Utilities
- Water:City/Public
- Sewer:Public Sewer
Finances and disclosures
- Price:$534,900
- Price per sq. ft.:$147.6
Features and amenities
- Appliances:Dishwasher, Gas Range, Refrigerator
- Amenities:Ceiling Fan(s), Painted Cabinets, Pantry, Play Area, Pool, Trail(s), Walk-In Closet(s)
- Pool features:Swimming Pool
Parking
- Parking description:Attached
- Garage:Yes
- Garage spaces:2
 HeartlandMLS©2026. Information Deemed Reliable But Not Guaranteed. This information is being provided by the HeartlandMLS. The listings presented here may or may not be listed by the Broker/Agent operating this website. This information is intended for the personal use of consumers and may not be used for any purpose other than to identify prospective properties consumers may be interested in purchasing. Data <Last Updated November 2, 2026 MOKS_HL Member Broker: Levi McClure
New listings near 9904 W 121st Terrace
- Coming Soon
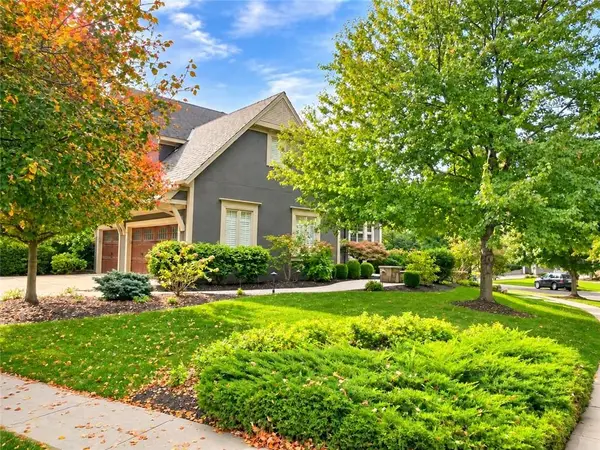 $875,000Coming Soon4 beds 5 baths5,274 sq. ft.
14719 Outlook Street, Overland Park, KS 66223
MLS# 2649697Listed by: COMPASS REALTY GROUP - Coming Soon
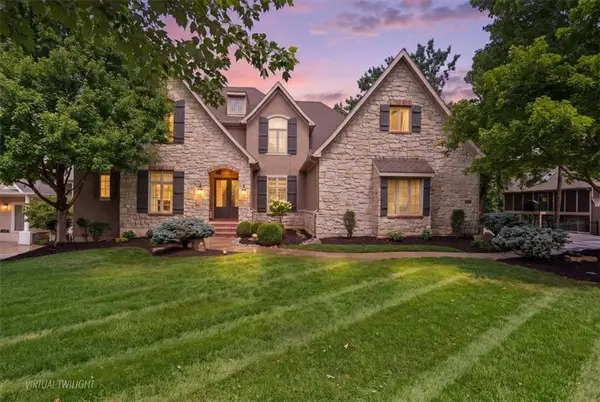 $1,470,000Coming Soon6 beds 6 baths7,939 sq. ft.
9702 W 144th Terrace, Overland Park, KS 66221
MLS# 2649926Listed by: REAL BROKER, LLC - Coming Soon
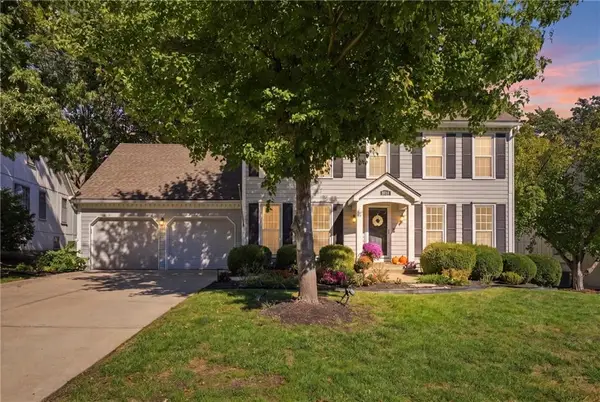 $550,000Coming Soon4 beds 4 baths2,848 sq. ft.
8814 W 116th Street, Overland Park, KS 66210
MLS# 2649881Listed by: REAL BROKER, LLC - Coming Soon
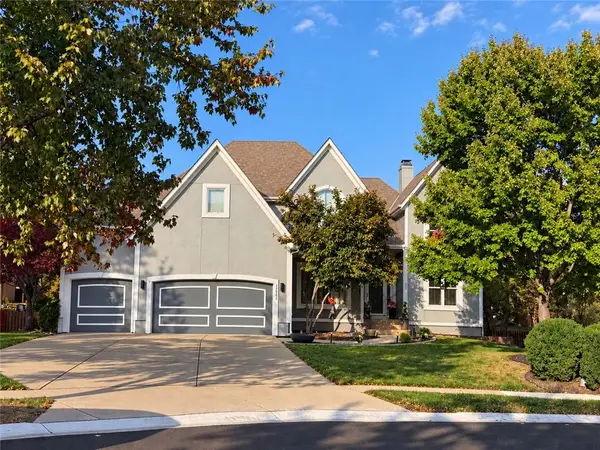 $665,000Coming Soon4 beds 5 baths4,022 sq. ft.
12508 W 132nd Street, Overland Park, KS 66213
MLS# 2649854Listed by: WEICHERT, REALTORS WELCH & CO. - Coming Soon
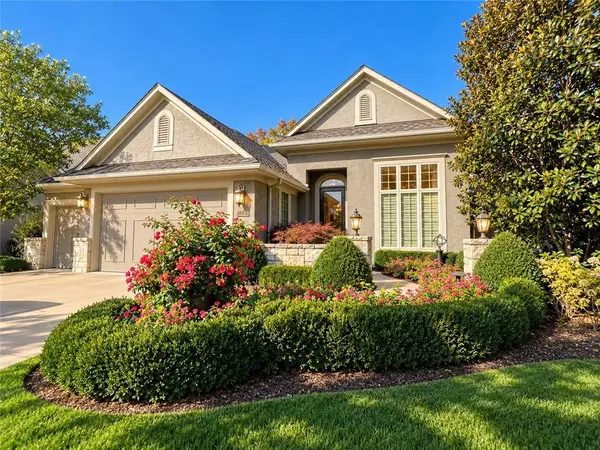 $779,000Coming Soon4 beds 3 baths3,671 sq. ft.
10412 W 142nd Street, Overland Park, KS 66221
MLS# 2649367Listed by: EXP REALTY LLC - Coming SoonOpen Sat, 2:30 to 4:30pm
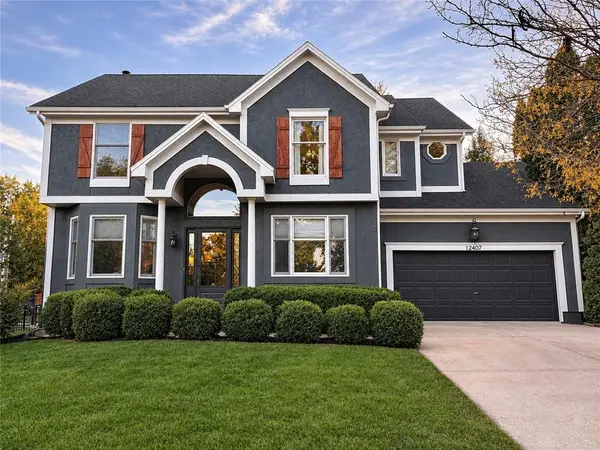 $585,000Coming Soon4 beds 4 baths3,224 sq. ft.
12407 W 126th Street, Overland Park, KS 66213
MLS# 2646470Listed by: REAL BROKER, LLC - Coming Soon
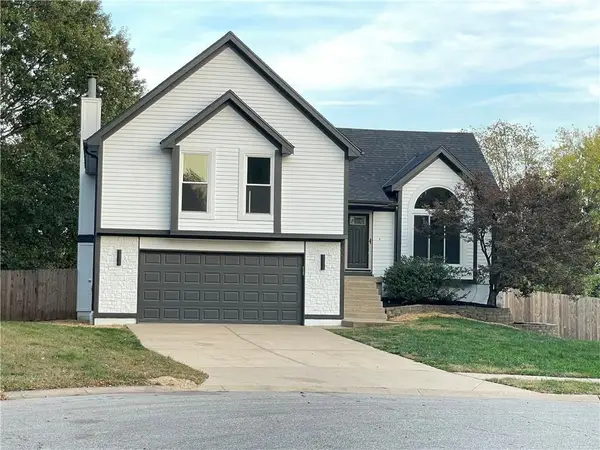 $450,000Coming Soon5 beds 3 baths2,153 sq. ft.
8001 W 148th Street, Overland Park, KS 66223
MLS# 2649821Listed by: PLATINUM REALTY LLC - Coming Soon
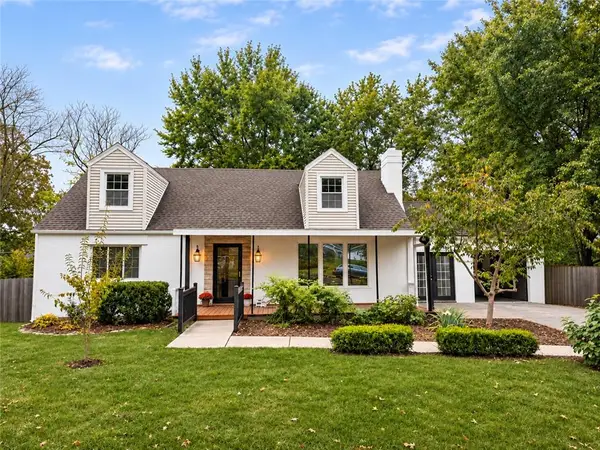 $359,000Coming Soon4 beds 2 baths1,888 sq. ft.
7022 Marty Street, Overland Park, KS 66204
MLS# 2648629Listed by: REECENICHOLS - COUNTRY CLUB PLAZA - Coming Soon
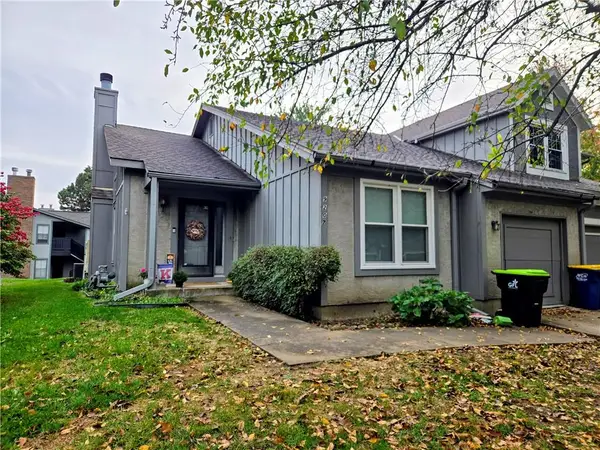 $290,000Coming Soon2 beds 2 baths1,320 sq. ft.
9207 W 121st Terrace, Overland Park, KS 66213
MLS# 2649803Listed by: HOUSE OF REAL ESTATE, LLC - Coming Soon
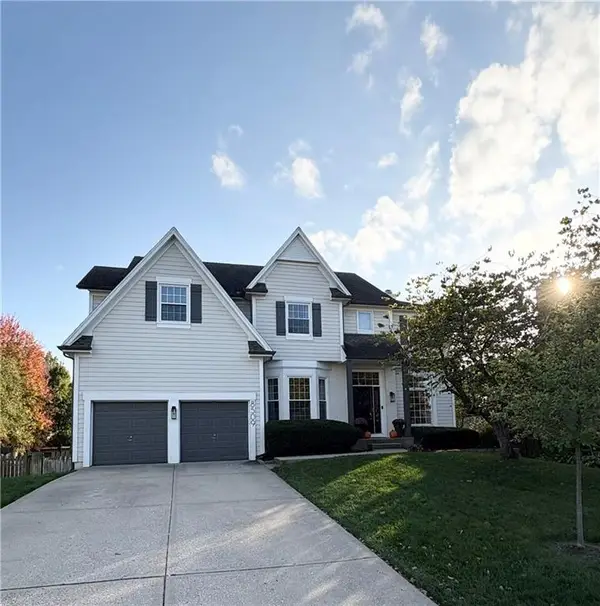 $565,000Coming Soon5 beds 5 baths3,337 sq. ft.
8509 W 144 Place, Overland Park, KS 66223
MLS# 2649414Listed by: KELLER WILLIAMS REALTY PARTNERS INC.


Protect your home and budget from life's surprises with an Assurant Home Warranty, backed by a partner that supports you through every step of homeownership. Explore Plans.
©2026 Century 21 Real Estate LLC. All rights reserved. CENTURY 21®, the CENTURY 21 Logo and C21® are service marks owned by Century 21 Real Estate LLC. Century 21 Real Estate LLC fully supports the principles of the Fair Housing Act and the Equal Opportunity Act. Each office is independently owned and operated. Listing information is deemed reliable but not guaranteed accurate.