
4117 W 53rd Terrace, Roeland Park, KS 66205
Local realty services provided by:CENTURY 21 Team Elite
Upcoming open houses
- Sat, Oct 2412:00 pm - 02:00 pm
Listed by: kale mann
Office: keller williams realty partners inc.
MLS#:2646577
Source:MOKS_HL
Price summary
- Price:$400,000
- Price per sq. ft.:$273.41
About this home
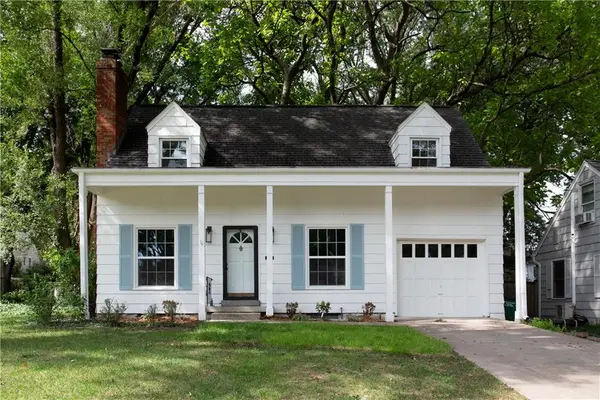
Picture perfect in Roeland Park! You will feel immediately welcomed in this picturesque cape cod in a quiet, tree-lined neighborhood. Walk into a light and bright living room, continue on to a generously sized dining room area conveniently located right off the updated kitchen. The large family room offers ample space to entertain. 2 Generous bed rooms and an updated bathroom round out the first floor. Upstairs offers a huge space perfect for a 3rd bedroom or office. Don't miss the sizable closet towards the back. The large, dry basement features the laundry, ample storage, and the 2nd bathroom. Outside, step onto a lovely patio with mature trees that provide the ultimate secluded sanctuary. The large fenced in backyard is the perfect place to enjoy this peaceful setting. Don't miss this opportunity and everything this well loved home has to offer!
Contact an agent
Home facts
- Year built:1948
- Subdivision & Development:Shawnee Hills
- Listing ID #:2646577
- Added:13 day(s) ago
- Updated:October 24, 2026 at 09:52 PM
Rooms and interior
- Bedrooms:3
- Total bathrooms:2
- Full bathrooms:2
- Rooms Total:9
- Kitchen Description:Dishwasher, Disposal, Microwave
- Basement:Yes
- Basement Description:Inside Entrance, Stone/Rock, Walk Up
- Living area:1,463 sq. ft.
Heating and cooling
- Cooling:Electric
- Heating:Central Gas
Structure and exterior
- Roof:Composition
- Year built:1948
- Building area:1,463 sq. ft.
- Lot area:0.18 Acres
- Lot Features:City Lot
- Architectural Style:1.5 Stories
- Construction Materials:Frame
- Foundation Description:Stone/Rock
Schools
- High school:SM North
- Middle school:Hocker Grove
- Elementary school:Roesland
Utilities
- Water:City/Public
- Sewer:Public Sewer
Finances and disclosures
- Price:$400,000
- Price per sq. ft.:$273.41
Features and amenities
- Appliances:Dishwasher, Disposal, Microwave, Stainless Steel Appliance(s)
- Amenities:Ceiling Fan(s), Walk-In Closet(s)
Parking
- Parking description:Attached
- Garage:Yes
- Garage spaces:1
 HeartlandMLS©2026. Information Deemed Reliable But Not Guaranteed. This information is being provided by the HeartlandMLS. The listings presented here may or may not be listed by the Broker/Agent operating this website. This information is intended for the personal use of consumers and may not be used for any purpose other than to identify prospective properties consumers may be interested in purchasing. Data <Last Updated October 24, 2026 MOKS_HL Member Broker: Gregory Freeman
New listings near 4117 W 53rd Terrace
- Coming Soon
 $362,000Coming Soon2 beds 1 baths872 sq. ft.
5540 Juniper Drive, Roeland Park, KS 66205
MLS# 2648266Listed by: COYLE PROPERTIES, LLC - New
 $370,000Active4 beds 2 baths1,368 sq. ft.
4728 Catalina Street, Roeland Park, KS 66205
MLS# 2648551Listed by: PLATINUM REALTY LLC - Open Sat, 12 to 2pmNew
 $295,000Active2 beds 1 baths888 sq. ft.
5117 Rosewood Drive, Roeland Park, KS 66205
MLS# 2648289Listed by: RE/MAX REALTY SUBURBAN INC - Open Sun, 12:30 to 2:30pmNew
 $474,900Active3 beds 3 baths2,665 sq. ft.
5019 Pawnee Drive, Roeland Park, KS 66205
MLS# 2647742Listed by: REECENICHOLS -THE VILLAGE - Open Sat, 12 to 2pmNew
 $425,000Active3 beds 3 baths1,400 sq. ft.
5612 Birch Street, Roeland Park, KS 66205
MLS# 2647968Listed by: COMPASS REALTY GROUP  $599,900Pending4 beds 4 baths3,200 sq. ft.
4950 Parish Drive, Roeland Park, KS 66205
MLS# 2647734Listed by: KELLER WILLIAMS REALTY PARTNERS INC.- Open Sat, 12 to 2pmNew
 $375,000Active4 beds 2 baths2,106 sq. ft.
5417 Birch Street, Roeland Park, KS 66205
MLS# 2647113Listed by: KW KANSAS CITY METRO - New
 $365,000Active3 beds 2 baths1,526 sq. ft.
4920 Birch Street, Roeland Park, KS 66205
MLS# 2646998Listed by: REECENICHOLS - OVERLAND PARK  $469,000Active5 beds 3 baths2,277 sq. ft.
5041 Clark Drive, Roeland Park, KS 66205
MLS# 2646734Listed by: 1ST CLASS REAL ESTATE KC $335,000Pending3 beds 2 baths1,170 sq. ft.
5233 Nall Avenue, Roeland Park, KS 66202
MLS# 2640817Listed by: RE/MAX PREMIER REALTY


Protect your home and budget from life's surprises with an Assurant Home Warranty, backed by a partner that supports you through every step of homeownership. Explore Plans.
©2026 Century 21 Real Estate LLC. All rights reserved. CENTURY 21®, the CENTURY 21 Logo and C21® are service marks owned by Century 21 Real Estate LLC. Century 21 Real Estate LLC fully supports the principles of the Fair Housing Act and the Equal Opportunity Act. Each office is independently owned and operated. Listing information is deemed reliable but not guaranteed accurate.