
315 Lovelace St, Albany, KY 42602
Local realty services provided by:CENTURY 21 Professional Group
Listed by: kelly latham
Office: re/max country living, llc.
MLS#:248574
Source:TN_UCAR
Price summary
- Price:$249,000
- Price per sq. ft.:$171.96
About this home
Convenient In-Town Living with Space to Spread Out! Nestled on a corner lot within the city limits of Albany, this well-maintained brick home offers comfort, convenience, and plenty of functional living space. Ideally located near churches, schools, restaurants, and shopping, this 3-bedroom, 2-bath home features a partially finished full basement with an attached two-car garage and the added peace of mind of a new roof installed in 2026. The main level offers a spacious family room, dining area, and kitchen complete with solid wood cabinetry and included appliances. You'll also find two guest bedrooms, a full hall bath, and a primary suite with its own private bath. Downstairs, the lower level includes the laundry area and a versatile flex space ideal for a home office, media room, hobby area, storage, or additional sleeping quarters. Step out from the dining room onto the rear porch overlooking the backyard, perfect for relaxing or entertaining. Additional highlights include a storage building that conveys with the property and a large blacktop driveway offering ample parking. A great combination of location, functionality, and value in the heart of Albany!...
Contact an agent
Home facts
- Year built:1984
- Subdivision & Development:None
- Listing ID #:248574
- Added:1 day(s) ago
- Updated:November 21, 2026 at 02:57 PM
Rooms and interior
- Bedrooms:3
- Total bathrooms:2
- Full bathrooms:2
- Kitchen Description:Dishwasher, Electric Range, Refrigerator
- Basement Description:Full, Partially Finished, Walk-Out Access
- Living area:1,448 sq. ft.
Heating and cooling
- Cooling:Central Air
- Heating:Central, Heat Pump, Natural Gas
Structure and exterior
- Roof:Composition, Shingle
- Year built:1984
- Building area:1,448 sq. ft.
- Lot Features:Cleared, Corner Lot, Trees
- Construction Materials:Brick
- Exterior Features:Paved Driveway, Paved Streets
Utilities
- Water:Public
Finances and disclosures
- Price:$249,000
- Price per sq. ft.:$171.96
Features and amenities
- Appliances:Electric Range, Refrigerator
- Laundry features:Dishwasher, Lower Level
Parking
- Garage spaces:2
- Carport spaces:2
New listings near 315 Lovelace St
 $299,000Active4 beds 3 baths1,860 sq. ft.
5770 Ky Hwy 90, Albany, KY 42602
MLS# 248146Listed by: THE REALTY FIRM - BYRDSTOWN $299,900Active3 beds 1 baths1,446 sq. ft.
1576 Shelton Town Road, Albany, KY 42602
MLS# 26029568Listed by: WEICHERT REALTORS FORD BROTHERS, INC. $85,000Active5 Acres
5 Acs Malone Ridge Rd, Albany, KY 42602
MLS# 247927Listed by: THE REALTY FIRM - BYRDSTOWN $70,000Active3 beds 2 baths
12568b N U.s. Hwy 127, Albany, KY 42602
MLS# 26024461Listed by: THE REALTY FIRM - BYRDSTOWN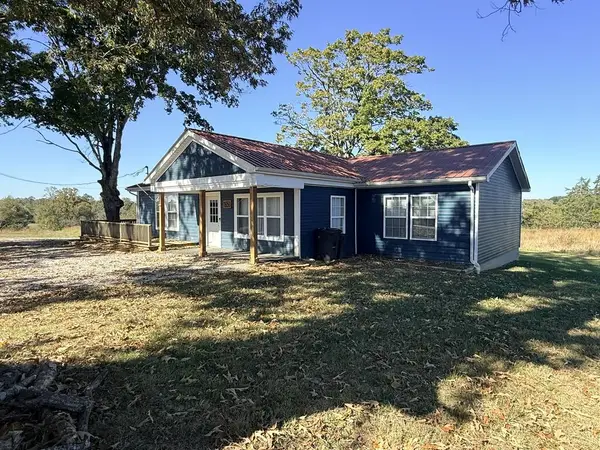 $230,000Active3 beds 2 baths
1650 Wolf River Dock Rd., Albany, KY 42602
MLS# 247724Listed by: EXP REALTY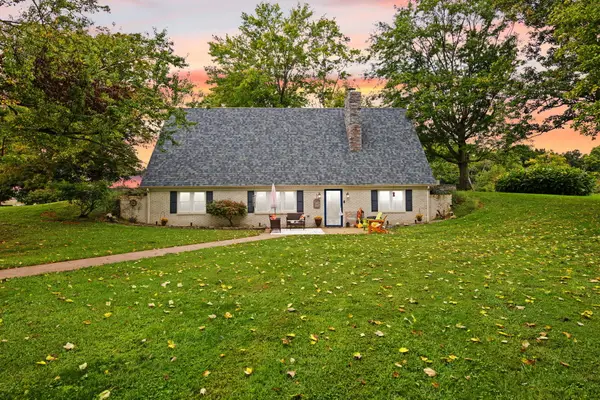 $359,000Active4 beds 2 baths3,788 sq. ft.
7120 Us-127, Albany, KY 42602
MLS# 26027570Listed by: LAKE CUMBERLAND REAL ESTATE PROFESSIONALS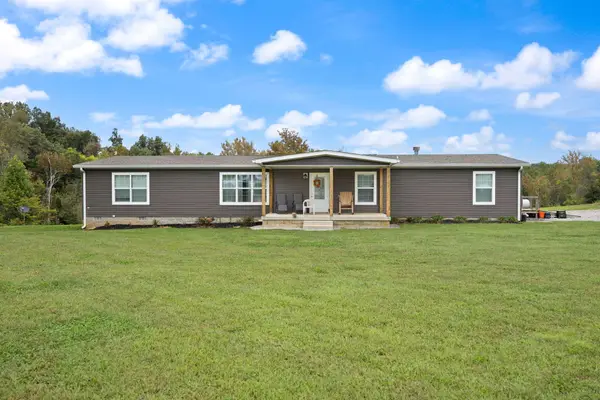 $239,000Active3 beds 2 baths2,475 sq. ft.
7120 Us-127, Albany, KY 42602
MLS# 26027565Listed by: LAKE CUMBERLAND REAL ESTATE PROFESSIONALS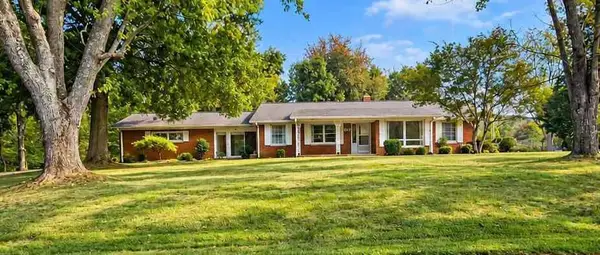 $339,000Active4 beds 2 baths3,744 sq. ft.
157 Dalton Street, Albany, KY 42602
MLS# 247646Listed by: THE REALTY FIRM - BYRDSTOWN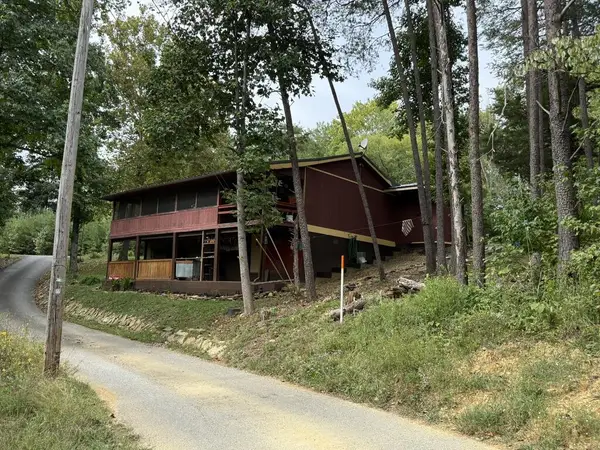 $159,000Active2 beds 1 baths960 sq. ft.
125 W Taxiway Dr, Albany, KY 42602
MLS# 247456Listed by: RE/MAX COUNTRY LIVING, LLC


Protect your home and budget from life's surprises with an Assurant Home Warranty, backed by a partner that supports you through every step of homeownership. Explore Plans.
©2026 Century 21 Real Estate LLC. All rights reserved. CENTURY 21®, the CENTURY 21 Logo and C21® are service marks owned by Century 21 Real Estate LLC. Century 21 Real Estate LLC fully supports the principles of the Fair Housing Act and the Equal Opportunity Act. Each office is independently owned and operated. Listing information is deemed reliable but not guaranteed accurate.