1410 Fairhill Drive, Ashland, KY 41102
Local realty services provided by:CENTURY 21 DeAnna Realty
1410 Fairhill Drive,Ashland, KY 41102
$4,000
- 4 Beds
- 5 Baths
- 3,858 sq. ft.
- Single family
- Active
Listed by: christie addington
Office: exp realty, llc.
MLS#:61009
Source:KY_AABR
Price summary
- Price:$4,000
- Price per sq. ft.:$1.04
About this home
**** For RENT*****. If you’ve been looking for a home that actually fits your lifestyle, this is it. This 4-bedroom, 4.5-bathroom gem has been fully overhauled with a layout that makes sense. You’re greeted by a grand foyer with vaulted ceilings and a winding staircase that sets the tone. The main level is finished with a great mix of new tile and warm wood flooring, centered around a cozy fireplace. The kitchen is wide open and ready for hosting, featuring brand-new stainless appliances and a sleek, modern look, including double induction ovens. The real standout? You get three primary suites. Two are tucked away on the main floor, and the third is a private retreat on the second level. Every single bathroom in the house has been remodeled, so there’s zero "to-do" list here. We’ve also made sure there’s a place for everything, from the walk-in pantry and more cabinetry in the separate laundry room to the endless closet space and deep storage throughout. Downstairs, the finished basement is ready for whatever you need—a gym, a theater, or a playroom. Outside, the deck is huge, wrapping around the side and back of the house to lead you right to the above-ground pool. With a 2-car attached garage and 3 new HVAC units (2025), the heavy lifting is already done. Set at the end of a cul-de-sac and located close to Sandy's, Walmart, UK-KDMC and I 64 - Your new home is clean, it’s updated, and it’s ready for you to move in!...
Contact an agent
Home facts
- Year built:1981
- Listing ID #:61009
- Added:1 day(s) ago
- Updated:July 25, 2026 at 07:45 PM
Rooms and interior
- Bedrooms:4
- Total bathrooms:5
- Full bathrooms:4
- Half bathrooms:1
- Rooms Total:10
- Kitchen Description:Dishwasher, Double Oven, Microwave, Range Hood, Range-Electric, Refrigerator, Water Heater/Electric
- Basement Description:All Finished, Basement
- Living area:3,858 sq. ft.
Heating and cooling
- Cooling:Heat Pump
- Heating:Heat Pump
Structure and exterior
- Roof:Metal
- Year built:1981
- Building area:3,858 sq. ft.
- Lot Features:Level, Partially Wooded, Rolling
- Architectural Style:2 Story
- Construction Materials:Concrete Block
- Exterior Features:Deck, Porch
- Foundation Description:Concrete Block
- Levels:2 Stories
Utilities
- Water:Public Water
- Sewer:Public Sewer
Finances and disclosures
- Price:$4,000
- Price per sq. ft.:$1.04
Features and amenities
- Appliances:Dishwasher, Dryer, Microwave, Range Hood, Range-Electric, Refrigerator, Washer, Water Heater/Electric
- Laundry features:Dryer, Washer
- Amenities:Garage Door Opener
- Pool features:Above Ground Swim Pool
Parking
- Parking description:Attached Garage
- Garage spaces:2
New listings near 1410 Fairhill Drive
- New
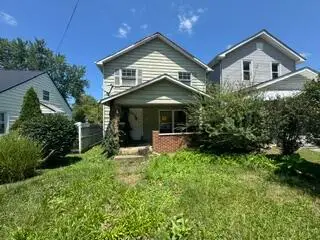 $30,000Active3 beds 1 baths1,652 sq. ft.
3329 Central Avenue, Ashland, KY 41101
MLS# 26019657Listed by: SPOTLIGHT REALTY LLC - New
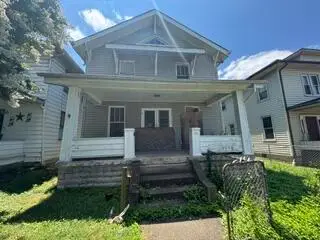 $20,000Active1 beds 1 baths1,536 sq. ft.
3020 Bath Avenue, Ashland, KY 41101
MLS# 26019660Listed by: SPOTLIGHT REALTY LLC - New
 $5,000Active0.37 Acres
1825 Belmont Street, Ashland, KY 41101
MLS# 26019661Listed by: SPOTLIGHT REALTY LLC - New
 $5,000Active0.52 Acres
4116 Hart Street, Ashland, KY 41101
MLS# 26019663Listed by: SPOTLIGHT REALTY LLC - New
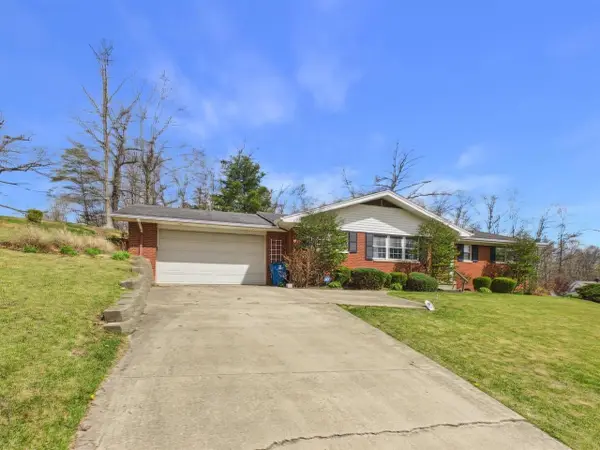 $279,000Active3 beds 2 baths1,986 sq. ft.
415 Redbud Drive, Ashland, KY 41102
MLS# 184464Listed by: IMPACT REALTY GROUP 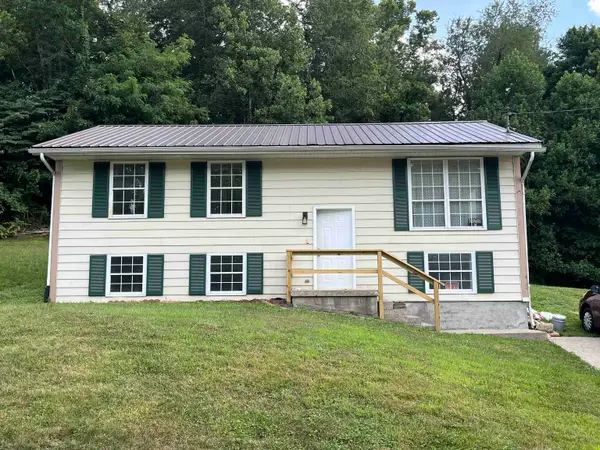
 $164,900Pending3 beds 1 baths1,824 sq. ft.
910 Williams Court, Ashland, KY 41101
MLS# 184425Listed by: CENTURY 21 EXCELLENCE REALTY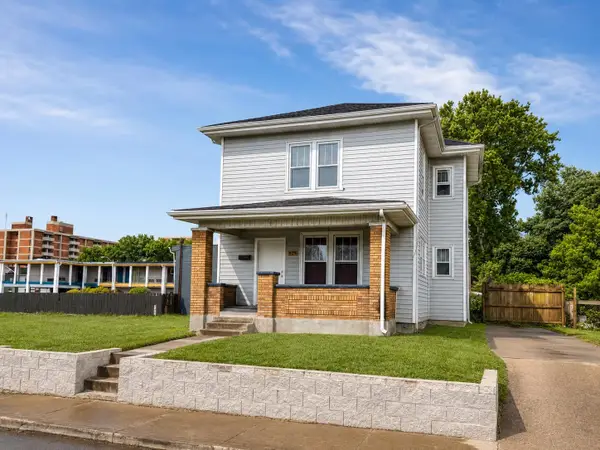 $69,900Active3 beds 1 baths1,232 sq. ft.
324 30th Street, ashland, KY 41101
MLS# 60940Listed by: CENTURY 21 HOMES & LAND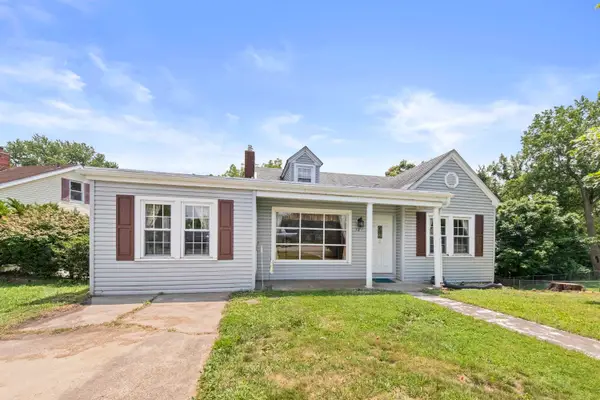 $99,900Active2 beds 1 baths1,280 sq. ft.
321 Laurel Avenue, ashland, KY 41101
MLS# 60931Listed by: CENTURY 21 EXCELLENCE REALTY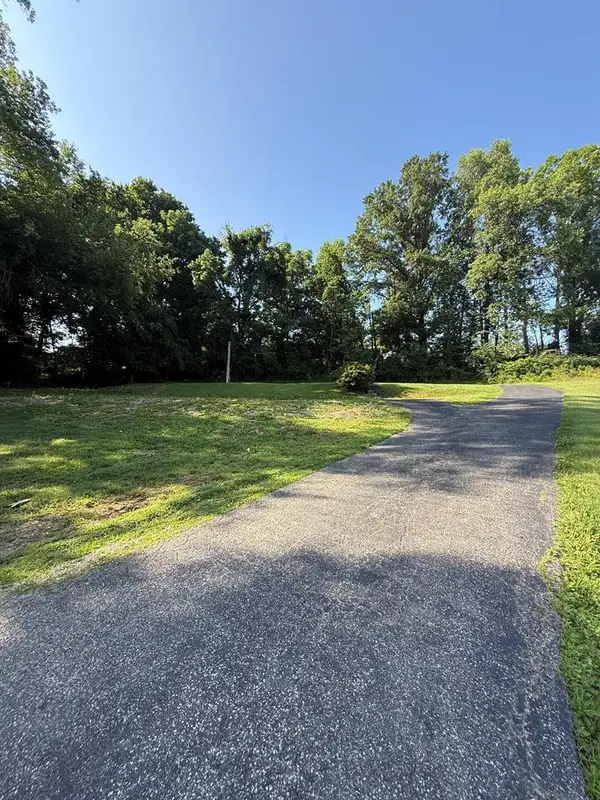 $42,500Active0 Acres
410 W Nunley, Ashland, KY 41102
MLS# 155676Listed by: KELLER WILLIAMS BLUEGRASS REALTY


Protect your home and budget from life's surprises with an Assurant Home Warranty, backed by a partner that supports you through every step of homeownership. Explore Plans.
©2026 Century 21 Real Estate LLC. All rights reserved. CENTURY 21®, the CENTURY 21 Logo and C21® are service marks owned by Century 21 Real Estate LLC. Century 21 Real Estate LLC fully supports the principles of the Fair Housing Act and the Equal Opportunity Act. Each office is independently owned and operated. Listing information is deemed reliable but not guaranteed accurate.