
512 Fairway St, Bowling Green, KY 42103
Local realty services provided by:CENTURY 21 Premier
512 Fairway St,Bowling Green, KY 42103
$899,900
- 4 Beds
- 4 Baths
- 3,937 sq. ft.
- Single family
- Active
Listed by: michael e miller
Office: re/max preferred & auction
MLS#:3320093
Source:NASHVILLE
Price summary
- Price:$899,900
- Price per sq. ft.:$228.58
About this home
Stunning 3,937 +/- square foot home sitting at Hole 3 at Crosswinds Golf Course. This meticulously maintained home features, 4 bedrooms, 3.5 bathrooms, an office that could also be a small bedroom or nursery and tons of storage space throughout the home as well as floored attic space. This home has been renovated throughout since it was purchased in 2019 including adding on an approximately 500 square foot sunroom with fireplace and wet bar. Updates include the crawlspace being completely encapsulated with humidifier in 2025, new roof on main house in 2023, new rubber roof on sunroom in 2025, custom cabinetry with granite countertops and backsplash in kitchen, complete laundry room remodel with custom cabinetry and granite, completely remodeled primary bath, new white oak staircase and so many more updates to mention. Landscaping has irrigation that is separately metered. Backyard fence has gate to allow access to golf course. Don't miss out on this stunning home in the highly desirable Hartland Subdivision. Call today for more information and to schedule your private tour!...
Contact an agent
Home facts
- Year built:1998
- Subdivision & Development:Hartland
- Listing ID #:3320093
- Added:4 day(s) ago
- Updated:August 08, 2026 at 04:38 PM
Rooms and interior
- Bedrooms:4
- Total bathrooms:4
- Full bathrooms:3
- Half bathrooms:1
- Flooring:Carpet, Tile
- Kitchen Description:Dishwasher, Microwave, Refrigerator
- Basement:Yes
- Living area:3,937 sq. ft.
Heating and cooling
- Cooling:Ceiling Fan(s), Central Air
- Heating:Central, Natural Gas
- Central air:Yes
Structure and exterior
- Year built:1998
- Building area:3,937 sq. ft.
- Lot area:0.42 Acres
- Lot Features:Level
- Construction Materials:Brick
- Exterior Features:Patio
- Levels:2 Story
Schools
- High school:Greenwood High School
- Middle school:Drakes Creek Middle School
- Elementary school:Briarwood Elementary School
Utilities
- Water:Private, Water Available
- Sewer:Public Sewer
Finances and disclosures
- Price:$899,900
- Price per sq. ft.:$228.58
- Tax amount:$3,437
Features and amenities
- Appliances:Dishwasher, Microwave, Refrigerator
- Amenities:Ceiling Fan(s), Walk-In Closet(s), Wet Bar
Parking
- Total parking spaces:3
- Parking description:Concrete, Driveway
- Garage:Yes
- Garage spaces:3
 Copyright 2026 Realtracs Mls. All rights reserved. Realtracs Mls provides content displayed here (“provided content”) on an “as is” basis and makes no representations or warranties regarding the provided content, including, but not limited to those of non-infringement, timeliness, accuracy, or completeness. Individuals and companies using information presented are responsible for verification and validation of information they utilize and present to their customers and clients. Realtracs Mls will not be liable for any damage or loss resulting from use of the provided content or the products available through Portals, IDX, VOW, and/or Syndication. Recipients of this information shall not resell, redistribute, reproduce, modify, or otherwise copy any portion thereof without the expressed written consent of Realtracs Mls. NASHVILLE Member Broker: Renee Hunter
New listings near 512 Fairway St
- New
 $125,000Active10.99 Acres
0 Anna Sandhill Rd, Bowling Green, KY 42101
MLS# 1725758Listed by: SIMPLER.REALESTATE - New
 $239,900Active3 beds 2 baths1,201 sq. ft.
308 Quarry View Dr, Bowling Green, KY 42101
MLS# 1725345Listed by: RE/MAX REAL ESTATE EXECUTIVES - New
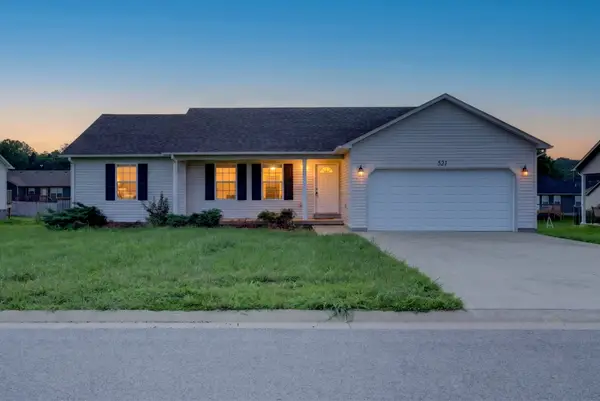 $245,000Active3 beds 2 baths1,335 sq. ft.
521 Labrador Dr, Bowling Green, KY 42101
MLS# 3318676Listed by: LPT REALTY 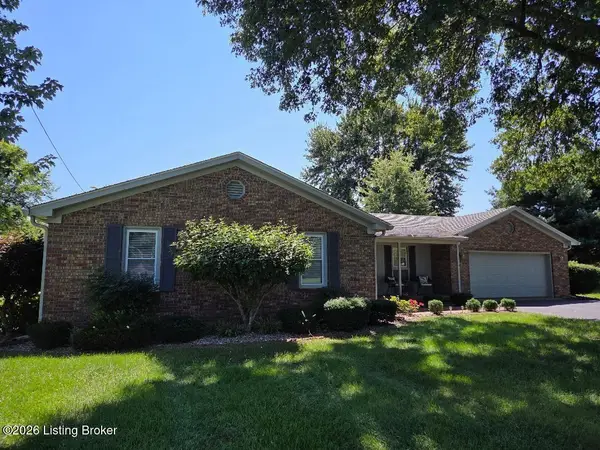 $339,900Pending3 beds 2 baths1,969 sq. ft.
3350 Lake Shore Dr, Bowling Green, KY 42104
MLS# 1724576Listed by: KENTUCKIANA REALTY GROUP, LLC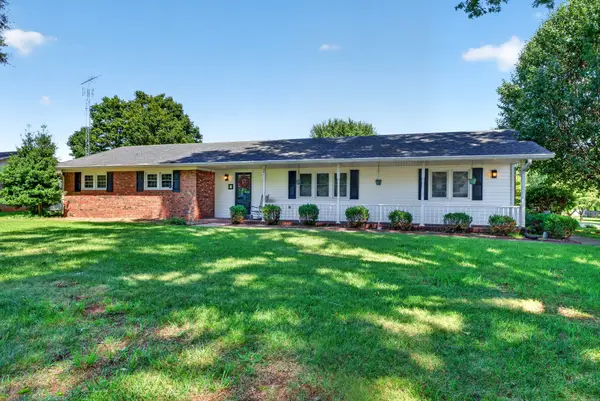 $399,000Active4 beds 2 baths2,478 sq. ft.
2412 Grider Pond Rd, Bowling Green, KY 42104
MLS# 3309150Listed by: KELLER WILLIAMS REALTY CLARKSVILLE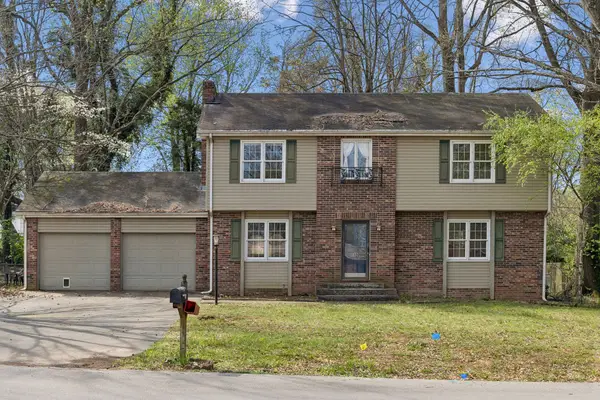 $249,900Active4 beds 3 baths1,960 sq. ft.
837 Edgefield Way, Bowling Green, KY 42104
MLS# 3272019Listed by: EXIT REALTY REFINED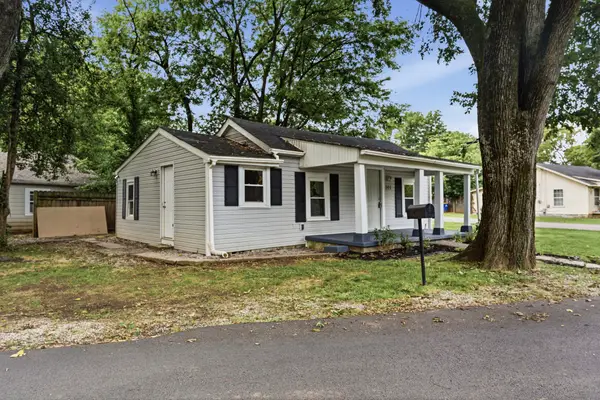 $124,900Active2 beds 2 baths741 sq. ft.
203 Gayle Way, Bowling Green, KY 42101
MLS# 3267465Listed by: REAL BROKER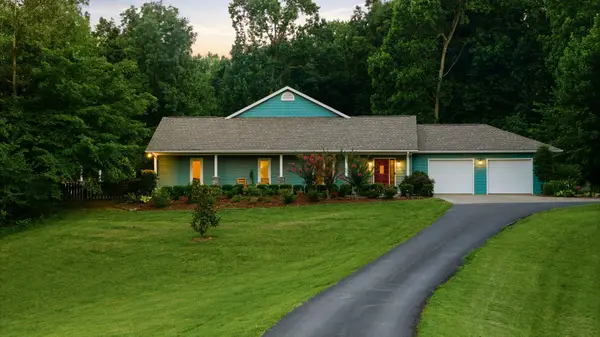 $817,500Active3 beds 3 baths3,084 sq. ft.
1766 Hunts Ln, Bowling Green, KY 42103
MLS# 3256704Listed by: KELLER WILLIAMS FIRST CHOICE REALTY- Open Sun, 2 to 4pm
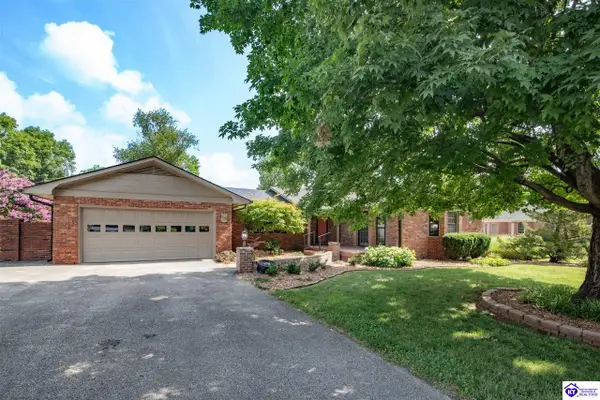 $589,000Active4 beds 4 baths2,954 sq. ft.
548 Brentmoor Avenue, Bowling Green, KY 42101
MLS# HK2602751Listed by: NEXTHOME WILSON REAL ESTATE SERVICES


Protect your home and budget from life's surprises with an Assurant Home Warranty, backed by a partner that supports you through every step of homeownership. Explore Plans.
©2026 Century 21 Real Estate LLC. All rights reserved. CENTURY 21®, the CENTURY 21 Logo and C21® are service marks owned by Century 21 Real Estate LLC. Century 21 Real Estate LLC fully supports the principles of the Fair Housing Act and the Equal Opportunity Act. Each office is independently owned and operated. Listing information is deemed reliable but not guaranteed accurate.