
5032 Nelson Lane, Burlington, KY 41005
Local realty services provided by:CENTURY 21 Garner Properties
5032 Nelson Lane,Burlington, KY 41005
$265,000
- 2 Beds
- 2 Baths
- 1,488 sq. ft.
- Condominium
- Pending
Listed by: holly nally
Office: huff realty - florence
MLS#:644648
Source:KY_NKMLS
Price summary
- Price:$265,000
- Price per sq. ft.:$178.09
- Monthly HOA dues:$364
About this home
1488 sq ft of ZERO step living with woods beyond the patio and walkout kitchen. Easy living with an attached direct entry garage, spacious closets, split bedroom layout and abundant overflow parking directly across. Discrete entry door for maximum privacy. Do NOT wait on this one or you will be disappointed. Selling to settle estate
Contact an agent
Home facts
- Year built:2013
- Listing ID #:644648
- Added:47 day(s) ago
- Updated:August 31, 2026 at 06:06 PM
Rooms and interior
- Bedrooms:2
- Total bathrooms:2
- Full bathrooms:2
- Rooms Total:8
- Dining Description:Breakfast Bar
- Kitchen Description:Dishwasher, Disposal, Eat-in Kitchen, Electric Range, Kitchen Island, Microwave, Pantry, Refrigerator, Stainless Steel Appliance(s)
- Living area:1,488 sq. ft.
Heating and cooling
- Cooling:Central Air
- Heating:Forced Air
- Central air:Yes
Structure and exterior
- Year built:2013
- Building area:1,488 sq. ft.
- Architectural Style:Traditional
- Construction Materials:Brick, Vinyl Siding
- Exterior Features:Covered, Patio
- Foundation Description:Slab
Schools
- High school:Conner Senior High
- Middle school:Camp Ernst Middle School
- Elementary school:Stephens Elementary
Utilities
- Water:Public
- Sewer:Public Sewer
Finances and disclosures
- Price:$265,000
- Price per sq. ft.:$178.09
Features and amenities
- Appliances:Microwave, Refrigerator, Washer
- Laundry features:Dryer, Main Level, Washer
- Amenities:Ceiling Fan(s), Clubhouse, Fitness Center, Granite Counters, Landscaping, Multi Panel Doors, Pool, Storage
- Pool features:Pool
Parking
- Garage:Yes
- Garage spaces:1
New listings near 5032 Nelson Lane
- New
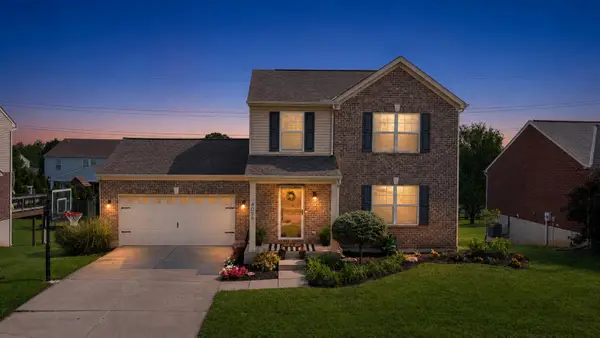 $383,000Active3 beds 4 baths1,456 sq. ft.
4079 Woodgate Court, Burlington, KY 41005
MLS# 646162Listed by: EXP REALTY, LLC 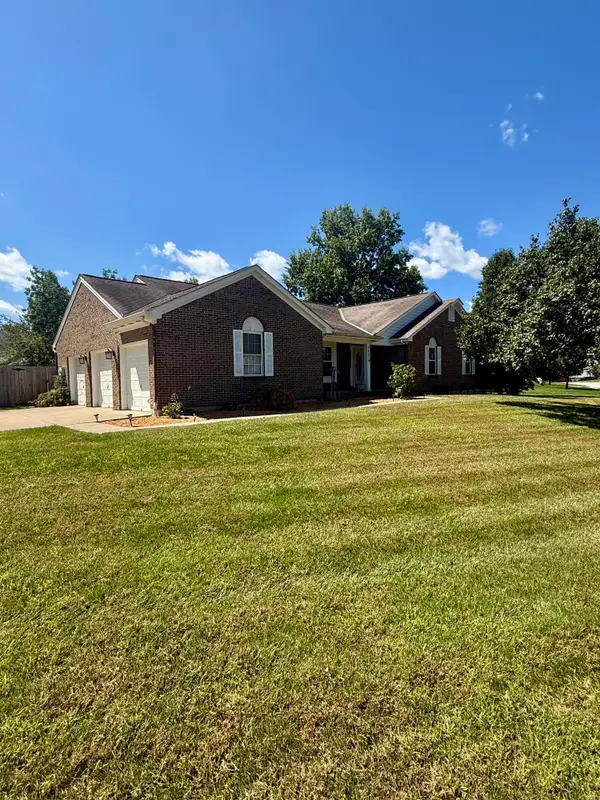 $299,900Pending3 beds 4 baths1,965 sq. ft.
2607 Teaberry Court, Burlington, KY 41005
MLS# 646134Listed by: BERKSHIRE HATHAWAY HOMESERVICE- New
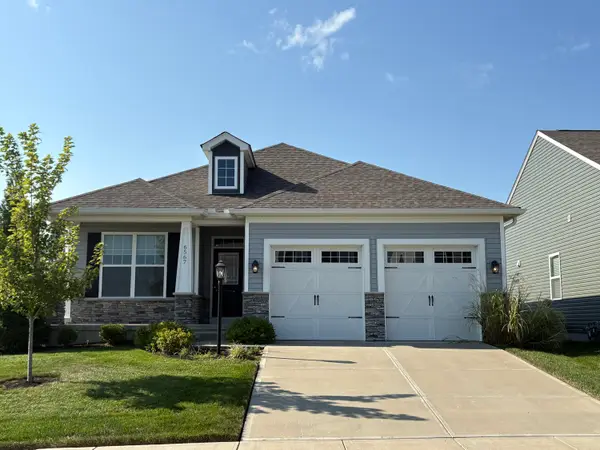 $499,000Active4 beds 3 baths1,190 sq. ft.
6567 Cannondale Drive, Burlington, KY 41005
MLS# 646127Listed by: THE REALTY PLACE - New
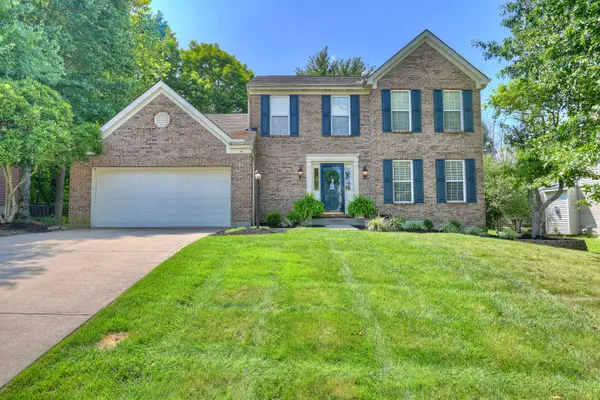 $372,500Active3 beds 4 baths
3493 Mary Teal Lane, Burlington, KY 41005
MLS# 646072Listed by: HUFF REALTY - FT. MITCHELL - New
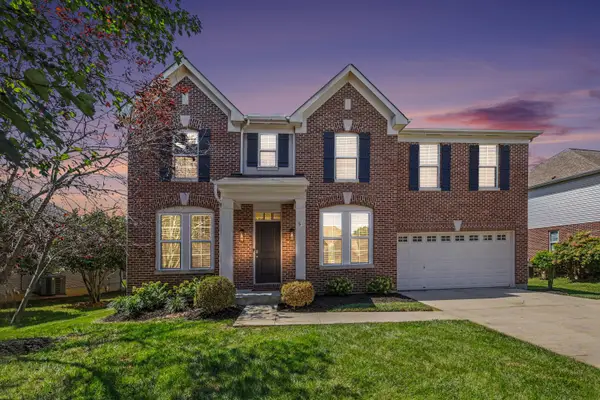 $570,000Active4 beds 3 baths3,024 sq. ft.
3041 Sundance Boulevard, Burlington, KY 41005
MLS# 646057Listed by: HUFF REALTY - FLORENCE - New
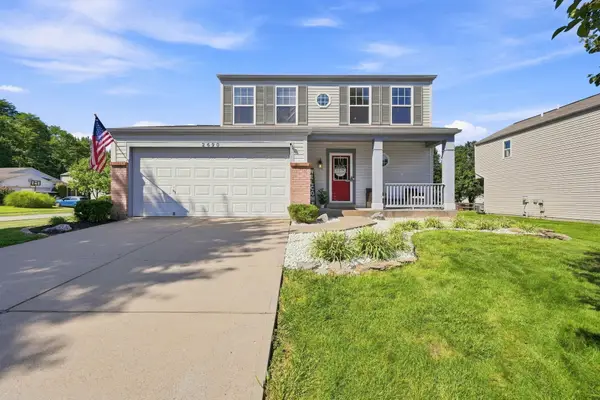 $327,500Active3 beds 3 baths1,476 sq. ft.
2690 Edenbridge Court, Burlington, KY 41005
MLS# 646050Listed by: COLDWELL BANKER REALTY FM - New
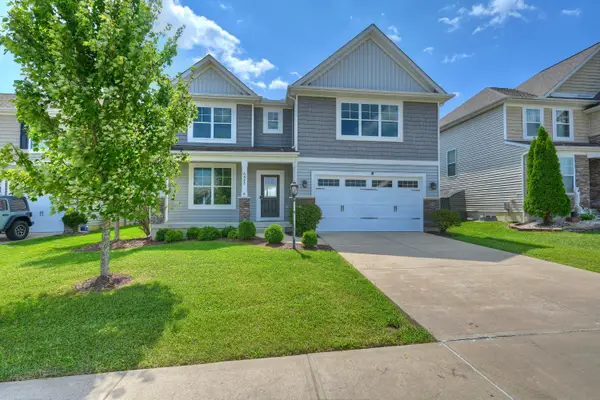 $460,000Active5 beds 4 baths
6553 Cannondale Drive, Burlington, KY 41005
MLS# 646030Listed by: HUFF REALTY - FLORENCE - New
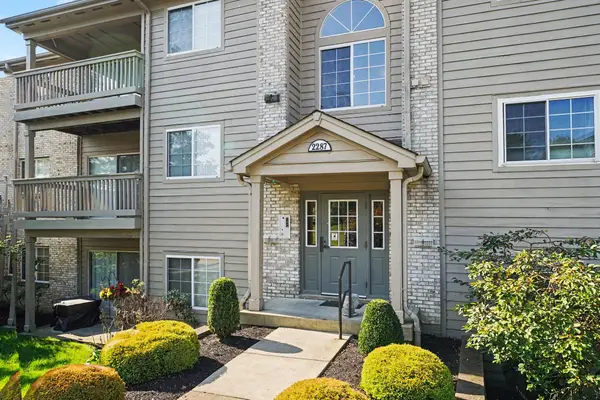 $180,000Active2 beds 2 baths1,038 sq. ft.
2287 Teal Briar Lane #104, Burlington, KY 41005
MLS# 646021Listed by: SIMPLE FEE REALTY - New
 $310,000Active3 beds 3 baths1,528 sq. ft.
2454 Ferdinand Drive, Burlington, KY 41005
MLS# 646008Listed by: HUFF REALTY - FLORENCE - New
 $436,000Active3 beds 3 baths2,044 sq. ft.
6082 Fallen Tree Lane, Burlington, KY 41005
MLS# 645955Listed by: A+ REALTY LLC


Protect your home and budget from life's surprises with an Assurant Home Warranty, backed by a partner that supports you through every step of homeownership. Explore Plans.
©2026 Century 21 Real Estate LLC. All rights reserved. CENTURY 21®, the CENTURY 21 Logo and C21® are service marks owned by Century 21 Real Estate LLC. Century 21 Real Estate LLC fully supports the principles of the Fair Housing Act and the Equal Opportunity Act. Each office is independently owned and operated. Listing information is deemed reliable but not guaranteed accurate.