20305 Country Club Drive, Catlettsburg, KY 41129
Local realty services provided by:CENTURY 21 Empire Realty, S .E.
Listed by: lori newman
Office: real estate gallery, inc.
MLS#:155927
Source:OH_GPAMLS
Price summary
- Price:$559,000
- Price per sq. ft.:$164.41
About this home
Welcome to 20305 Country Club Drive, an expansive 3.28-acre park-like property blending resort-style living with everyday convenience. This sprawling 3,400-square-foot Cape Cod estate delivers the ultimate lifestyle upgrade, offering rare privacy and acreage without sacrificing a prime location. Inside, the expansive layout features five bedrooms, three and a half baths, and a coveted dual-primary suite configuration with a ensuite and laundry on both floors. The ultra-flexible floor plan flows seamlessly from the chef-ready kitchen and formal dining area into multiple gathering spaces with gas-log fireplace, effortlessly accommodating remote work setups, upscale entertaining, and multi-generational living. Step outside to your private outdoor oasis, anchored by a heated in-ground swimming pool for flawless summer entertaining. Whether relaxing on the classic covered front porch or the breezy screened-in outdoor living room, you will enjoy a tranquil, tree-lined atmosphere.
Contact an agent
Home facts
- Year built:1993
- Listing ID #:155927
- Added:6 day(s) ago
- Updated:October 05, 2026 at 04:34 PM
Rooms and interior
- Bedrooms:5
- Total bathrooms:4
- Full bathrooms:3
- Half bathrooms:1
- Rooms Total:11
- Kitchen Description:Dishwasher, Microwave, Range/Oven, Refrigerator
- Basement Description:Crawl Space
- Living area:3,400 sq. ft.
Heating and cooling
- Cooling:Central
- Heating:Electric
Structure and exterior
- Roof:Asphalt
- Year built:1993
- Building area:3,400 sq. ft.
- Lot area:3.28 Acres
- Lot Features:Trees, Wooded
- Architectural Style:2 Story
- Construction Materials:Brick
- Exterior Features:Trees
- Foundation Description:Asphalt
- Levels:2 Story
Utilities
- Sewer:Public Sewer
Finances and disclosures
- Price:$559,000
- Price per sq. ft.:$164.41
Features and amenities
- Appliances:Microwave, Range/Oven, Refrigerator, Washer
- Laundry features:Dryer, Washer
- Pool features:Pool - In Ground
Parking
- Parking description:Concrete Driveway
New listings near 20305 Country Club Drive
- New
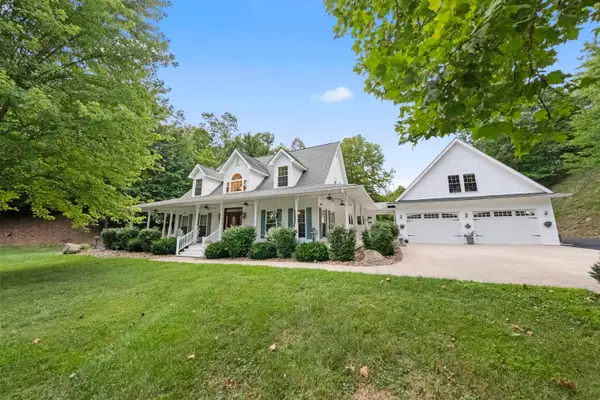 $659,000Active4 beds 5 baths3,054 sq. ft.
10800 Cedar Drive, catlettsburg, KY 41129
MLS# 61365Listed by: EXECUTIVE PROPERTIES, LLC - New
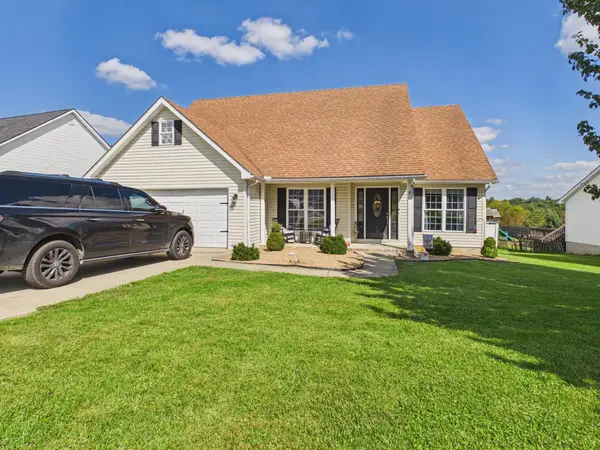 $315,000Active4 beds 3 baths2,270 sq. ft.
5058 Lakin Drive, catlettsburg, KY 41129
MLS# 61340Listed by: IMPACT REALTY GROUP LLC 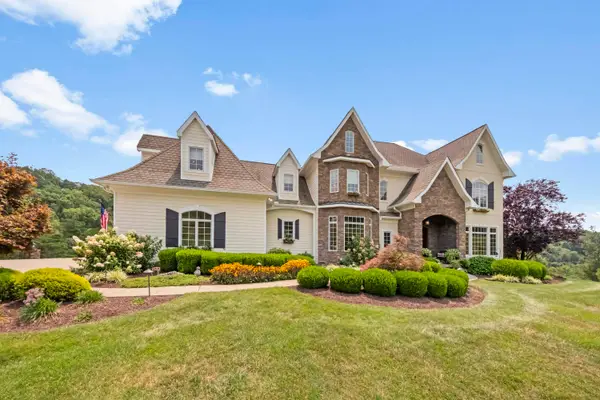 $2,400,000Active8 beds 10 baths10,561 sq. ft.
3530 Pleasant Valley Drive, catlettsburg, KY 41129
MLS# 61031Listed by: EXP REALTY, LLC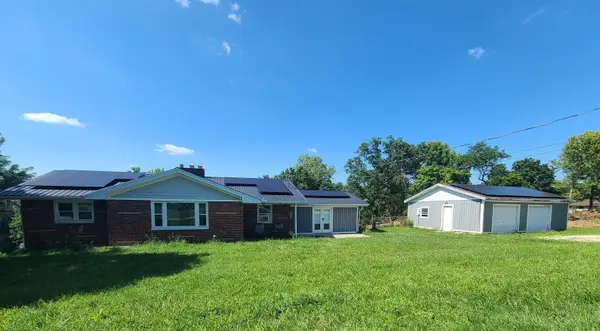 $149,900Active3 beds 1 baths1,538 sq. ft.
8901 Scott Hill Drive, catlettsburg, KY 41129
MLS# 60950Listed by: BETTER HOMES AND GARDENS REAL ESTATE CENTRAL. $69,900Active2.45 Acres
00000 Mockingbird Trail, Catlettsburg, KY 41129
MLS# 128876Listed by: BETTER HOMES & GARDENS REAL ESTATE-REDD, BROWN & WILLIAMS $42,500Active1.47 Acres
00000 Bob O Link Trail, Catlettsburg, KY 41129
MLS# 128877Listed by: BETTER HOMES & GARDENS REAL ESTATE-REDD, BROWN & WILLIAMS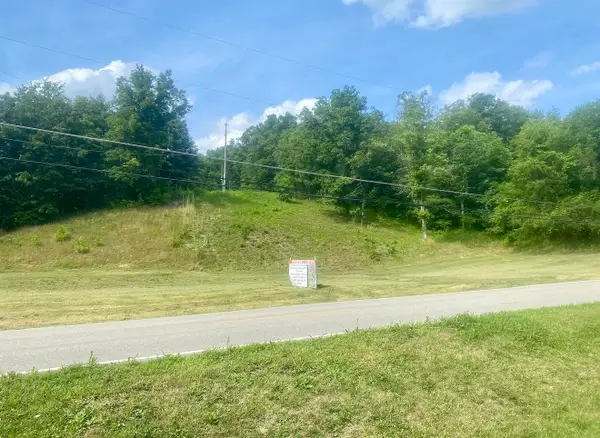
 $125,000Active11.35 Acres
3529 Cannonsburg Road, catlettsburg, KY 41129
MLS# 60837Listed by: CENTURY 21 EXCELLENCE REALTY $1,095,000Active4 beds 4 baths1,871 sq. ft.
MONTECIELO Lyra St., GUAYNABO, PR 00971
MLS# PR9121653Listed by: PINNACLE GROUP LLC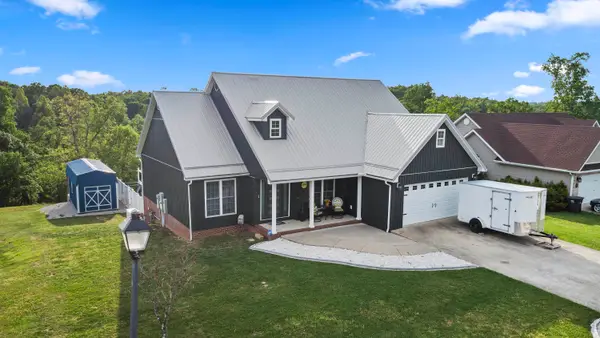 $569,000Active6 beds 4 baths4,304 sq. ft.
5141 Tristin Way, catlettsburg, KY 41129
MLS# 60557Listed by: EXP REALTY, LLC


Protect your home and budget from life's surprises with an Assurant Home Warranty, backed by a partner that supports you through every step of homeownership. Explore Plans.
©2026 Century 21 Real Estate LLC. All rights reserved. CENTURY 21®, the CENTURY 21 Logo and C21® are service marks owned by Century 21 Real Estate LLC. Century 21 Real Estate LLC fully supports the principles of the Fair Housing Act and the Equal Opportunity Act. Each office is independently owned and operated. Listing information is deemed reliable but not guaranteed accurate.