5058 Lakin Drive, Catlettsburg, KY 41129
Local realty services provided by:CENTURY 21 DeAnna Realty
5058 Lakin Drive,Catlettsburg, KY 41129
$310,000
- 4 Beds
- 3 Baths
- 2,270 sq. ft.
- Single family
- Active
Listed by: scott duvall
Office: impact realty group llc.
MLS#:61340
Source:KY_AABR
Price summary
- Price:$310,000
- Price per sq. ft.:$136.56
About this home
Enjoy flexible living space and a flat, private backyard at 5058 Lakin Drive in Catlettsburg! Offering four bedrooms with a possible fifth and three bathrooms, this home welcomes you with a covered front porch and a bright living room featuring soaring vaulted ceilings. The adjoining dining area provides space to gather, while the kitchen offers ample cabinetry, a mosaic tile backsplash, and convenient access to the rear deck. An open upstairs loft overlooks the living room and offers additional space for a home office, reading nook, or sitting area. The primary suite features a private bath with a double vanity, jetted tub, and separate shower. Outside, the spacious deck and above-ground pool create an inviting setting for relaxing and entertaining. The level backyard offers privacy fencing and plenty of room for gardening and outdoor activities, while the outbuilding provides convenient storage for tools and seasonal essentials. An attached garage completes the package.
Contact an agent
Home facts
- Year built:2005
- Subdivision & Development:Lakinview Hghts
- Listing ID #:61340
- Added:12 day(s) ago
- Updated:October 12, 2026 at 08:54 PM
Rooms and interior
- Bedrooms:4
- Total bathrooms:3
- Full bathrooms:3
- Rooms Total:8
- Kitchen Description:Dishwasher, Microwave, Refrigerator, Water Heater/Electric
- Living area:2,270 sq. ft.
Heating and cooling
- Cooling:Central, Heat Pump
- Heating:Forced Air Electric, Heat Pump
Structure and exterior
- Roof:Composition Shingles
- Year built:2005
- Building area:2,270 sq. ft.
- Lot area:0.26 Acres
- Lot Features:Level
- Architectural Style:1.5 Story/Cape Cod
- Construction Materials:Vinyl Siding
- Exterior Features:Deck, Fence, Porch, Storage Shed
- Foundation Description:Brick, Concrete Block
- Levels:1 1/2 Stories
Utilities
- Water:Public Water
- Sewer:Public Sewer
Finances and disclosures
- Price:$310,000
- Price per sq. ft.:$136.56
Features and amenities
- Appliances:Dishwasher, Microwave, Refrigerator, Water Heater/Electric
- Amenities:Fence, Garage Door Opener, Storage Shed
- Pool features:Above Ground Swim Pool
Parking
- Parking description:Built-In
- Garage spaces:2
New listings near 5058 Lakin Drive
- New
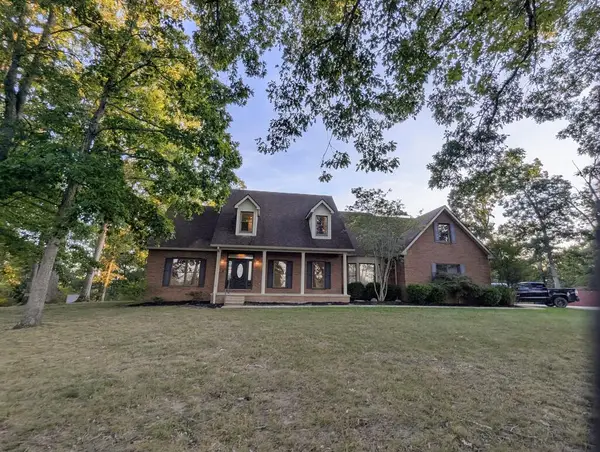 $559,000Active5 beds 4 baths3,400 sq. ft.
20305 Country Club Drive, Catlettsburg, KY 41129
MLS# 155927Listed by: REAL ESTATE GALLERY, INC. - New
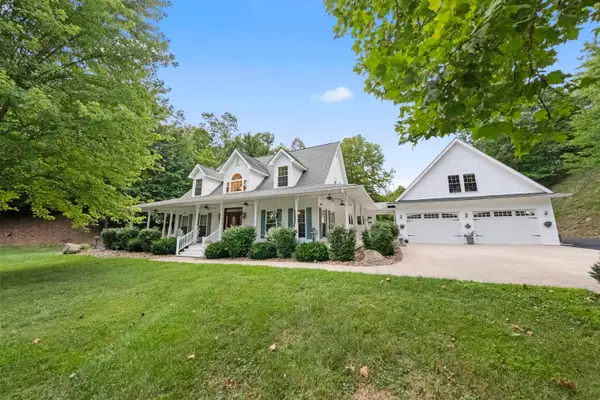 $659,000Active4 beds 5 baths3,054 sq. ft.
10800 Cedar Drive, catlettsburg, KY 41129
MLS# 61365Listed by: EXECUTIVE PROPERTIES, LLC 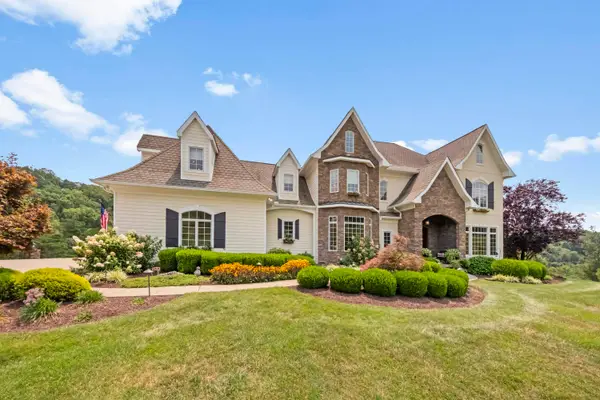 $2,400,000Active8 beds 10 baths10,561 sq. ft.
3530 Pleasant Valley Drive, catlettsburg, KY 41129
MLS# 61031Listed by: EXP REALTY, LLC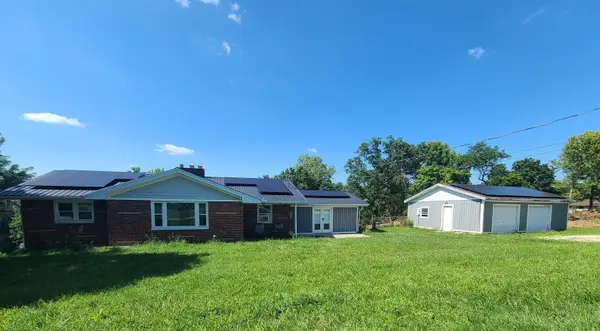 $149,900Active3 beds 1 baths1,538 sq. ft.
8901 Scott Hill Drive, catlettsburg, KY 41129
MLS# 60950Listed by: BETTER HOMES AND GARDENS REAL ESTATE CENTRAL. $59,900Active2.45 Acres
00000 Mockingbird Trail, Catlettsburg, KY 41129
MLS# 128876Listed by: BETTER HOMES & GARDENS REAL ESTATE-REDD, BROWN & WILLIAMS $29,900Active1.47 Acres
00000 Bob O Link Trail, Catlettsburg, KY 41129
MLS# 128877Listed by: BETTER HOMES & GARDENS REAL ESTATE-REDD, BROWN & WILLIAMS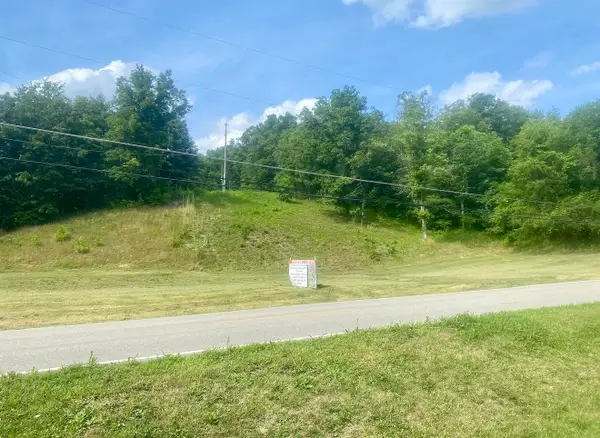
 $125,000Active11.35 Acres
3529 Cannonsburg Road, catlettsburg, KY 41129
MLS# 60837Listed by: CENTURY 21 EXCELLENCE REALTY $1,095,000Active4 beds 4 baths1,871 sq. ft.
MONTECIELO Lyra St., GUAYNABO, PR 00971
MLS# PR9121653Listed by: PINNACLE GROUP LLC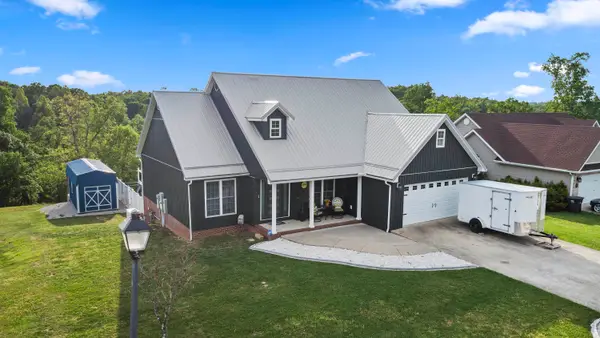 $569,000Active6 beds 4 baths4,304 sq. ft.
5141 Tristin Way, catlettsburg, KY 41129
MLS# 60557Listed by: EXP REALTY, LLC


Protect your home and budget from life's surprises with an Assurant Home Warranty, backed by a partner that supports you through every step of homeownership. Explore Plans.
©2026 Century 21 Real Estate LLC. All rights reserved. CENTURY 21®, the CENTURY 21 Logo and C21® are service marks owned by Century 21 Real Estate LLC. Century 21 Real Estate LLC fully supports the principles of the Fair Housing Act and the Equal Opportunity Act. Each office is independently owned and operated. Listing information is deemed reliable but not guaranteed accurate.