
1259 Rocky Hill Estates Rd, Clarkson, KY 42726
Local realty services provided by:CENTURY 21 Simpson & Associates
1259 Rocky Hill Estates Rd,Clarkson, KY 42726
$369,900
- 4 Beds
- 3 Baths
- 2,460 sq. ft.
- Single family
- Active
Listed by: joe a milesko
Office: schuler bauer real estate services era powered
MLS#:1722081
Source:KY_MSMLS
Price summary
- Price:$369,900
- Price per sq. ft.:$313.47
About this home
TWO FULL KITCHENS, 2,460 finished square feet, a finished walkout lower level, and a location just minutes from Nolin Lake make 1259 Rocky Hill Estates Rd. anything but ordinary. Whether you're looking for multi-generational living, space for extended family, a weekend lake retreat, or potential investment or short-term rental use where permitted, this home offers incredible flexibility. The main level features a spacious primary suite with his-and-her closets and a private ensuite with a clawfoot soaking tub. Warm wood ceilings, rustic finishes, and stone fireplaces add character throughout. Downstairs, the finished walkout level features a SECOND FULL KITCHEN, additional living space, and three bonus rooms currently used as bedrooms—ideal for guests, offices, hobbies, or a more independent living arrangement. Situated on approximately 5 acres with a little over 2 acres cleared, the property offers privacy and room to enjoy the outdoors. A heated and cooled detached outbuilding with electricity provides excellent workshop, office, hobby, or storage space. Best of all, you're minutes from Nolin Lake recreation, including Ponderosa Marina and Twin Cove Boat Ramp, approximately 8 minutes from Wax Marina and 18 minutes from Moutardier Resort & Marina. Two kitchens. Flexible living space. Acreage. Nolin Lake nearby. One property with a lot of possibilities....
Contact an agent
Home facts
- Year built:1980
- Subdivision & Development:ROCKY HILL ESTATE
- Listing ID #:1722081
- Added:120 day(s) ago
- Updated:October 30, 2026 at 04:42 PM
Rooms and interior
- Bedrooms:4
- Total bathrooms:3
- Full bathrooms:2
- Half bathrooms:1
- Rooms Total:11
- Basement:Yes
- Basement Description:Finished, Walkout Finished
- Living area:2,460 sq. ft.
Heating and cooling
- Cooling:Central Air
- Heating:Heat Pump, Propane
- Central air:Yes
Structure and exterior
- Year built:1980
- Building area:2,460 sq. ft.
- Lot area:5 Acres
- Lot Features:Wooded
- Architectural Style:Berm
- Construction Materials:Vinyl siding
- Exterior Features:Deck
- Foundation Description:Poured Concrete
Finances and disclosures
- Price:$369,900
- Price per sq. ft.:$313.47
Parking
- Parking description:Driveway
New listings near 1259 Rocky Hill Estates Rd
- New
 $340,000Active2 beds 2 baths1,386 sq. ft.
812 Ridgecrest Drive, Clarkson, KY 42726
MLS# HK2604505Listed by: COLDWELL BANKER MCMAHAN - ETOWN - New
 $305,000Active3 beds 2 baths1,350 sq. ft.
80 Chett Ln, Clarkson, KY 42726
MLS# 1732575Listed by: RE/MAX INTEGRITY - New
 $675,000Active3 beds 3 baths2,768 sq. ft.
350 Wilderness Ridge Drive, Clarkson, KY 42726
MLS# HK2604376Listed by: RE/MAX EXECUTIVE GROUP, INC. - New
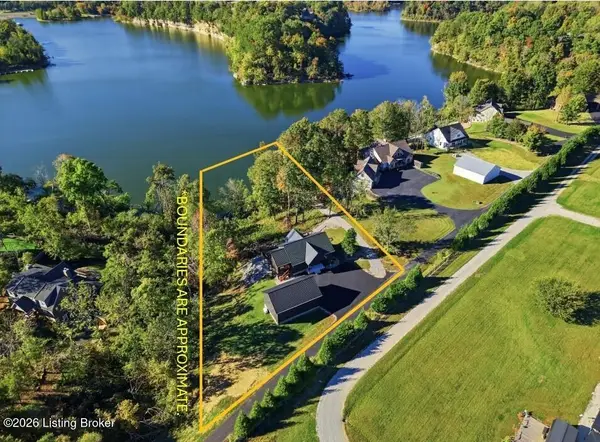 $675,000Active3 beds 3 baths2,768 sq. ft.
350 Wilderness Ridge Dr, Clarkson, KY 42726
MLS# 1732378Listed by: RE/MAX EXECUTIVE GROUP, INC. 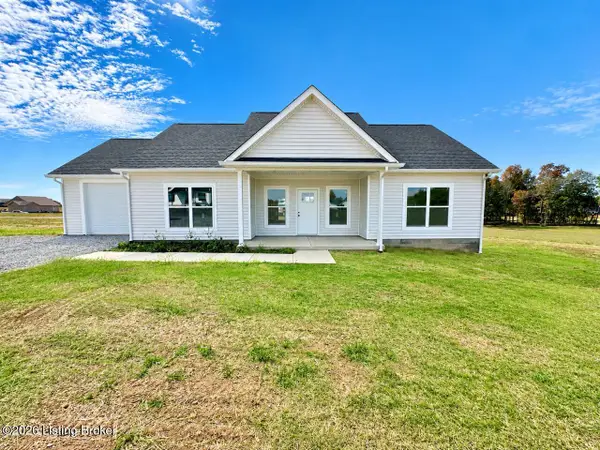 $275,000Active3 beds 2 baths1,313 sq. ft.
75 Chett Lane, Clarkson, KY 42726
MLS# 1731633Listed by: WEICHERT REALTORS LAWSON COLLECTIVE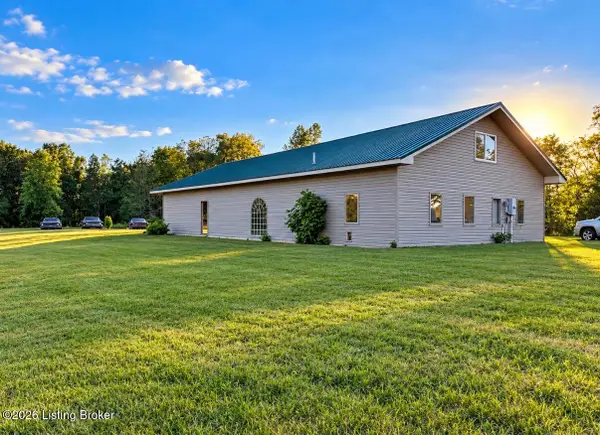 $250,000Active23.3 Acres
561 Fields Ln, Clarkson, KY 42726
MLS# 1731558Listed by: REALTY ADVANCED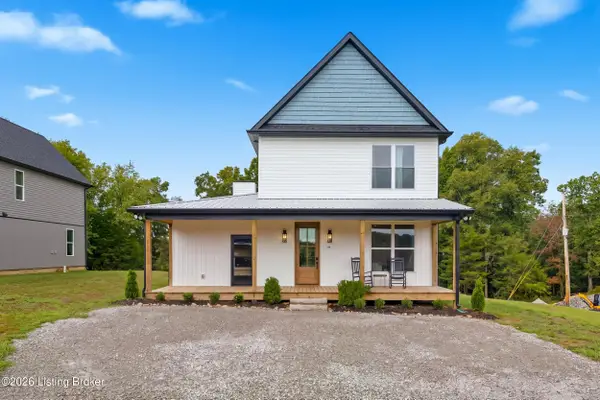 $600,000Active4 beds 4 baths2,300 sq. ft.
27 Madison Trail, Clarkson, KY 42726
MLS# 1730354Listed by: HOMEPAGE REALTY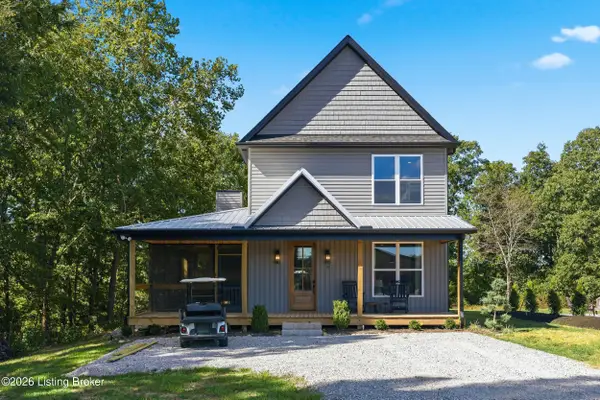 $600,000Active4 beds 4 baths2,300 sq. ft.
39 Madison Trail, Clarkson, KY 42726
MLS# 1730355Listed by: HOMEPAGE REALTY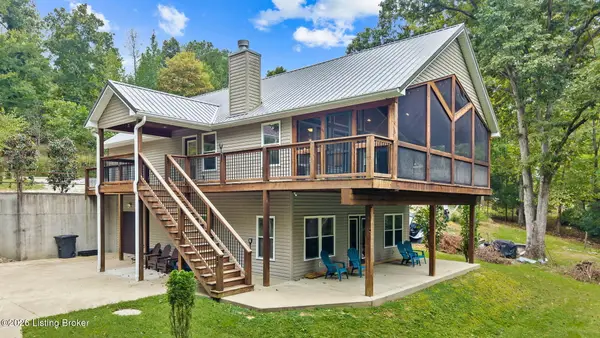 $519,000Active3 beds 3 baths2,259 sq. ft.
102 Whipperwill Dr, Clarkson, KY 42726
MLS# 1730321Listed by: TC REALTY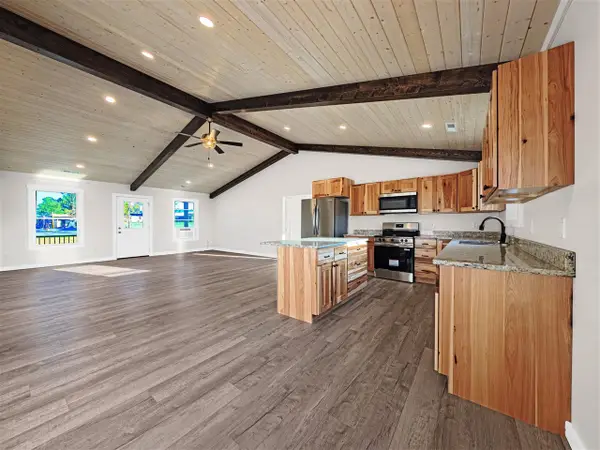 $259,900Active3 beds 2 baths1,408 sq. ft.
3279 Broad Ford Rd, Clarkson, KY 42726
MLS# 1729707Listed by: COLDWELL BANKER LEGACY GROUP


Protect your home and budget from life's surprises with an Assurant Home Warranty, backed by a partner that supports you through every step of homeownership. Explore Plans.
©2026 Century 21 Real Estate LLC. All rights reserved. CENTURY 21®, the CENTURY 21 Logo and C21® are service marks owned by Century 21 Real Estate LLC. Century 21 Real Estate LLC fully supports the principles of the Fair Housing Act and the Equal Opportunity Act. Each office is independently owned and operated. Listing information is deemed reliable but not guaranteed accurate.