
2486 Evergreen Drive, Covington, KY 41017
Local realty services provided by:CENTURY 21 Premiere Properties
2486 Evergreen Drive,Covington, KY 41017
$250,000
- 3 Beds
- 2 Baths
- 960 sq. ft.
- Single family
- Active
Upcoming open houses
- Sun, Oct 2511:00 am - 01:00 pm
Listed by: doug mayberry
Office: huff realty - florence
MLS#:647830
Source:KY_NKMLS
Price summary
- Price:$250,000
- Price per sq. ft.:$260.42
About this home
OPEN SUN 11-1 pm
Welcome home to this inviting 3-bedroom, 2-full-bath bi-level tucked away on a quiet cul-de-sac street! Cathedral ceilings create an open, airy feel, while newer flooring and carpet add warmth throughout. Enjoy peace of mind with a new HVAC system and step outside to a brand-new deck, perfect for relaxing, grilling, or entertaining. The fenced backyard features a tree-lined backdrop, offering a sense of privacy and a peaceful setting to unwind, plus a convenient storage shed for all your extras. Enjoy the best of both worlds with a tucked-away neighborhood feel, yet just minutes from shopping, dining, and I-275. Eligible for the NKY Home Consortium $15,000 Grant!
Contact an agent
Home facts
- Year built:1995
- Listing ID #:647830
- Added:1 day(s) ago
- Updated:October 23, 2026 at 10:51 PM
Rooms and interior
- Bedrooms:3
- Total bathrooms:2
- Full bathrooms:1
- Half bathrooms:1
- Rooms Total:7
- Kitchen Description:Dishwasher, Gas Oven, Gas Range, Refrigerator
- Living area:960 sq. ft.
Heating and cooling
- Cooling:Central Air
- Heating:Forced Air
- Central air:Yes
Structure and exterior
- Year built:1995
- Building area:960 sq. ft.
- Lot area:0.21 Acres
- Architectural Style:Traditional
- Construction Materials:Brick, Vinyl Siding
- Exterior Features:Deck
- Foundation Description:Poured Concrete
Schools
- High school:Scott High
- Middle school:Woodland Middle School
- Elementary school:Taylor Mill Elementary
Utilities
- Water:Public
- Sewer:Public Sewer
Finances and disclosures
- Price:$250,000
- Price per sq. ft.:$260.42
Features and amenities
- Appliances:Refrigerator
- Amenities:Double Hung
Parking
- Garage:Yes
- Garage spaces:1
New listings near 2486 Evergreen Drive
- New
 $347,500Active3 beds 3 baths1,651 sq. ft.
3983 Volterra Lane #323-B, Covington, KY 41017
MLS# 647838Listed by: HMS REAL ESTATE - New
 $2,600,000Active3 beds 4 baths4,632 sq. ft.
100 W Rivercenter Boulevard #2A, Covington, KY 41011
MLS# 647748Listed by: HUFF REALTY - FLORENCE - New
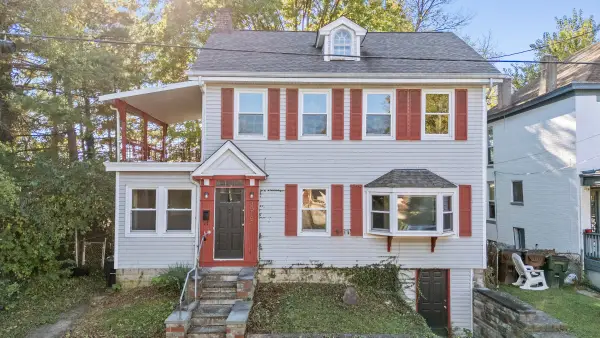 $180,000Active3 beds 2 baths1,584 sq. ft.
3515 Carlisle Avenue, Covington, KY 41015
MLS# 647795Listed by: KELLER WILLIAMS ADVISORS - New
 $179,900Active2 beds 1 baths784 sq. ft.
2739 Melton Avenue, Covington, KY 41015
MLS# 647799Listed by: EXP REALTY, LLC - Open Sun, 11:30am to 1pmNew
 $299,900Active2 beds 3 baths1,245 sq. ft.
914 Virginia Lane, Covington, KY 41016
MLS# 647813Listed by: HOETING REALTOS - New
 $400,990Active3 beds 2 baths1,627 sq. ft.
3949 Circollo Drive, Covington, KY 41017
MLS# 647821Listed by: HMS REAL ESTATE - New
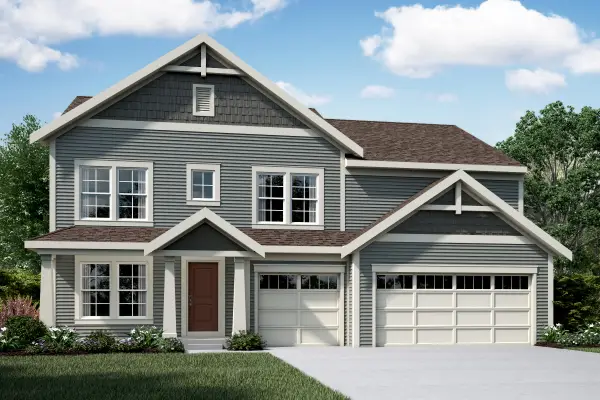 $639,300Active4 beds 3 baths2,724 sq. ft.
3937 Circollo Drive, Covington, KY 41017
MLS# 647822Listed by: HMS REAL ESTATE - New
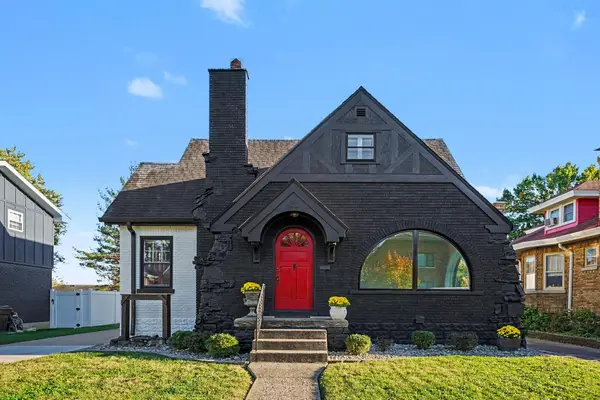 $475,000Active3 beds 2 baths1,875 sq. ft.
211 E 26th Street, Covington, KY 41014
MLS# 647769Listed by: RE/MAX VICTORY + AFFILIATES - New
 $925,000Active2 beds 3 baths2,191 sq. ft.
1 Roebling Way #603, Covington, KY 41011
MLS# 647765Listed by: ROBINSON SOTHEBY'S INT. REALTY


Protect your home and budget from life's surprises with an Assurant Home Warranty, backed by a partner that supports you through every step of homeownership. Explore Plans.
©2026 Century 21 Real Estate LLC. All rights reserved. CENTURY 21®, the CENTURY 21 Logo and C21® are service marks owned by Century 21 Real Estate LLC. Century 21 Real Estate LLC fully supports the principles of the Fair Housing Act and the Equal Opportunity Act. Each office is independently owned and operated. Listing information is deemed reliable but not guaranteed accurate.