
2064 Periwinkle Court, Crescent Springs, KY 41017
Local realty services provided by:CENTURY 21 Garner Properties
2064 Periwinkle Court,Crescent Springs, KY 41017
$515,000
- 4 Beds
- 3 Baths
- 2,274 sq. ft.
- Single family
- Active
Listed by: susan huff, maria huff schilling
Office: huff realty - florence
MLS#:644569
Source:KY_NKMLS
Price summary
- Price:$515,000
- Price per sq. ft.:$211.93
About this home
Shows like new! This beautifully updated 4-bedroom, 2.5-bath two-story home offers the perfect blend of style, comfort, and functionality.
The open-concept kitchen features a center island, abundant cabinetry, and is ideal for everyday living and entertaining. The adjoining family room includes custom built-in bookshelves and walks out to a beautifully landscaped backyard, creating the perfect space for indoor and outdoor gatherings.
Upstairs, you'll find a spacious primary suite, three additional bedrooms, and the convenience of a second-floor laundry room. A private study on the second level provides an ideal home office or quiet retreat.
The finished lower level offers additional living space perfect for a recreation room, media room, home gym, or play area. A two-car attached garage completes this exceptional home.
Located in the desirable Triple Lake subdivision, this home has been completely updated throughout and is truly move-in ready. Shows like new! You won't want to miss this one! 1 year warranty provided by seller....
Contact an agent
Home facts
- Year built:1987
- Listing ID #:644569
- Added:20 day(s) ago
- Updated:July 29, 2026 at 01:19 PM
Rooms and interior
- Bedrooms:4
- Total bathrooms:3
- Full bathrooms:2
- Half bathrooms:1
- Rooms Total:13
- Kitchen Description:Dishwasher, Disposal, Eat-in Kitchen, Electric Oven, Kitchen Island, Microwave, Pantry, Refrigerator, Stainless Steel Appliance(s)
- Basement Description:Finished
- Living area:2,274 sq. ft.
Heating and cooling
- Cooling:Central Air
- Heating:Forced Air
- Central air:Yes
Structure and exterior
- Year built:1987
- Building area:2,274 sq. ft.
- Lot area:0.21 Acres
- Lot Features:Level
- Architectural Style:Traditional
- Construction Materials:Brick, Vinyl Siding
- Exterior Features:Patio, Porch
- Foundation Description:Poured Concrete
Schools
- High school:Dixie Heights High
- Middle school:Turkey Foot Middle School
- Elementary school:River Ridge Elementary
Utilities
- Water:Public
- Sewer:Public Sewer
Finances and disclosures
- Price:$515,000
- Price per sq. ft.:$211.93
Features and amenities
- Appliances:Microwave, Refrigerator
- Laundry features:Upper Level, Washer Hookup
- Amenities:Ceiling Fan(s), Granite Counters, Multi Panel Doors, Recessed Lighting, Storage, Vinyl Clad Window(s)
Parking
- Garage:Yes
- Garage spaces:2
New listings near 2064 Periwinkle Court
- New
 $180,000Active1 beds 1 baths946 sq. ft.
2474 Cherry St, Crescent Springs, KY 41017
MLS# 1724927Listed by: NEST REALTY - Open Sun, 11am to 1pmNew
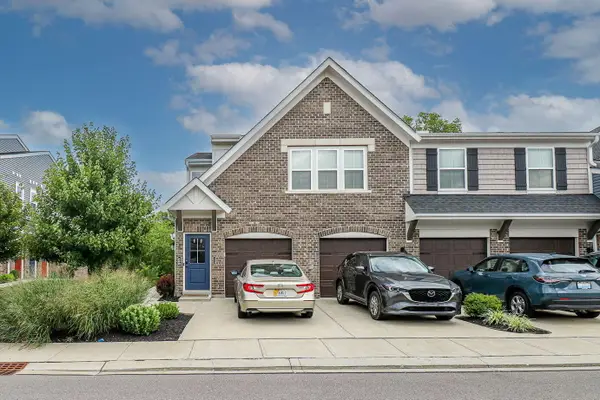 $210,000Active2 beds 2 baths1,111 sq. ft.
690 Daphne Way, Crescent Springs, KY 41017
MLS# 645079Listed by: EXP REALTY, LLC - New
 $294,000Active2 beds 2 baths
2542 Crosshill Drive, Crescent Springs, KY 41017
MLS# 644987Listed by: HUFF REALTY - FLORENCE  $35,000Pending2 beds 1 baths755 sq. ft.
637 Euclid Avenue, Crescent Springs, KY 41017
MLS# 644941Listed by: KELLER WILLIAMS REALTY SERVICE $460,000Active4 beds 4 baths4,694 sq. ft.
2820 University Circle, Crescent Springs, KY 41017
MLS# 644756Listed by: SPAREN REALTY $615,684Pending4 beds 3 baths2,761 sq. ft.
2457 Ruthwood Lane, Crescent Springs, KY 41017
MLS# 644696Listed by: HMS REAL ESTATE $950,000Active5 beds 6 baths3,480 sq. ft.
906 Squire Hill Court, Crescent Springs, KY 41017
MLS# 644638Listed by: HUFF REALTY - FLORENCE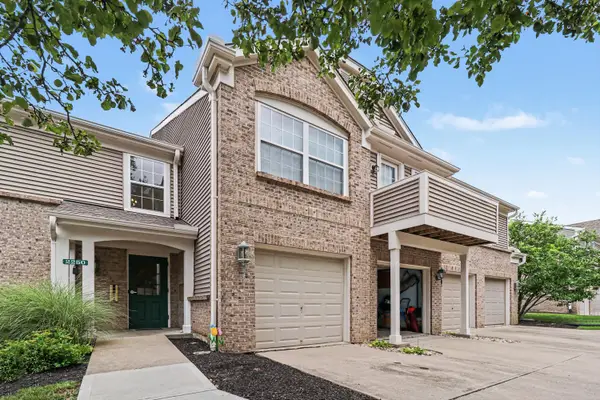 $225,000Active2 beds 2 baths1,500 sq. ft.
2250 Devlin Place #104, Crescent Springs, KY 41017
MLS# 644420Listed by: EXP REALTY, LLC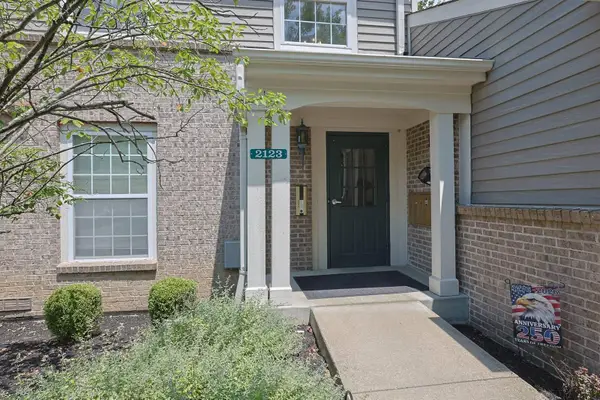 $210,000Active2 beds 2 baths1,154 sq. ft.
2123 Clareglen Drive #103, Crescent Springs, KY 41017
MLS# 644410Listed by: SIBCY CLINE, REALTORS-FLORENCE


Protect your home and budget from life's surprises with an Assurant Home Warranty, backed by a partner that supports you through every step of homeownership. Explore Plans.
©2026 Century 21 Real Estate LLC. All rights reserved. CENTURY 21®, the CENTURY 21 Logo and C21® are service marks owned by Century 21 Real Estate LLC. Century 21 Real Estate LLC fully supports the principles of the Fair Housing Act and the Equal Opportunity Act. Each office is independently owned and operated. Listing information is deemed reliable but not guaranteed accurate.