
5314 Brookswood Rd, Crestwood, KY 40014
Local realty services provided by:CENTURY 21 Simpson & Associates
5314 Brookswood Rd,Crestwood, KY 40014
$649,000
- 4 Beds
- 4 Baths
- 3,764 sq. ft.
- Single family
- Pending
Listed by: jennifer carroll, joyce duncan mills
Office: semonin realtors
MLS#:1723329
Source:KY_MSMLS
Price summary
- Price:$649,000
- Price per sq. ft.:$289.22
About this home
Nestled on nearly one and a half picturesque acres, where mature woods frame the front of the property and a gently babbling creek creates a peaceful backdrop, this exceptional modern farmhouse offers the perfect balance of privacy, thoughtful design, and everyday luxury. Just six years young, this custom-inspired residence welcomes you home with a winding paved driveway leading to an inviting covered front porch featuring maintenance-free decking, handsome stacked stone accents, and timeless curb appeal. Step inside to a welcoming foyer adorned with shiplap detailing and a generously sized coat closet before the home unfolds into an expansive open-concept living space designed for both comfortable everyday living and effortless entertaining. Soaring vaulted ceilings create an impressive sense of volume while the spacious family room is anchored by a stunning floor-to-ceiling stone hearth with a wood-burning fireplace, creating the natural gathering place of the home. Open to the family room, the beautifully appointed kitchen is as functional as it is inviting. An abundance of cabinetry, granite countertops, a large center island, and a complete appliance package provide everything the home chef could desire. The oversized dining area easily accommodates large gatherings while offering ample room for a buffet, serving station, or additional furniture pieces. Natural light fills the space, and two separate pantry areas provide exceptional storage. Just beyond, the laundry room doubles as a mudroom complete with built-in cubbies to neatly organize coats, shoes, backpacks, and everyday essentials. Adjacent to the heart of the home is a dedicated guest powder room, finished in tile and granite--an uncommon and highly desirable feature for ranch style living! Designed with privacy in mind, the split-bedroom floor plan places the primary suite in its own wing. This owner's retreat offers vaulted ceiling detail, sophisticated accent wall and an overall calming atmosphere designed to feel like a private spa escape. The luxurious ensuite bath has been beautifully upgraded with quartz countertops, as well as new plumbing fixtures, lighting and designer mirrors. You'll enjoy the amenities of a relaxing jetted tub, separate shower with frameless glass enclosure, private water closet, oversized linen storage, and an extraordinary walk-in wardrobe closet. The opposite wing of the home features THREE generously sized bedrooms, providing wonderful accommodations for family or guests. Two bedrooms boast impressive walk-in closets, while the third offers a spacious double-door wardrobe closet. They are served by a well-appointed hall bath featuring a double-bowl vanity, tub/shower combination, and its own linen closet for added convenience. The finished lower level expands the home's versatility, creating the ultimate destination for entertaining. Whether hosting game day, movie nights, family celebrations, or holiday gatherings, this space easily adapts to every occasion. A built-in bar, accentuated with tile backsplash, floating shelves and granite countertop, anchors the recreation area, while generous adjacent space accommodates billiards, multiple seating areas, and even a home fitness space if desired. An additional finished room with spacious double closet offers flexibility as a guest room, hobby room, or office. (Please note the room does not have an egress window; however, just outside the room provides exit through the garage.) Completing the lower level is a NEWLY ADDED beautifully finished spa-inspired bathroom featuring a designer tiled walk-in shower, gorgeous custom vanity, open linen shelving, and a private water closet. Outdoor living is equally impressive. The fenced rear yard surrounds a peaceful entertaining space highlighted by a covered composite deck ideal for morning coffee, outdoor dining, or relaxing evenings overlooking the surrounding landscape. A dedicated wood storage area makes keeping the wood-burning fireplace stocked both convenient and organized. If you need more lawn and garden storage, you'll be impressed by the Amish crafted 18x12 storage barn with loft and metal roof! Offering the tranquility of country living without sacrificing convenience, this remarkable property is just minutes from the shopping, dining, and amenities of Crestwood while being located within the award-winning Oldham County school district. Thoughtfully designed, meticulously maintained, and beautifully updated, this home offers the rare opportunity to enjoy modern farmhouse living in a peaceful setting where comfort, style, and functionality come together effortlessly. Schedule your private showing today and experience everything this exceptional property has to offer! Ask for a complete list of features and upgrades that have been added in the last year!...
Contact an agent
Home facts
- Year built:2020
- Listing ID #:1723329
- Added:9 day(s) ago
- Updated:July 25, 2026 at 07:36 AM
Rooms and interior
- Bedrooms:4
- Total bathrooms:4
- Full bathrooms:3
- Half bathrooms:1
- Rooms Total:15
- Basement:Yes
- Basement Description:Finished
- Living area:3,764 sq. ft.
Heating and cooling
- Cooling:Central Air
- Heating:Electric, Heat Pump
- Central air:Yes
Structure and exterior
- Year built:2020
- Building area:3,764 sq. ft.
- Lot area:1.37 Acres
- Architectural Style:Ranch
- Construction Materials:Stone, Vinyl siding
- Exterior Features:Deck, Porch
- Foundation Description:Poured Concrete
Finances and disclosures
- Price:$649,000
- Price per sq. ft.:$289.22
Parking
- Parking description:Attached, Driveway, Entry Side, Lower Level
- Garage:Yes
- Garage spaces:2
New listings near 5314 Brookswood Rd
- New
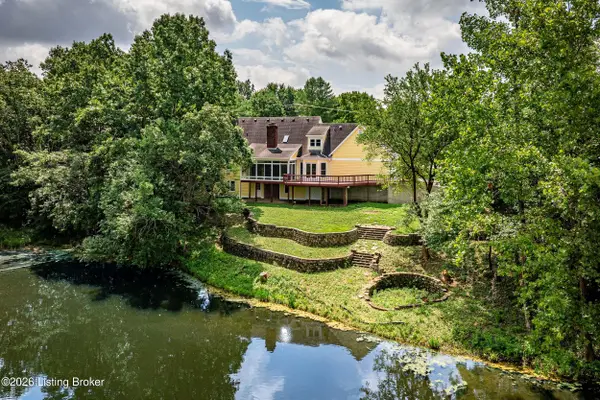 $652,000Active3 beds 3 baths3,772 sq. ft.
3205 W Mount Zion Rd, Crestwood, KY 40014
MLS# 1724357Listed by: KENTUCKY SELECT PROPERTIES - New
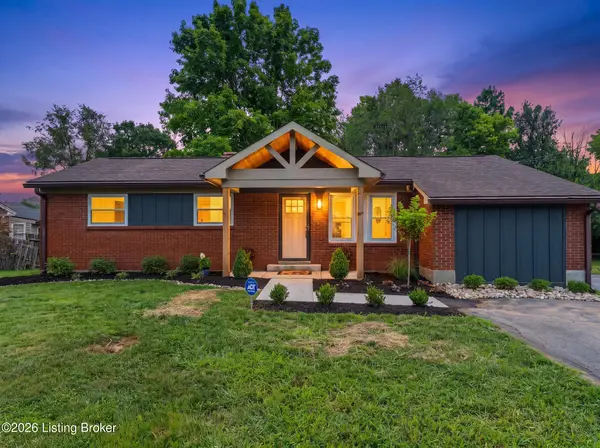 $345,000Active4 beds 2 baths1,355 sq. ft.
5308 Lee Ave, Crestwood, KY 40014
MLS# 1724348Listed by: UNITED REAL ESTATE LOUISVILLE - New
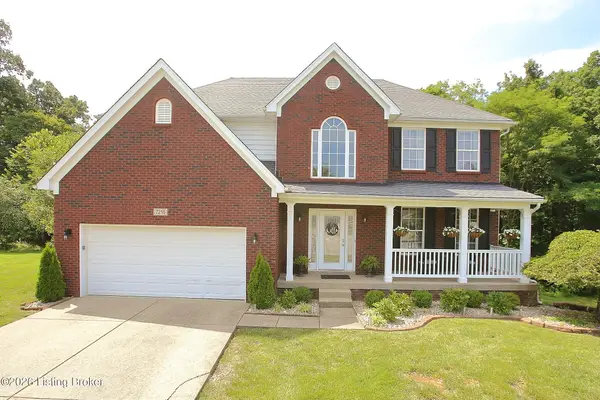 $575,000Active4 beds 3 baths4,146 sq. ft.
7216 Williamsgate Blvd, Crestwood, KY 40014
MLS# 1724116Listed by: EXP REALTY LLC - New
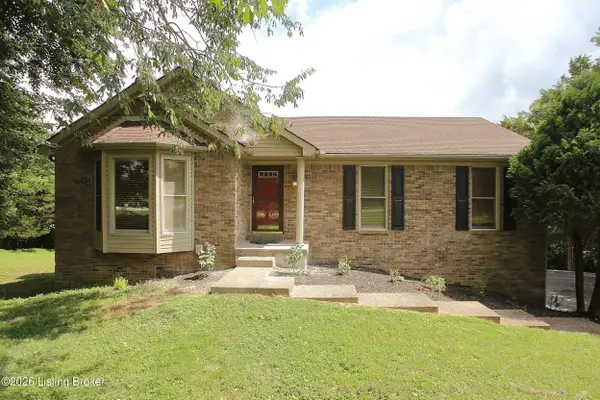 $415,000Active3 beds 3 baths2,069 sq. ft.
3107 Thoroughbred Ct, Crestwood, KY 40014
MLS# 1723732Listed by: MAY TEAM REALTORS - Open Sat, 2 to 4pmNew
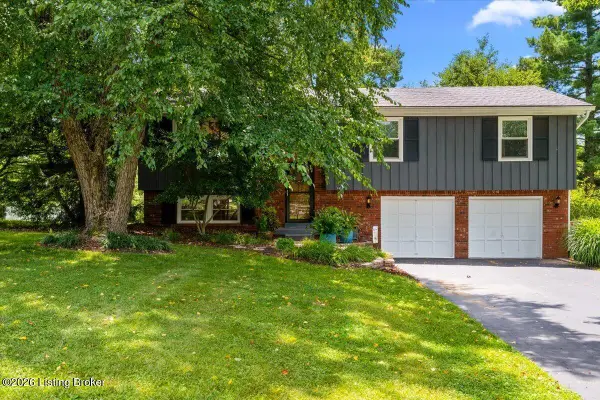 $469,999Active4 beds 2 baths1,925 sq. ft.
1618 Whittaker Rd, Crestwood, KY 40014
MLS# 1723714Listed by: EXP REALTY LLC 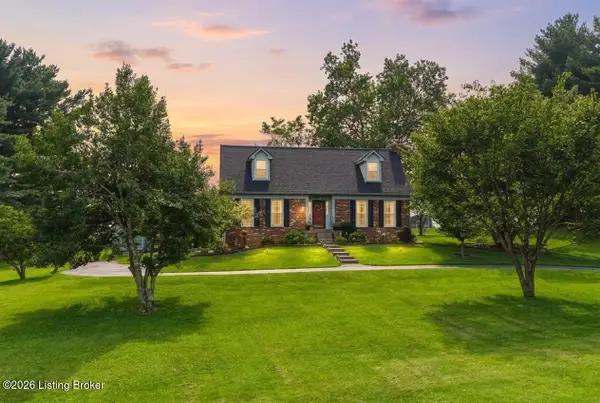 $459,900Pending3 beds 3 baths2,856 sq. ft.
2211 Outer Circle Dr, Crestwood, KY 40014
MLS# 1723706Listed by: DREAM J P PIRTLE REALTORS- New
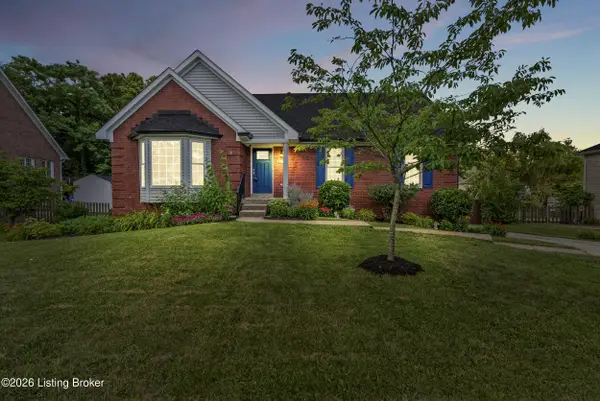 $389,000Active3 beds 3 baths2,128 sq. ft.
9506 Poplar Hill Dr, Crestwood, KY 40014
MLS# 1723710Listed by: KELLER WILLIAMS COLLECTIVE 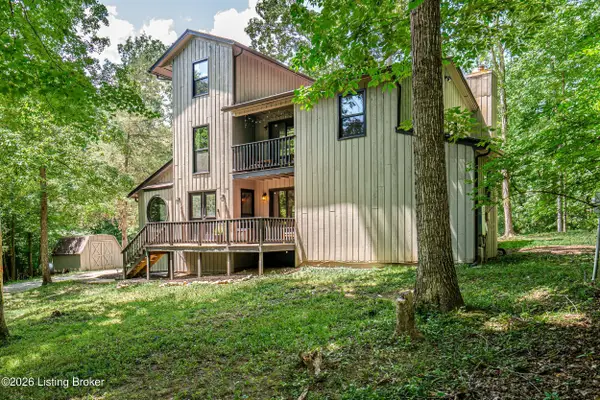 $455,000Pending4 beds 3 baths2,770 sq. ft.
7500 Shady Creek Ln, Crestwood, KY 40014
MLS# 1723515Listed by: RED EDGE REALTY- New
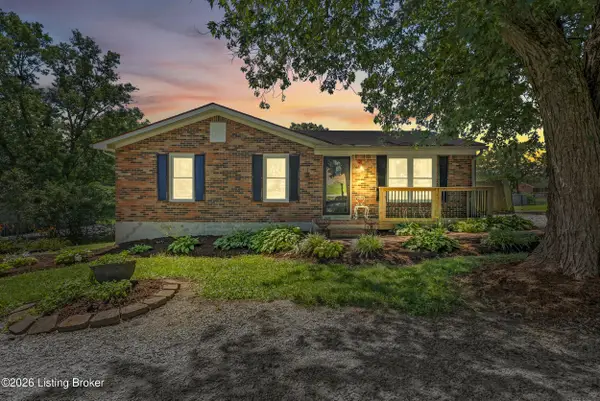 $272,000Active3 beds 2 baths1,150 sq. ft.
1006 Georgie Ct, Crestwood, KY 40014
MLS# 1723438Listed by: REDFIN - New
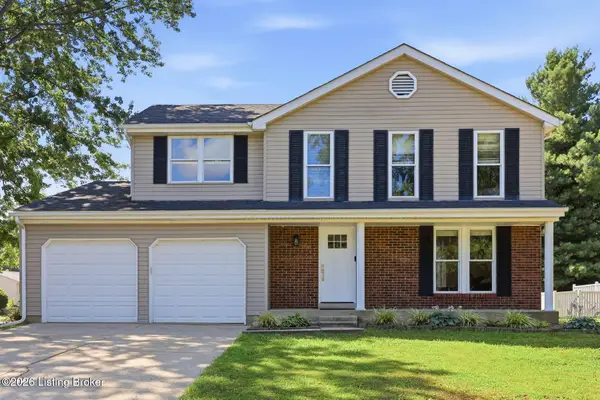 $375,000Active4 beds 3 baths2,453 sq. ft.
9300 Apple Orchard Pl, Crestwood, KY 40014
MLS# 1723414Listed by: HOMEPAGE REALTY


Protect your home and budget from life's surprises with an Assurant Home Warranty, backed by a partner that supports you through every step of homeownership. Explore Plans.
©2026 Century 21 Real Estate LLC. All rights reserved. CENTURY 21®, the CENTURY 21 Logo and C21® are service marks owned by Century 21 Real Estate LLC. Century 21 Real Estate LLC fully supports the principles of the Fair Housing Act and the Equal Opportunity Act. Each office is independently owned and operated. Listing information is deemed reliable but not guaranteed accurate.