
6501 Matalin Pl, Crestwood, KY 40014
Local realty services provided by:CENTURY 21 Simpson & Associates
6501 Matalin Pl,Crestwood, KY 40014
$215,000
- 2 Beds
- 2 Baths
- 1,037 sq. ft.
- Single family
- Active
Listed by: justin moore, robert j butler
Office: semonin realtors
MLS#:1724753
Source:KY_MSMLS
Price summary
- Price:$215,000
- Price per sq. ft.:$207.33
About this home
Welcome to easy living in the heart of Crestwood. This move-in ready, beautifully maintained condo offers the perfect combination of comfort, convenience, and low-maintenance living. The bright, open floor plan features vaulted ceilings, spacious living and dining areas, and an attached one-car garage, creating a home that feels both inviting and functional. Whether you're hosting friends, enjoying a quiet evening at home, or simply looking for a lifestyle with less upkeep, this flexible layout fits the way you live. Residents enjoy access to a clubhouse, fitness center, and swimming pool, while award-winning Oldham County schools, shopping, dining, and I-71 are all just minutes away. Ideal for first-time buyers, downsizers, or anyone looking to simplify without sacrificing space or location, this is an exceptional opportunity to own in one of Oldham County's most desirable communities.
Contact an agent
Home facts
- Year built:2004
- Listing ID #:1724753
- Added:1 day(s) ago
- Updated:July 29, 2026 at 09:45 PM
Rooms and interior
- Bedrooms:2
- Total bathrooms:2
- Full bathrooms:2
- Rooms Total:8
- Basement:Yes
- Living area:1,037 sq. ft.
Heating and cooling
- Cooling:Central Air
- Heating:FORCED AIR, Natural gas
- Central air:Yes
Structure and exterior
- Year built:2004
- Building area:1,037 sq. ft.
- Lot Features:Level
- Architectural Style:Open Plan
- Construction Materials:Vinyl siding, brick
- Exterior Features:Balcony
- Foundation Description:Slab
Utilities
- Sewer:Public Sewer
Finances and disclosures
- Price:$215,000
- Price per sq. ft.:$207.33
Features and amenities
- Pool features:Pool
Parking
- Parking description:Detached
- Garage:Yes
- Garage spaces:1
New listings near 6501 Matalin Pl
- New
 $539,000Active4 beds 3 baths4,882 sq. ft.
4612 Glenarm Rd, Crestwood, KY 40014
MLS# 1724643Listed by: FINISH LINE REALTY LLC - New
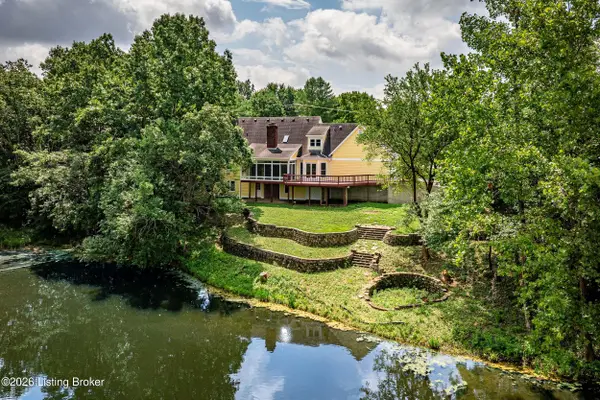 $652,000Active3 beds 3 baths3,772 sq. ft.
3205 W Mount Zion Rd, Crestwood, KY 40014
MLS# 1724357Listed by: KENTUCKY SELECT PROPERTIES - New
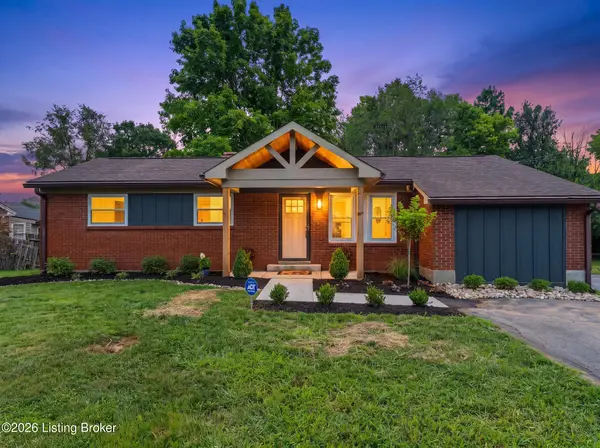 $345,000Active4 beds 2 baths1,355 sq. ft.
5308 Lee Ave, Crestwood, KY 40014
MLS# 1724348Listed by: UNITED REAL ESTATE LOUISVILLE - New
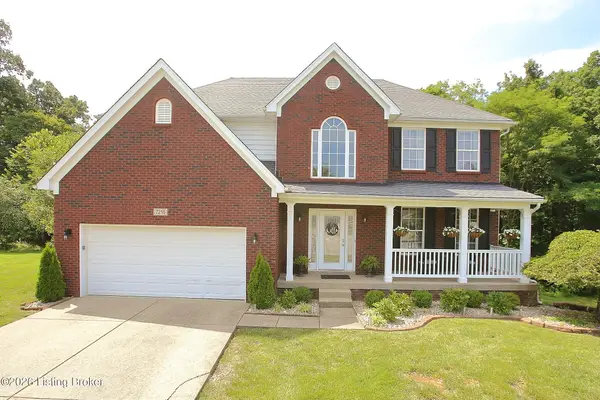 $575,000Active4 beds 3 baths4,146 sq. ft.
7216 Williamsgate Blvd, Crestwood, KY 40014
MLS# 1724116Listed by: EXP REALTY LLC 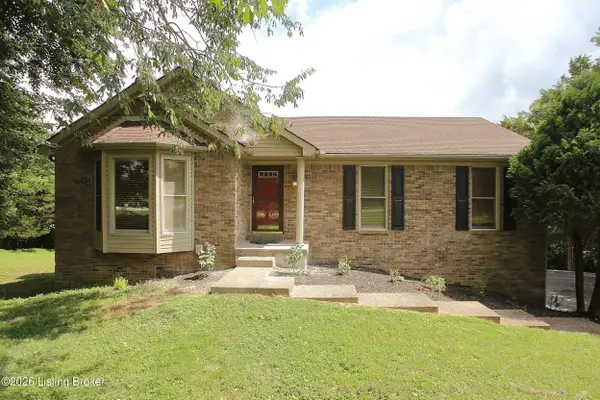 $400,000Active3 beds 3 baths2,069 sq. ft.
3107 Thoroughbred Ct, Crestwood, KY 40014
MLS# 1723732Listed by: MAY TEAM REALTORS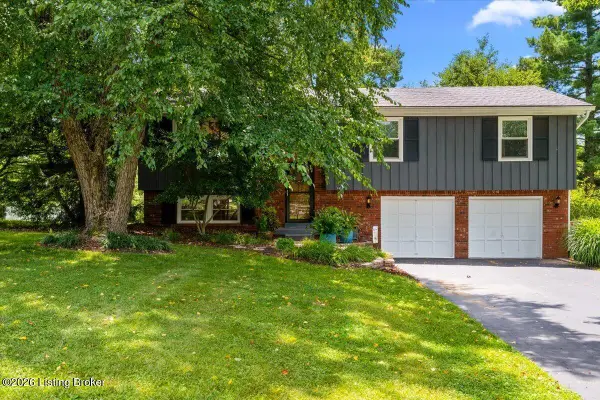 $469,999Active4 beds 2 baths1,925 sq. ft.
1618 Whittaker Rd, Crestwood, KY 40014
MLS# 1723714Listed by: EXP REALTY LLC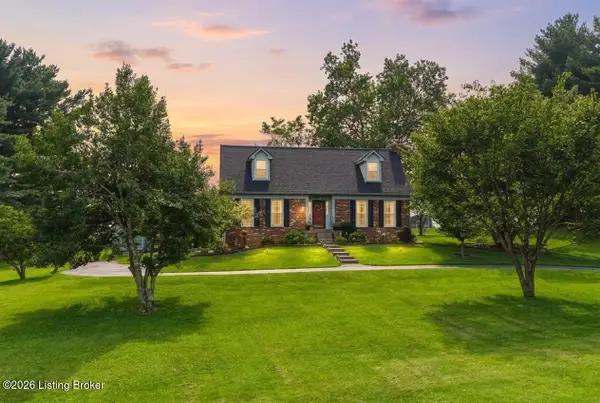 $459,900Pending3 beds 3 baths2,856 sq. ft.
2211 Outer Circle Dr, Crestwood, KY 40014
MLS# 1723706Listed by: DREAM J P PIRTLE REALTORS- Open Sun, 2 to 4pm
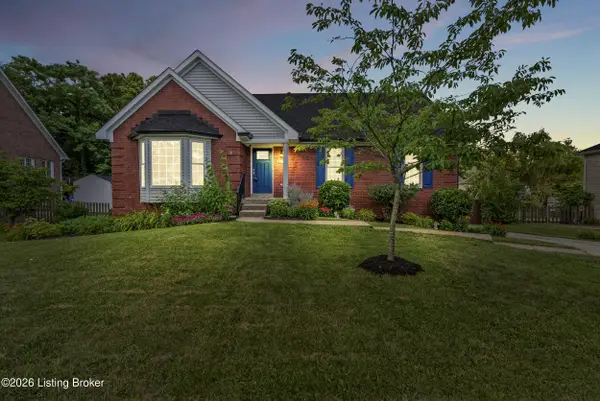 $389,000Active3 beds 3 baths2,128 sq. ft.
9506 Poplar Hill Dr, Crestwood, KY 40014
MLS# 1723710Listed by: KELLER WILLIAMS COLLECTIVE 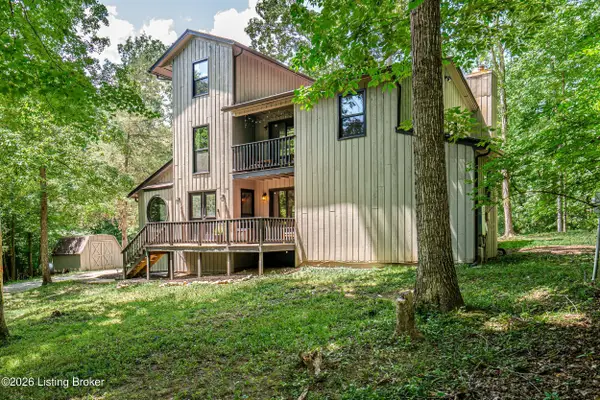 $455,000Pending4 beds 3 baths2,770 sq. ft.
7500 Shady Creek Ln, Crestwood, KY 40014
MLS# 1723515Listed by: RED EDGE REALTY


Protect your home and budget from life's surprises with an Assurant Home Warranty, backed by a partner that supports you through every step of homeownership. Explore Plans.
©2026 Century 21 Real Estate LLC. All rights reserved. CENTURY 21®, the CENTURY 21 Logo and C21® are service marks owned by Century 21 Real Estate LLC. Century 21 Real Estate LLC fully supports the principles of the Fair Housing Act and the Equal Opportunity Act. Each office is independently owned and operated. Listing information is deemed reliable but not guaranteed accurate.