
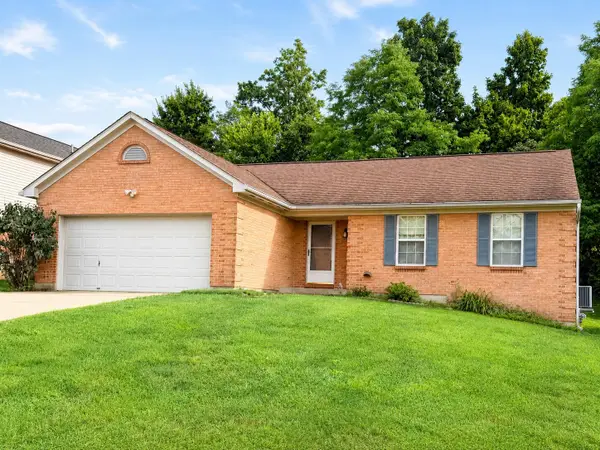
6243 Castle Oak Drive, Florence, KY 41042
Local realty services provided by:CENTURY 21 Premiere Properties
6243 Castle Oak Drive,Florence, KY 41042
$375,000
- 4 Beds
- 3 Baths
- 2,314 sq. ft.
- Single family
- Pending
Upcoming open houses
- Sat, Aug 0811:00 am - 12:30 pm
Listed by: sarah close, brandie cupp
Office: keller williams advisors
MLS#:645425
Source:KY_NKMLS
Price summary
- Price:$375,000
- Price per sq. ft.:$162.06
- Monthly HOA dues:$19.17
About this home
Welcome home! This Castleton model, built in 2001, offers 4 spacious bedrooms, 2.5 bathrooms, and a 2 car tandem attached garage, providing plenty of room for everyday living and entertaining. The inviting living area features a fully functional gas fireplace, creating a warm and cozy focal point that's perfect for relaxing or gathering with family and friends. With its functional floor plan, generous living spaces, and convenient location! The home has been meticulously cared for over the years, giving buyers peace of mind. Nothing to do but to move in!! Roof is 2 years old HVAC 2018 Water Heater 2017.
Contact an agent
Home facts
- Year built:2001
- Subdivision & Development:Oakbrook
- Listing ID #:645425
- Added:2 day(s) ago
- Updated:August 08, 2026 at 09:52 PM
Rooms and interior
- Bedrooms:4
- Total bathrooms:3
- Full bathrooms:2
- Half bathrooms:1
- Rooms Total:10
- Kitchen Description:Dishwasher, Electric Range, Microwave, Refrigerator
- Basement Description:Unfinished
- Living area:2,314 sq. ft.
Heating and cooling
- Cooling:Central Air
- Central air:Yes
Structure and exterior
- Year built:2001
- Building area:2,314 sq. ft.
- Lot area:0.19 Acres
- Architectural Style:Traditional
- Construction Materials:Brick
- Exterior Features:Patio
- Foundation Description:Poured Concrete
Schools
- High school:Cooper High School
- Middle school:Camp Ernst Middle School
- Elementary school:Stephens Elementary
Utilities
- Water:Public, Water Available
- Sewer:Public Sewer, Sewer Available
Finances and disclosures
- Price:$375,000
- Price per sq. ft.:$162.06
Features and amenities
- Appliances:Microwave, Refrigerator
- Amenities:Vinyl Frames
Parking
- Garage:Yes
- Garage spaces:2
New listings near 6243 Castle Oak Drive
- New
 $162,000Active2 beds 2 baths956 sq. ft.
31 Rio Grande Circle #11, Florence, KY 41042
MLS# 645515Listed by: KELLER WILLIAMS REALTY SERVICE - New
 $325,000Active3 beds 2 baths1,296 sq. ft.
6527 Tall Oaks Drive, Florence, KY 41042
MLS# 645495Listed by: RE/MAX VICTORY + AFFILIATES - New
 $379,000Active3 beds 4 baths1,867 sq. ft.
7602 Cloudstone Drive, Florence, KY 41042
MLS# 645498Listed by: HUFF REALTY - FLORENCE - Open Sat, 2 to 4pmNew
 $529,900Active3 beds 4 baths3,549 sq. ft.
8523 Crozat Street, Union, KY 41091
MLS# 645485Listed by: CAHILL REAL ESTATE SERVICES - New
 $365,000Active3 beds 2 baths1,352 sq. ft.
303 Center Park Drive, Florence, KY 41042
MLS# 645486Listed by: ERA REAL SOLUTIONS REALTY - Open Sat, 2 to 4pmNew
 $245,000Active4 beds 2 baths1,126 sq. ft.
100 Sanders Drive, Florence, KY 41042
MLS# 645467Listed by: SIMPLE FEE REALTY - New
 $274,900Active4 beds 3 baths1,624 sq. ft.
10066 Squire Drive, Florence, KY 41042
MLS# 645463Listed by: MILES HOME TEAM, LLC - New
 $350,000Active4 beds 4 baths1,876 sq. ft.
2740 Pebble Creek Way, Florence, KY 41042
MLS# 645457Listed by: PLUM TREE REALTY - New
 $209,900Active2 beds 2 baths1,194 sq. ft.
7071 Glen Kerry Court, Florence, KY 41042
MLS# 645435Listed by: SIBCY CLINE, REALTORS-FLORENCE


Protect your home and budget from life's surprises with an Assurant Home Warranty, backed by a partner that supports you through every step of homeownership. Explore Plans.
©2026 Century 21 Real Estate LLC. All rights reserved. CENTURY 21®, the CENTURY 21 Logo and C21® are service marks owned by Century 21 Real Estate LLC. Century 21 Real Estate LLC fully supports the principles of the Fair Housing Act and the Equal Opportunity Act. Each office is independently owned and operated. Listing information is deemed reliable but not guaranteed accurate.