117 Kendallwood Drive, Frankfort, KY 40601
Local realty services provided by:CENTURY 21 Advantage Realty
117 Kendallwood Drive,Frankfort, KY 40601
$264,000
- 3 Beds
- 2 Baths
- 1,285 sq. ft.
- Single family
- Pending
Listed by: stephanie west
Office: keller williams bluegrass realty
MLS#:26012098
Source:KY_LBAR
Price summary
- Price:$264,000
- Price per sq. ft.:$205.45
About this home
Original owners, who purchased this home new and have lovingly maintained it, are relocating out of town. This creates a RARE opportunity for the next owners to make this exceptional property their own! Outdoor Sanctuary Meets Turn-Key Living with Thoughtful Details Experience seamless, comfortable living in this impeccably cared-for home nestled within a quiet cul-de-sac. This 3-bedroom, 2-full bathroom gem of 1,341 sqft boasts an open layout that feels cozy and inviting. Special features include durable and stylish flooring, and custom-built extra storage in the two-car garage, showcasing the meticulous care of its current owners. Outdoor entertaining is a breeze with brand new decks on both the front and back of the house, surrounded by a beautifully landscaped yard and a dedicated garden area. Enjoy the benefits of a modern, well-maintained home in a coveted, well-established neighborhood. This is a must-see for buyers seeking quality and convenience. Improvements made by current owner: *Upgraded Deck *Back yard Fire Pit *Storage Sheds *Vegetable Garden *Screen Door *Storm Door And much more!...
Contact an agent
Home facts
- Year built:2022
- Listing ID #:26012098
- Added:49 day(s) ago
- Updated:July 01, 2026 at 10:14 AM
Rooms and interior
- Bedrooms:3
- Total bathrooms:2
- Full bathrooms:2
- Rooms Total:2
- Flooring:Carpet, Tile
- Living area:1,285 sq. ft.
Heating and cooling
- Cooling:Heat Pump
- Heating:Electric, Heat Pump
- Central air:Yes
Structure and exterior
- Year built:2022
- Building area:1,285 sq. ft.
- Lot area:0.13 Acres
- Architectural Style:Contemporary
- Construction Materials:Brick Veneer, Vinyl Siding
Schools
- High school:Franklin Co
- Middle school:Elkhorn Middle
- Elementary school:Early Learning Village
Utilities
- Water:Public
- Sewer:Public Sewer
Finances and disclosures
- Price:$264,000
- Price per sq. ft.:$205.45
Features and amenities
- Laundry features:Electric Dryer Hookup, Main Level, Washer Hookup
- Amenities:Ceiling Fan(s)
Parking
- Parking description:Driveway, Garage Door Opener, Off Street
- Garage:Yes
- Garage spaces:2

New listings near 117 Kendallwood Drive
- New
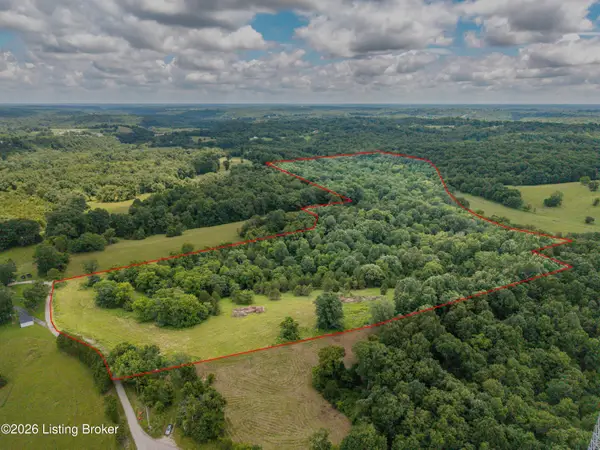 $350,000Active45.29 Acres
00 Beechridge Rd, Frankfort, KY 40601
MLS# 1723527Listed by: REAL BROKER, LLC - New
 $345,000Active3 beds 2 baths1,450 sq. ft.
893 Ridgeview Drive, Frankfort, KY 40601
MLS# 26018696Listed by: KENTUCKY LAND AND HOME - New

 $305,900Active3 beds 2 baths1,806 sq. ft.
237 Hawthorne Drive, Frankfort, KY 40601
MLS# 26018566Listed by: CENTURY 21 SIMPSON & ASSOCIATES - New
 $145,000Active2 beds 2 baths962 sq. ft.
312 Murrell Street, Frankfort, KY 40601
MLS# 26018408Listed by: HAVEN HOMES GROUP - New
 $455,000Active5 beds 4 baths3,627 sq. ft.
1215 Discher Drive, Frankfort, KY 40601
MLS# 26018386Listed by: CHRISTIES INTERNATIONAL REAL ESTATE BLUEGRASS - New
 $148,000Active2 beds 2 baths1,113 sq. ft.
3258 Saint Johns Road, Frankfort, KY 40601
MLS# 26018011Listed by: LPT REALTY - New
 $50,000Active0.4 Acres
6250 Mccracken Pike, Frankfort, KY 40601
MLS# 26017963Listed by: SHOW PLACE REALTY - New
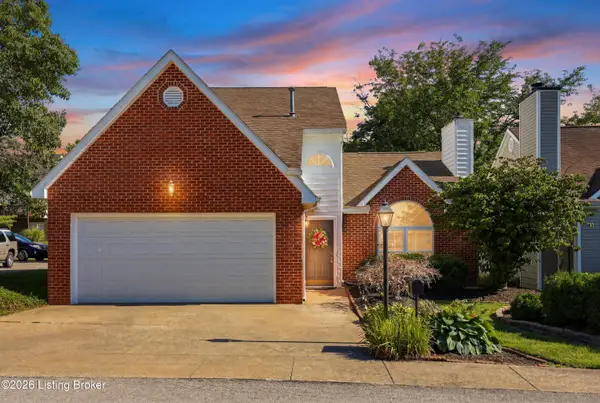 $295,000Active3 beds 3 baths1,406 sq. ft.
1036 Keeneland Ct, Frankfort, KY 40601
MLS# 1723079Listed by: TORREY SMITH REALTY CO., LLC - New
 $499,000Active5 beds 3 baths3,000 sq. ft.
875 Ridgeview Drive, Frankfort, KY 40601
MLS# 26017805Listed by: CENTURY 21 SIMPSON & ASSOCIATES - New
 $44,500Active1.8 Acres
501 Clifton Avenue, Frankfort, KY 40601
MLS# 26017695Listed by: MARSHALL LANE REAL ESTATE


Protect your home and budget from life's surprises with an Assurant Home Warranty, backed by a partner that supports you through every step of homeownership. Explore Plans.
©2026 Century 21 Real Estate LLC. All rights reserved. CENTURY 21®, the CENTURY 21 Logo and C21® are service marks owned by Century 21 Real Estate LLC. Century 21 Real Estate LLC fully supports the principles of the Fair Housing Act and the Equal Opportunity Act. Each office is independently owned and operated. Listing information is deemed reliable but not guaranteed accurate.