18 Ashmore Drive, Frankfort, KY 40601
Local realty services provided by:CENTURY 21 Simpson & Associates
18 Ashmore Drive,Frankfort, KY 40601
$285,000
- 2 Beds
- 2 Baths
- 1,612 sq. ft.
- Single family
- Active
Listed by:
 Brent Simpson(502) 320 - 4076CENTURY 21 Simpson & Associates
Office: century 21 simpson & associates
MLS#:26028465
Source:KY_LBAR
Price summary
- Price:$285,000
- Price per sq. ft.:$176.8
About this home
Welcome to this charming ranch home, ideally located just minutes from downtown Frankfort. Filled with character and thoughtful original details, the home features hardwood floors, a cozy fireplace, built-in bookcases, and a classic phone nook that adds timeless appeal. The main level offers a living room, dining room kitchen and two comfortable bedrooms, each with two closets, along with a hall bath that has a convenient walk-in shower. A dedicated utility room presents an excellent opportunity to convert the space into a third bedroom on the main level, while the basement and tall attic space provide outstanding potential for future expansion. Major updates offer added peace of mind, including a newer roof, gutters, electrical panel, main incoming water line, and PEX water lines. Outside, enjoy a fenced yard and convenient off-street parking. With its blend of vintage character, practical updates, flexible living space, and convenient proximity to downtown Frankfort, this home is a wonderful opportunity for buyers seeking charm, comfort, and room to grow....
Contact an agent
Home facts
- Year built:9999
- Subdivision & Development:Montrose Park
- Listing ID #:26028465
- Added:9 day(s) ago
- Updated:October 24, 2026 at 03:04 PM
Rooms and interior
- Bedrooms:2
- Total bathrooms:2
- Full bathrooms:1
- Half bathrooms:1
- Rooms Total:8
- Flooring:Carpet, Hardwood, Vinyl
- Basement:Yes
- Basement Description:Crawl Space, Partial, Partially Finished
- Living area:1,612 sq. ft.
Heating and cooling
- Cooling:Electric
- Heating:Forced Air, Natural Gas
- Central air:Yes
Structure and exterior
- Year built:9999
- Building area:1,612 sq. ft.
- Lot area:0.13 Acres
- Architectural Style:Cape Cod
- Construction Materials:Brick, Vinyl Siding
Schools
- High school:Frankfort
- Middle school:Second St Middle
- Elementary school:Second St
Utilities
- Water:Public
- Sewer:Public Sewer
Finances and disclosures
- Price:$285,000
- Price per sq. ft.:$176.8
Features and amenities
- Laundry features:Electric Dryer Hookup, Main Level, Washer Hookup
- Amenities:Blinds, Ceiling Fan(s), Storm Window(s), Window Treatments
Parking
- Parking description:Attached Carport, Driveway, Off Street
- Carport spaces:1
New listings near 18 Ashmore Drive
- New
 $219,000Active3 beds 1 baths1,088 sq. ft.
252 Rancho Drive, Frankfort, KY 40601
MLS# 26028549Listed by: KEYS TO KENTUCKY REALTY - New
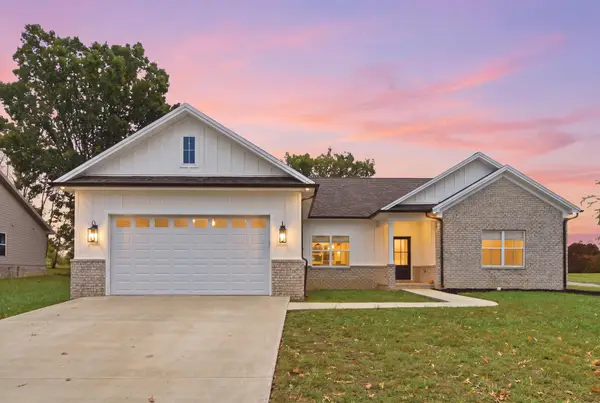 $339,000Active3 beds 2 baths1,609 sq. ft.
109 Oak Ridge Drive, Frankfort, KY 40601
MLS# 26029290Listed by: TRANSACTIONBROKER.COM - New
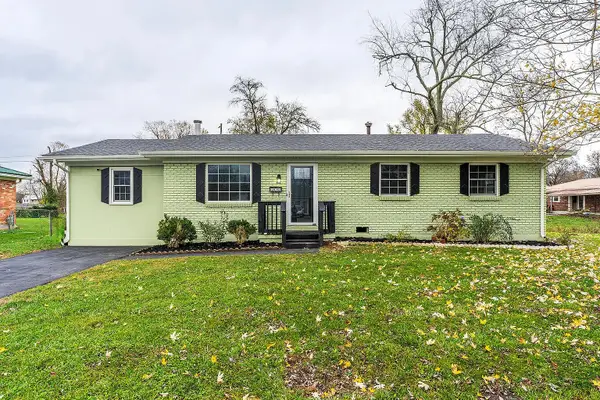 $245,000Active3 beds 2 baths1,370 sq. ft.
211 Spruce Drive, Frankfort, KY 40601
MLS# 26029420Listed by: TRANSACTIONBROKER.COM - New
 $500,000Active7.99 Acres
219 Stonehedge Street, Frankfort, KY 40601
MLS# 26029367Listed by: RECTOR HAYDEN REALTORS - New
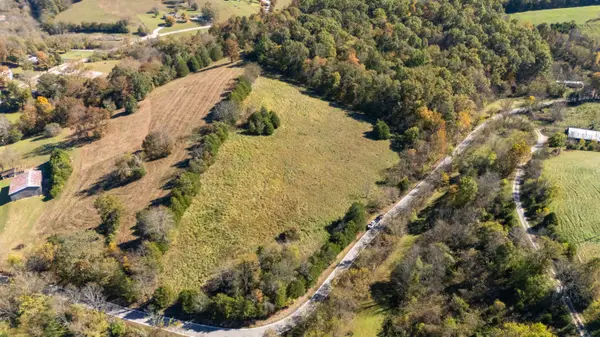 $106,000Active5 Acres
4155 Camp Pleasant Road, Frankfort, KY 40601
MLS# 26029168Listed by: KY LOCAL - New
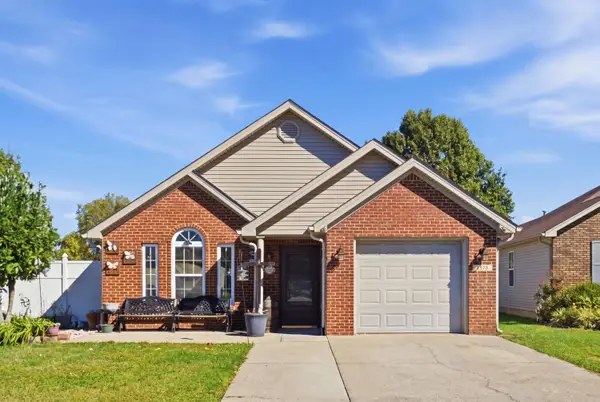 $264,995Active3 beds 2 baths1,272 sq. ft.
1378 Equestrian Way, Frankfort, KY 40601
MLS# 26029155Listed by: PULLIAM REALTY GROUP - New
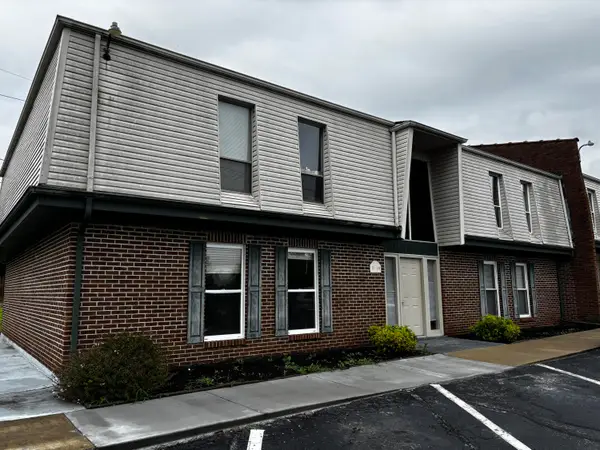
 $124,900Active2 beds 1 baths775 sq. ft.
1310 Louisville Road #21, Frankfort, KY 40601
MLS# 26029148Listed by: CENTURY 21 SIMPSON & ASSOCIATES - New
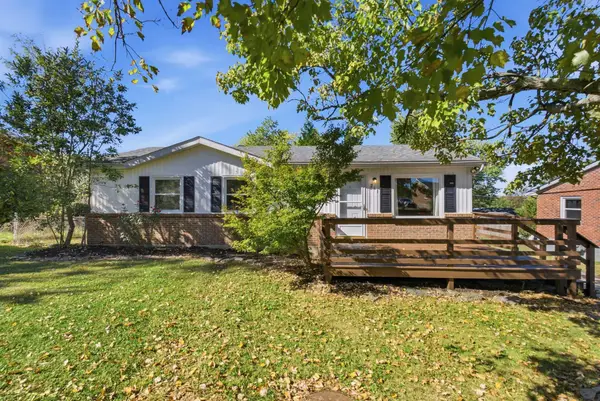 $213,900Active3 beds 1 baths1,025 sq. ft.
211 Brookfield Drive, Frankfort, KY 40601
MLS# 26029118Listed by: EXP REALTY, LLC - New
 $420,000Active4 beds 2 baths1,920 sq. ft.
229 Old Station Rd, Frankfort, KY 40601
MLS# 1732415Listed by: RED EDGE REALTY - Open Sun, 1 to 3pmNew
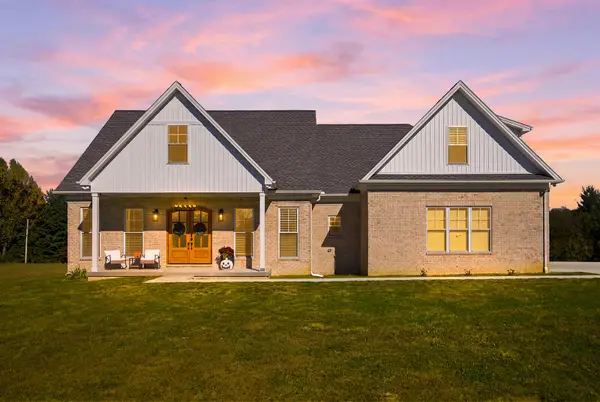 $699,900Active3 beds 2 baths2,360 sq. ft.
129 Wellington Lane, Frankfort, KY 40601
MLS# 26029045Listed by: HEART OF KY REAL ESTATE


Protect your home and budget from life's surprises with an Assurant Home Warranty, backed by a partner that supports you through every step of homeownership. Explore Plans.
©2026 Century 21 Real Estate LLC. All rights reserved. CENTURY 21®, the CENTURY 21 Logo and C21® are service marks owned by Century 21 Real Estate LLC. Century 21 Real Estate LLC fully supports the principles of the Fair Housing Act and the Equal Opportunity Act. Each office is independently owned and operated. Listing information is deemed reliable but not guaranteed accurate.