4640 Bald Knob Road, Frankfort, KY 40601
Local realty services provided by:CENTURY 21 Virginia Wilder Real Estate
4640 Bald Knob Road,Frankfort, KY 40601
$229,000
- 3 Beds
- 1 Baths
- 1,138 sq. ft.
- Single family
- Pending
Upcoming open houses
- Sat, Aug 0111:00 am - 01:00 pm
Listed by: mike barnes, stuart raney
Office: marshall lane real estate
MLS#:26012274
Source:KY_LBAR
Price summary
- Price:$229,000
- Price per sq. ft.:$201.23
About this home
Be out in the county but not out of touch! Just minutes from town, this renovated ranch home with a split floor plan has 3 bedrooms and sits on a large lot. The eat-in kitchen/dining area leads directly onto the deck, which provides a great view of the large backyard (great for gardening, hobbies, recreation, entertaining, etc.) and the hills beyond. Separate bonus room provides good storage, home office, hobby room, home gym, etc.! Must check out the pics to fully appreciate this property! Buyer to verify all features and aspects of property including but not limited to boundaries, square feet, water, sewer, schools, zoning, and suitability.
Contact an agent
Home facts
- Year built:9999
- Listing ID #:26012274
- Added:60 day(s) ago
- Updated:July 28, 2026 at 11:41 PM
Rooms and interior
- Bedrooms:3
- Total bathrooms:1
- Full bathrooms:1
- Rooms Total:8
- Flooring:Hardwood, Vinyl, Wood
- Basement:Yes
- Basement Description:Crawl Space
- Living area:1,138 sq. ft.
Heating and cooling
- Cooling:Electric
- Heating:Propane, Propane Tank Leased
- Central air:Yes
Structure and exterior
- Year built:9999
- Building area:1,138 sq. ft.
- Lot area:1.9 Acres
- Construction Materials:Vinyl Siding
Schools
- High school:Western Hills
- Middle school:Bondurant
- Elementary school:Westridge
Utilities
- Water:Public
Finances and disclosures
- Price:$229,000
- Price per sq. ft.:$201.23
Features and amenities
- Laundry features:Electric Dryer Hookup, Main Level, Washer Hookup
- Amenities:Blinds, Ceiling Fan(s), Insulated Windows
Parking
- Parking description:Off Street

New listings near 4640 Bald Knob Road
- New
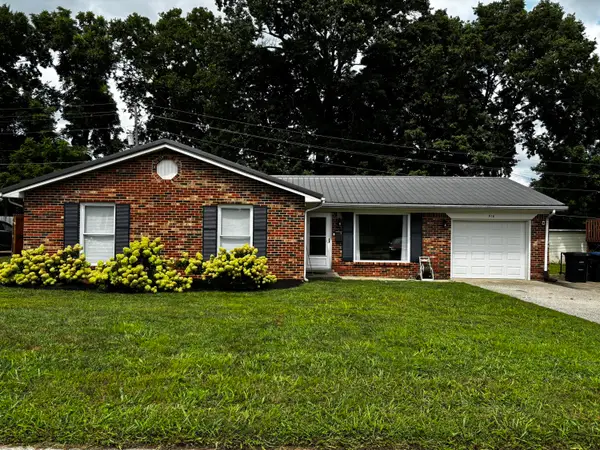
 $285,000Active3 beds 3 baths1,788 sq. ft.
516 Poa Drive, Frankfort, KY 40601
MLS# 26020073Listed by: CENTURY 21 SIMPSON & ASSOCIATES - New
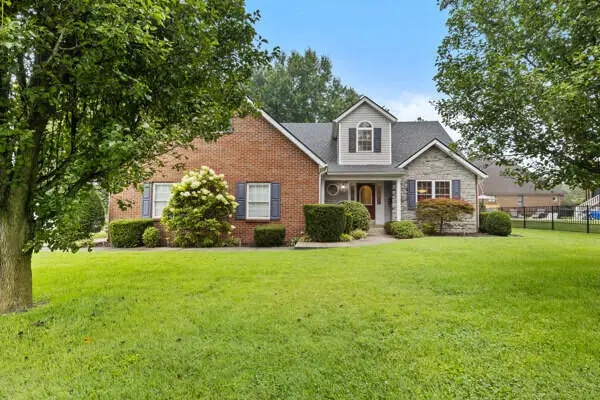 $375,000Active3 beds 3 baths2,383 sq. ft.
407 Winners Circle, Frankfort, KY 40601
MLS# 26020065Listed by: CAPITAL REALTY AND INVESTMENTS - New
 $999,000Active4 beds 4 baths4,082 sq. ft.
905 S Benson Road, Frankfort, KY 40601
MLS# 26020011Listed by: BLUEGRASS REALTY & INVESTMENTS - New
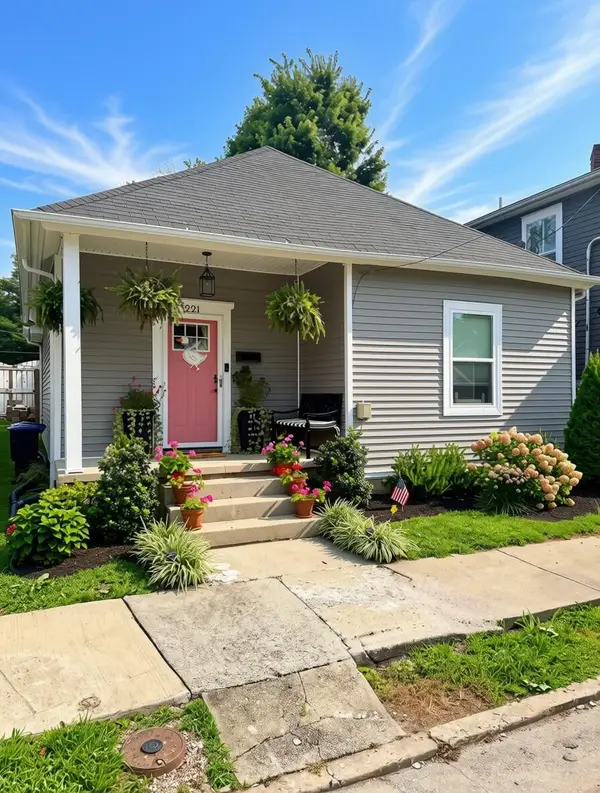 $195,500Active2 beds 1 baths811 sq. ft.
221 Murray Street, Frankfort, KY 40601
MLS# 26019976Listed by: CENTURY 21 COMMONWEALTH R E - New
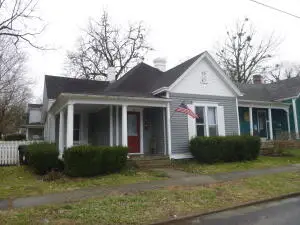 $249,900Active2 beds 1 baths1,527 sq. ft.
125 E Campbell Street, Frankfort, KY 40601
MLS# 26019744Listed by: CENTURY 21 SIMPSON & ASSOCIATES - New
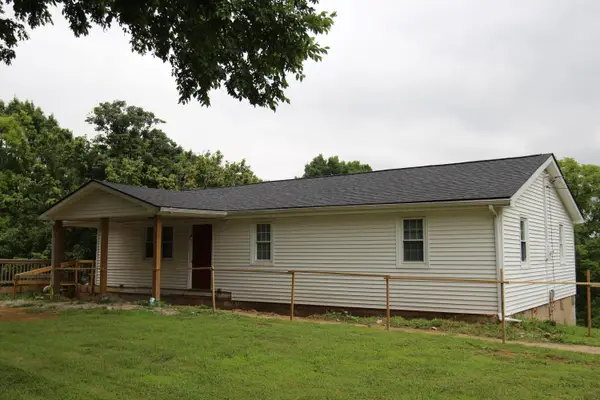 $275,000Active3 beds 1 baths1,330 sq. ft.
295 Saint Johns Road, Frankfort, KY 40601
MLS# 26019942Listed by: TRANSACTIONBROKER.COM 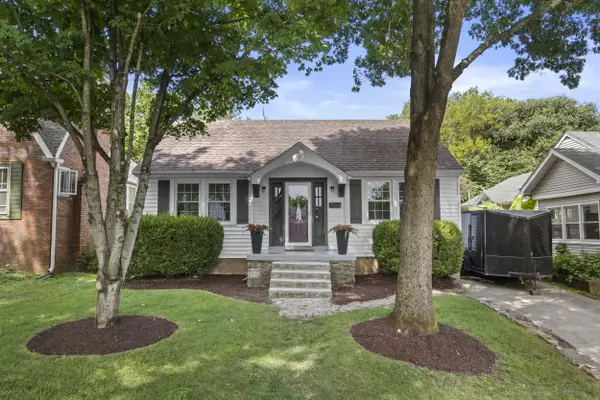 $269,900Pending3 beds 2 baths1,578 sq. ft.
114 Pickett Avenue, Frankfort, KY 40601
MLS# 26019917Listed by: LIFSTYL REAL ESTATE- New
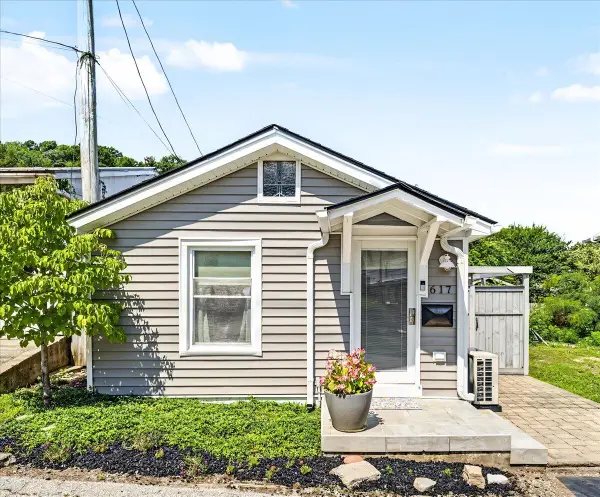 $160,000Active1 beds 1 baths555 sq. ft.
617 Shaw Lane, Frankfort, KY 40601
MLS# 26019932Listed by: BLUEGRASS REALTY & INVESTMENTS - New
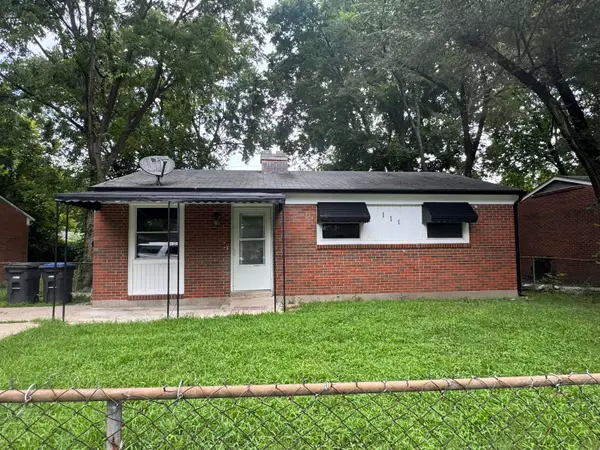 $159,000Active3 beds 1 baths877 sq. ft.
111 Willow Street, Frankfort, KY 40601
MLS# 26019924Listed by: KEYS TO KENTUCKY REALTY - New
 $250,000Active4 beds 2 baths1,584 sq. ft.
216 Rancho Drive, Frankfort, KY 40601
MLS# 26019673Listed by: TORREY SMITH REALTY CO, LLC


Protect your home and budget from life's surprises with an Assurant Home Warranty, backed by a partner that supports you through every step of homeownership. Explore Plans.
©2026 Century 21 Real Estate LLC. All rights reserved. CENTURY 21®, the CENTURY 21 Logo and C21® are service marks owned by Century 21 Real Estate LLC. Century 21 Real Estate LLC fully supports the principles of the Fair Housing Act and the Equal Opportunity Act. Each office is independently owned and operated. Listing information is deemed reliable but not guaranteed accurate.