104 Bradburn Court, Frankfort, KY 40601
Local realty services provided by:CENTURY 21 Simpson & Associates
104 Bradburn Court,Frankfort, KY 40601
$399,000
- 4 Beds
- 3 Baths
- 3,107 sq. ft.
- Single family
- Pending
Listed by:
 Bonnie Fint(502) 319 - 1541CENTURY 21 Simpson & Associates
Office: century 21 simpson & associates
MLS#:26011949
Source:KY_LBAR
Price summary
- Price:$399,000
- Price per sq. ft.:$128.42
About this home
Beautiful custom build one owner house, four bedrooms, three full baths, two car garage. Formal living and dining rooms. Great room with fireplace/gas logs, eat in kitchen with all appliances, split bedroom plan, sun room. patio, basement family room beautiful yard will landscaped with a gazebo in back yard. Storm shelter in basement. Geothermal HVAC system. Bright sun room with view of the woods. It a must see house not a drive by.
Contact an agent
Home facts
- Year built:1994
- Listing ID #:26011949
- Added:2 day(s) ago
- Updated:May 29, 2026 at 04:43 PM
Rooms and interior
- Bedrooms:4
- Total bathrooms:3
- Full bathrooms:3
- Rooms Total:13
- Flooring:Carpet, Hardwood, Vinyl
- Basement:Yes
- Basement Description:Full, Partially Finished
- Living area:3,107 sq. ft.
Heating and cooling
- Cooling:Geothermal
- Heating:Geothermal, Propane
- Central air:Yes
Structure and exterior
- Year built:1994
- Building area:3,107 sq. ft.
- Lot area:0.71 Acres
- Construction Materials:Vinyl Siding
Schools
- High school:Franklin Co
- Middle school:Elkhorn Middle
- Elementary school:Elkhorn Elem
Utilities
- Water:Public
- Sewer:Septic Tank
Finances and disclosures
- Price:$399,000
- Price per sq. ft.:$128.42
Features and amenities
- Laundry features:Electric Dryer Hookup, Washer Hookup
- Amenities:Blinds, Ceiling Fan(s), Insulated Windows, Window Treatments
Parking
- Parking description:Basement, Driveway, Garage Door Opener, Garage Faces Rear, Off Street
- Garage:Yes
- Garage spaces:2
New listings near 104 Bradburn Court
- New
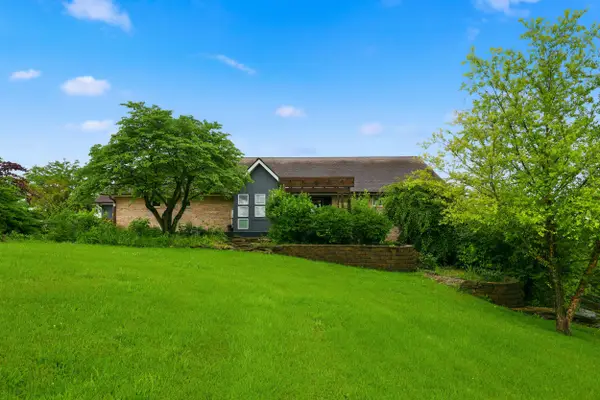 $699,999Active4 beds 4 baths3,643 sq. ft.
1011 Sunnyview Lane, Frankfort, KY 40601
MLS# 26012219Listed by: ERA SELECT REAL ESTATE - New
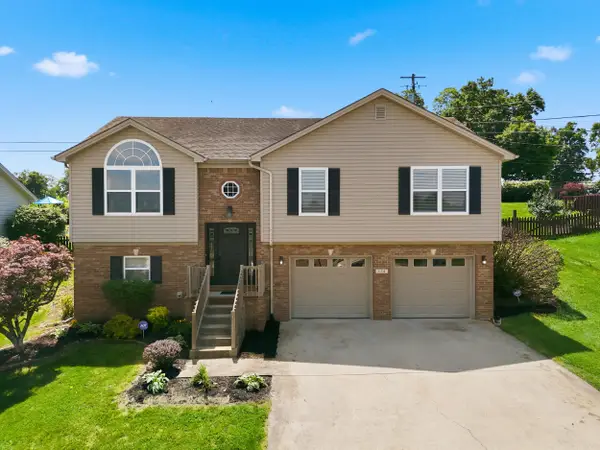 $325,000Active4 beds 3 baths1,976 sq. ft.
124 White Cliffs Lane, Frankfort, KY 40601
MLS# 26012225Listed by: INDIGO & CO - New
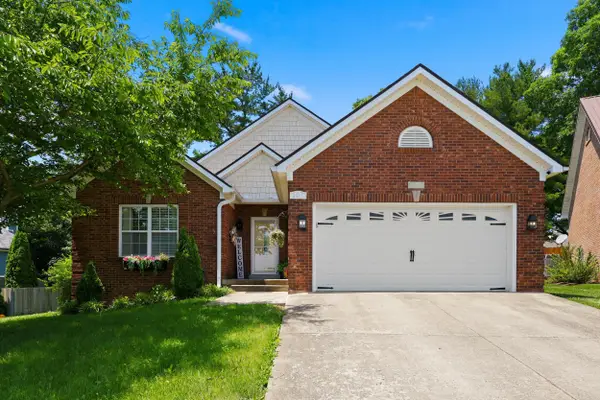 $299,900Active3 beds 2 baths1,598 sq. ft.
105 Wild Cherry Way, Frankfort, KY 40601
MLS# 26011884Listed by: INDIGO & CO - New
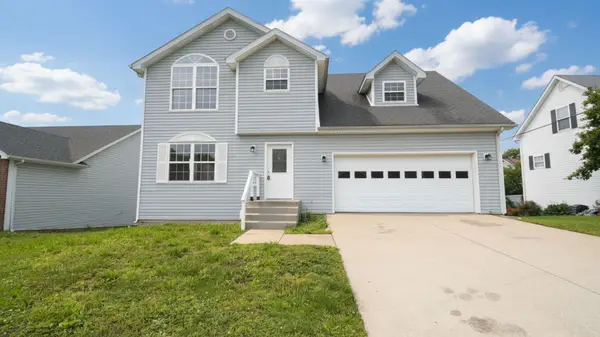 $329,000Active3 beds 4 baths2,572 sq. ft.
1209 Leathers Lane, Frankfort, KY 40601
MLS# 26012164Listed by: EXIT REALTY CRUTCHER - New
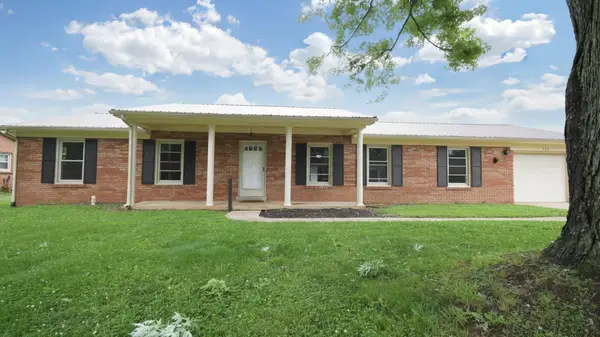 $295,000Active3 beds 2 baths1,763 sq. ft.
202 Papago Trail, Frankfort, KY 40601
MLS# 26012170Listed by: EXIT REALTY CRUTCHER - Open Sun, 2 to 4pmNew
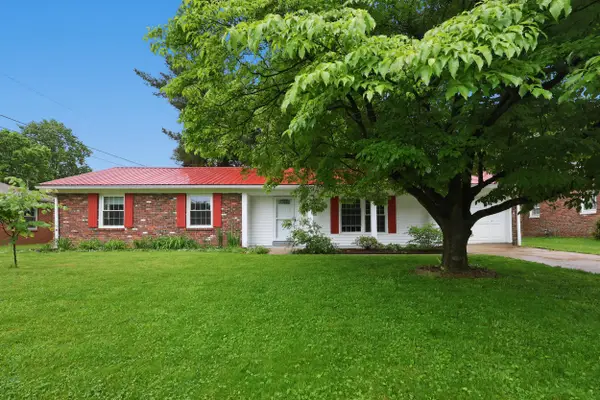 $295,000Active3 beds 2 baths2,329 sq. ft.
212 Sequoyah Trail, Frankfort, KY 40601
MLS# 26012121Listed by: NEXTHOME CUSTOM REALTY - New
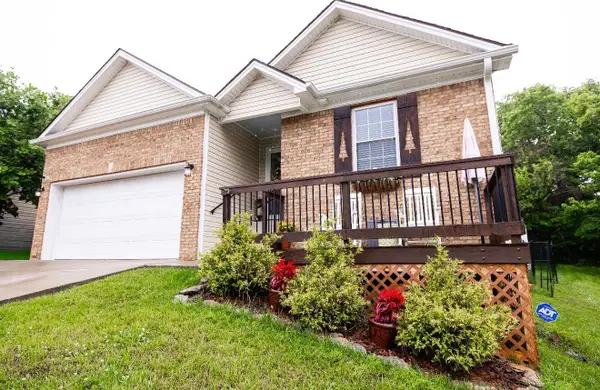 $285,000Active3 beds 2 baths1,285 sq. ft.
117 Kendallwood Drive, Frankfort, KY 40601
MLS# 26012098Listed by: KELLER WILLIAMS BLUEGRASS REALTY - New
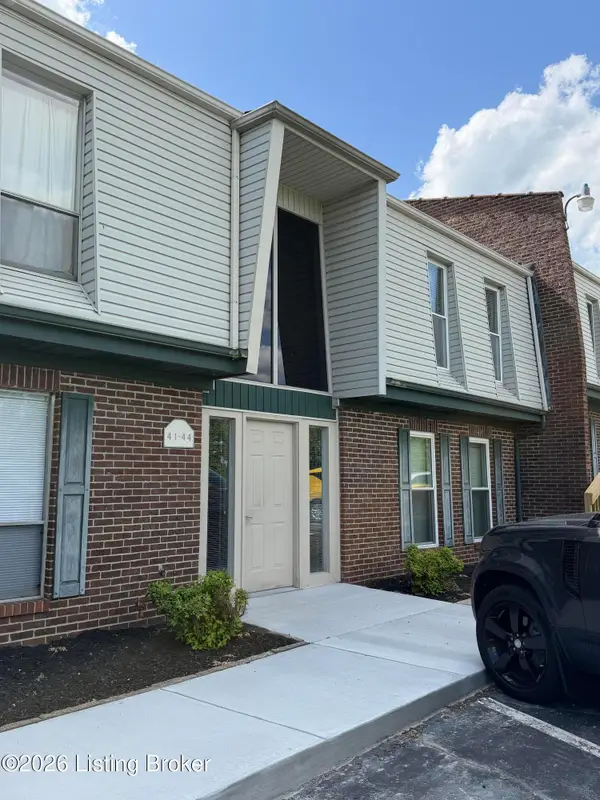 $79,900Active1 beds 1 baths600 sq. ft.
1310 Louisville Rd #APT 42, Frankfort, KY 40601
MLS# 1718661Listed by: COLDWELL BANKER MCMAHAN 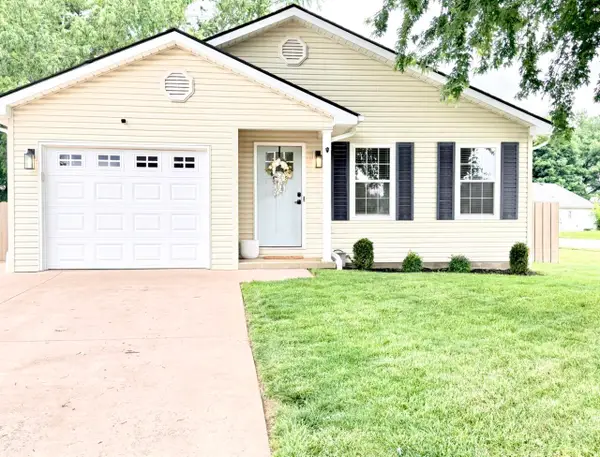 $259,000Pending2 beds 2 baths1,120 sq. ft.
1464 Corral Way, Frankfort, KY 40601
MLS# 26012077Listed by: INDIGO & CO- New
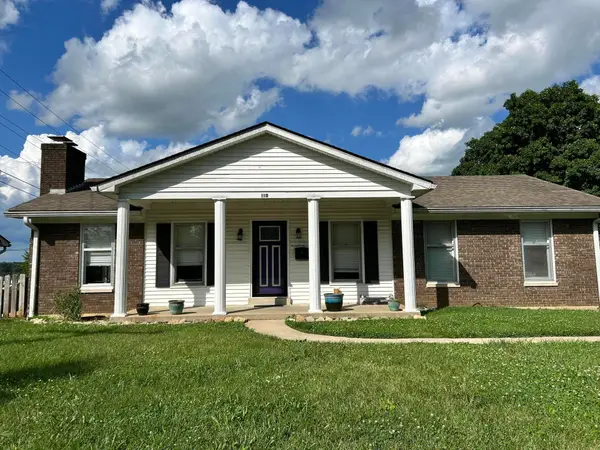
 $295,000Active3 beds 3 baths2,121 sq. ft.
110 Crow Trail, Frankfort, KY 40601
MLS# 26012079Listed by: CENTURY 21 SIMPSON & ASSOCIATES


Protect your home and budget from life's surprises with an Assurant Home Warranty, backed by a partner that supports you through every step of homeownership. Explore Plans.
©2026 Century 21 Real Estate LLC. All rights reserved. CENTURY 21®, the CENTURY 21 Logo and C21® are service marks owned by Century 21 Real Estate LLC. Century 21 Real Estate LLC fully supports the principles of the Fair Housing Act and the Equal Opportunity Act. Each office is independently owned and operated. Listing information is deemed reliable but not guaranteed accurate.