
116 Kingston Drive, Georgetown, KY 40324
Local realty services provided by:CENTURY 21 Pinnacle
116 Kingston Drive,Georgetown, KY 40324
$645,000
- 4 Beds
- 4 Baths
- 3,823 sq. ft.
- Single family
- Pending
Listed by: carlos elliott
Office: tru life real estate
MLS#:26016530
Source:KY_LBAR
Price summary
- Price:$645,000
- Price per sq. ft.:$168.72
- Monthly HOA dues:$41.67
About this home
Welcome to this beautifully maintained ranch on a finished basement, ideally situated on the golf course in one of Georgetown's most desirable communities. Offering 3 bedrooms, 4 full bathrooms, and a flexible floor plan, this home provides the perfect combination of space, comfort, and functionality. The main level features three spacious bedrooms and three full bathrooms, along with a classic formal dining room, an inviting living room, and a dedicated home office that could also serve as an additional sitting room or flex space. The thoughtfully designed layout offers comfortable everyday living with plenty of room to entertain. The finished basement expands your living space with a large family room, a private office that could easily function as a fourth bedroom (non-conforming), an additional full bathroom, and ample storage. Enjoy peaceful golf course views from your backyard while taking advantage of the neighborhood amenities, including the nearby community pool. This home has been exceptionally well maintained with numerous major updates already completed, including a roof (2021), water heater (2021), and HVAC systems (2019 & 2021). A state-of-the-art water softener system adds even more value and convenience. Whether you're looking for multigenerational living, room to work from home, or simply a spacious ranch with modern updates in a fantastic location, this home checks all the boxes. Conveniently located near shopping, dining, schools, and interstate access, this is one you won't want to miss!...
Contact an agent
Home facts
- Year built:2004
- Subdivision & Development:Cherry Blossom Est
- Listing ID #:26016530
- Added:45 day(s) ago
- Updated:August 22, 2026 at 04:51 AM
Rooms and interior
- Bedrooms:4
- Total bathrooms:4
- Full bathrooms:3
- Half bathrooms:1
- Rooms Total:15
- Flooring:Carpet, Hardwood, Tile
- Basement:Yes
- Basement Description:Finished, Full, Partially Finished
- Living area:3,823 sq. ft.
Heating and cooling
- Cooling:Electric, Zoned
- Heating:Electric, Heat Pump, Natural Gas, Zoned
Structure and exterior
- Year built:2004
- Building area:3,823 sq. ft.
- Lot area:0.21 Acres
- Lot Features:On Golf Course
- Construction Materials:Brick Veneer
Schools
- High school:Scott Co
- Middle school:Royal Spring
- Elementary school:Creekside
Utilities
- Water:Public
- Sewer:Public Sewer
Finances and disclosures
- Price:$645,000
- Price per sq. ft.:$168.72
Features and amenities
- Laundry features:Main Level
- Amenities:Blinds, Ceiling Fan(s), Insulated Windows, Window Treatments
Parking
- Garage:Yes
- Garage spaces:2

New listings near 116 Kingston Drive
- New
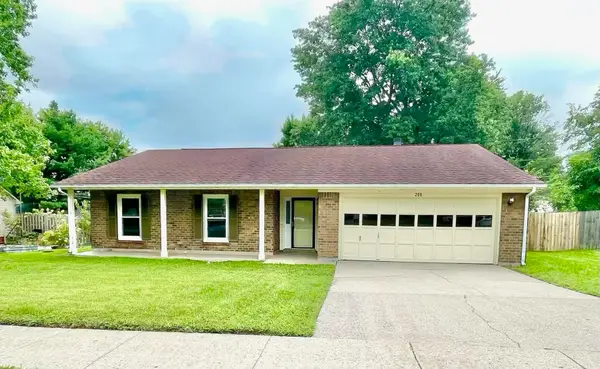 $284,500Active3 beds 2 baths1,320 sq. ft.
209 Hutchins Drive, Georgetown, KY 40324
MLS# 26022895Listed by: MARSHALL LANE REAL ESTATE - Open Sun, 2 to 4pmNew
 $389,000Active4 beds 3 baths2,191 sq. ft.
128 Wilderness Cove Lane, Georgetown, KY 40324
MLS# 26022861Listed by: KENTUCKY LAND AND HOME - Open Sun, 2 to 4pmNew
 $675,000Active5 beds 5 baths4,384 sq. ft.
171 Coachman Place, Georgetown, KY 40324
MLS# 26022823Listed by: KENTUCKY LAND AND HOME - Open Sun, 2 to 4pmNew
 $580,000Active5 beds 3 baths2,837 sq. ft.
160 Limestone Lane, Georgetown, KY 40324
MLS# 26022827Listed by: INDIGO & CO - New
 $275,000Active3 beds 2 baths1,467 sq. ft.
106 Final Turn Circle, Georgetown, KY 40324
MLS# 26022642Listed by: KENTUCKY LAND AND HOME - Open Sun, 1 to 3pmNew
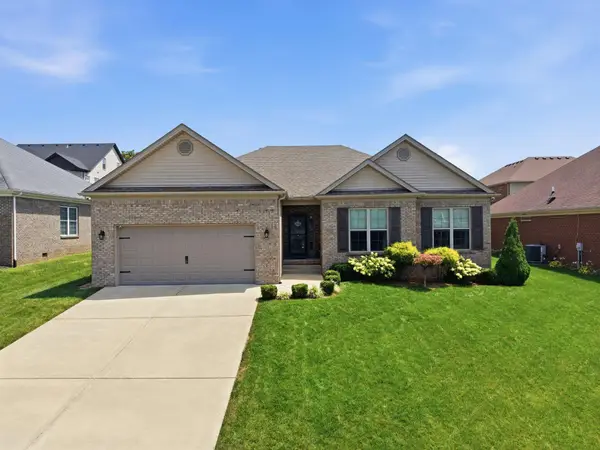 $434,900Active3 beds 2 baths1,986 sq. ft.
116 Meadow Lark Trail, Georgetown, KY 40324
MLS# 26022502Listed by: COLDWELL BANKER MCMAHAN - New
 $349,900Active3 beds 3 baths1,829 sq. ft.
106 Furlong Court, Georgetown, KY 40324
MLS# 26022602Listed by: RE/MAX CREATIVE REALTY - New
 $724,900Active4 beds 4 baths3,304 sq. ft.
123 Kingston Drive, Georgetown, KY 40324
MLS# 26021825Listed by: RECTOR HAYDEN REALTORS  $277,000Pending3 beds 2 baths1,632 sq. ft.
400 Hiawatha Trail, Georgetown, KY 40324
MLS# 26022545Listed by: KELLER WILLIAMS BLUEGRASS REALTY- Open Sun, 2 to 4pmNew
 $519,900Active4 beds 3 baths2,624 sq. ft.
107 Dunmore Lane, Georgetown, KY 40324
MLS# 26022544Listed by: CHRISTIES INTERNATIONAL REAL ESTATE BLUEGRASS


Protect your home and budget from life's surprises with an Assurant Home Warranty, backed by a partner that supports you through every step of homeownership. Explore Plans.
©2026 Century 21 Real Estate LLC. All rights reserved. CENTURY 21®, the CENTURY 21 Logo and C21® are service marks owned by Century 21 Real Estate LLC. Century 21 Real Estate LLC fully supports the principles of the Fair Housing Act and the Equal Opportunity Act. Each office is independently owned and operated. Listing information is deemed reliable but not guaranteed accurate.