
1013 Darley Drive, Lexington, KY 40505
Local realty services provided by:CENTURY 21 Virginia Wilder Real Estate
1013 Darley Drive,Lexington, KY 40505
$299,000
- 4 Beds
- 2 Baths
- 1,792 sq. ft.
- Single family
- Active
Listed by: maxine litkenhus
Office: ro&co real estate
MLS#:26023579
Source:KY_LBAR
Price summary
- Price:$299,000
- Price per sq. ft.:$166.85
About this home
Welcome to 1013 Darley Dr! This beautifully remodeled 4-bedroom, 2-bathroom home is completely move-in ready and waiting for its new owners. Thoughtfully updated throughout, the home offers a fresh, modern feel while providing plenty of space for everyday living. With four spacious bedrooms, two updated bathrooms, and stylish finishes throughout, every detail has been taken care of so you can simply move in and enjoy. Whether you're looking for your first home, need room to grow, or want a turnkey property without the hassle of renovations, Darley Dr is a must-see!
Contact an agent
Home facts
- Year built:1949
- Listing ID #:26023579
- Added:7 day(s) ago
- Updated:September 04, 2026 at 03:12 PM
Rooms and interior
- Bedrooms:4
- Total bathrooms:2
- Full bathrooms:2
- Rooms Total:2
- Flooring:Laminate, Tile
- Basement:Yes
- Basement Description:Crawl Space
- Living area:1,792 sq. ft.
Heating and cooling
- Cooling:Heat Pump
- Heating:Electric, Forced Air
Structure and exterior
- Year built:1949
- Building area:1,792 sq. ft.
- Lot area:0.17 Acres
- Construction Materials:Asbestos
Schools
- High school:Bryan Station
- Middle school:Bryan Station
- Elementary school:Northern
Utilities
- Water:Public
- Sewer:Public Sewer
Finances and disclosures
- Price:$299,000
- Price per sq. ft.:$166.85

New listings near 1013 Darley Drive
- New
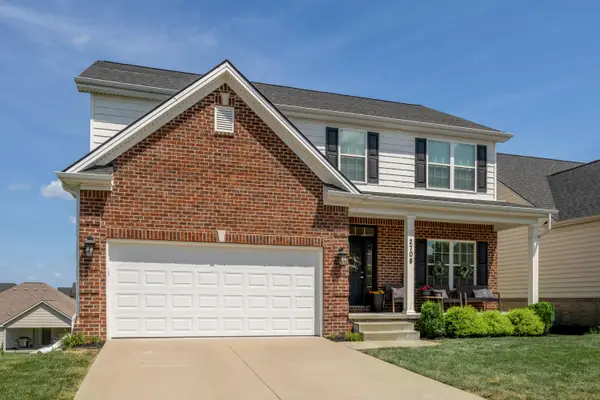 $505,000Active4 beds 4 baths2,259 sq. ft.
2708 Kearney Creek Lane, Lexington, KY 40511
MLS# 26024366Listed by: BLUEGRASS SOTHEBY'S INTERNATIONAL REALTY - New
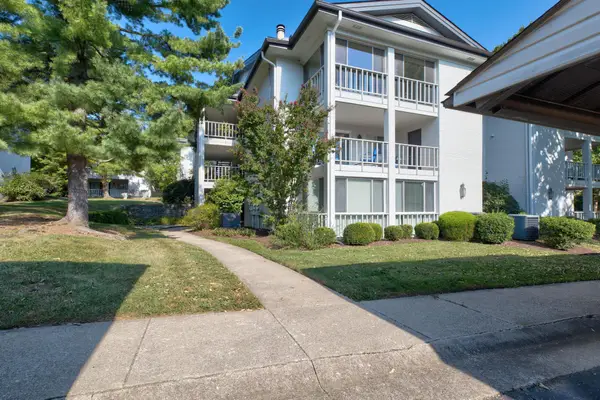 $255,000Active2 beds 2 baths1,144 sq. ft.
395 Redding Road #242, Lexington, KY 40517
MLS# 26024373Listed by: BLUEGRASS SOTHEBY'S INTERNATIONAL REALTY - New
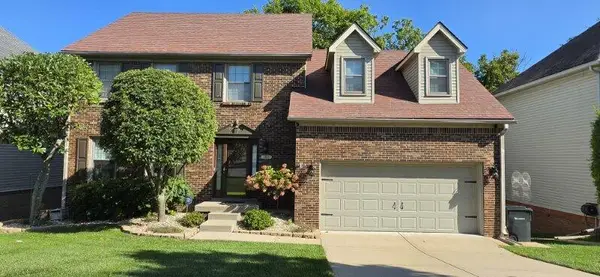 $495,000Active4 beds 4 baths3,036 sq. ft.
3873 Barnard Drive, Lexington, KY 40509
MLS# 26024376Listed by: BRIDGEWATER REAL ESTATE - New
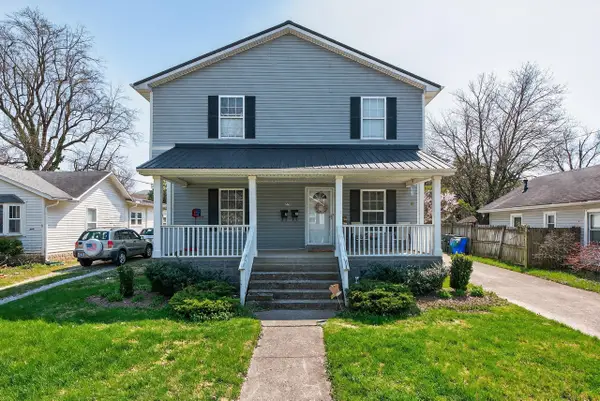 $445,000Active6 beds 2 baths2,160 sq. ft.
270 Sherman Avenue, Lexington, KY 40502
MLS# 26024385Listed by: THE BROKERAGE - New
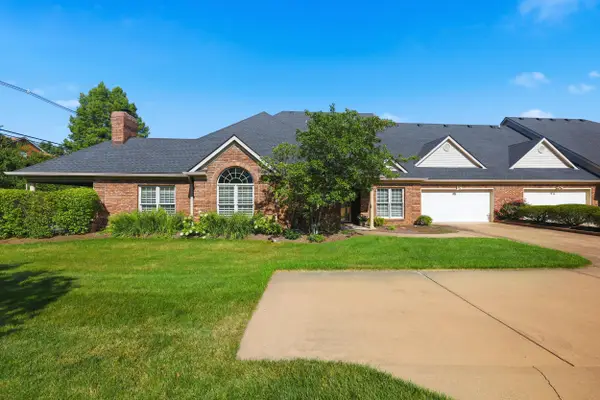 $465,000Active2 beds 3 baths2,055 sq. ft.
2632 Flying Ebony Dr Drive, Lexington, KY 40509
MLS# 26024341Listed by: LIFSTYL REAL ESTATE - New
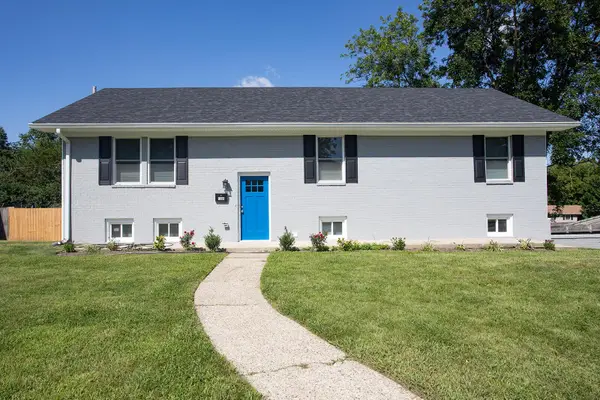 $439,000Active4 beds 3 baths2,246 sq. ft.
1389 Tanforan Drive, Lexington, KY 40517
MLS# 26024347Listed by: BLUEGRASS PROPERTY EXCHANGE - New
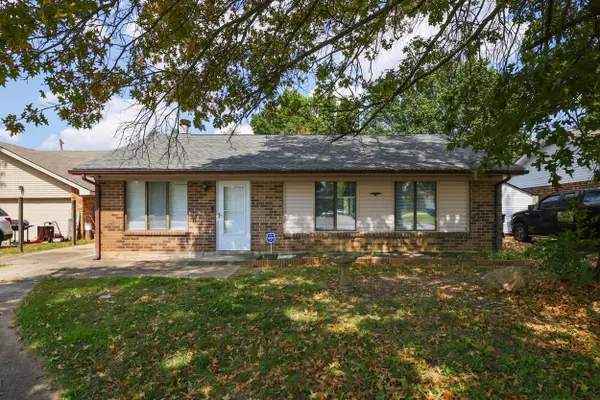 $259,900Active3 beds 1 baths1,102 sq. ft.
1513 Chadwick Drive, Lexington, KY 40515
MLS# 26024349Listed by: PLUM TREE REALTY - New
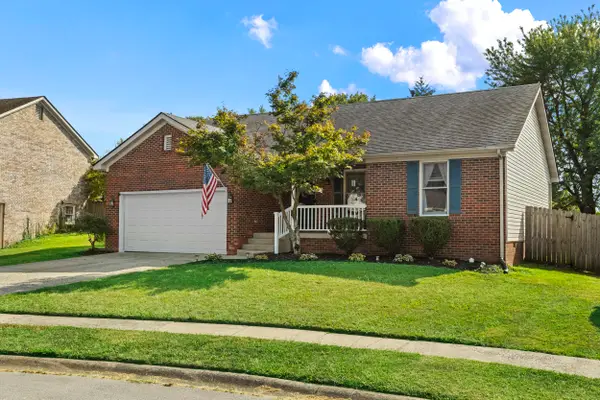 $344,900Active3 beds 2 baths1,282 sq. ft.
2494 Harrods Pointe Trace, Lexington, KY 40514
MLS# 26024351Listed by: LIFSTYL REAL ESTATE - New
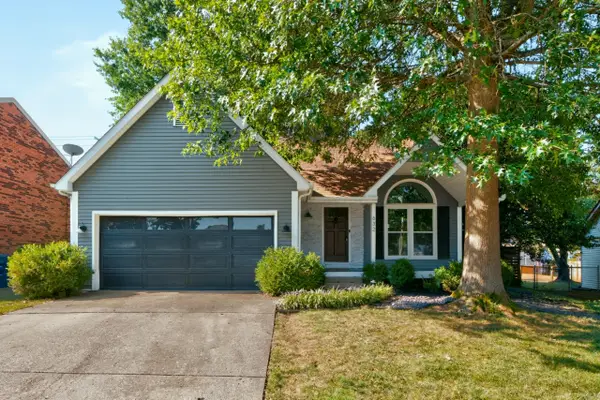 $375,000Active3 beds 2 baths1,538 sq. ft.
632 Galata Drive, Lexington, KY 40503
MLS# 26024338Listed by: COLDWELL BANKER MCMAHAN - New
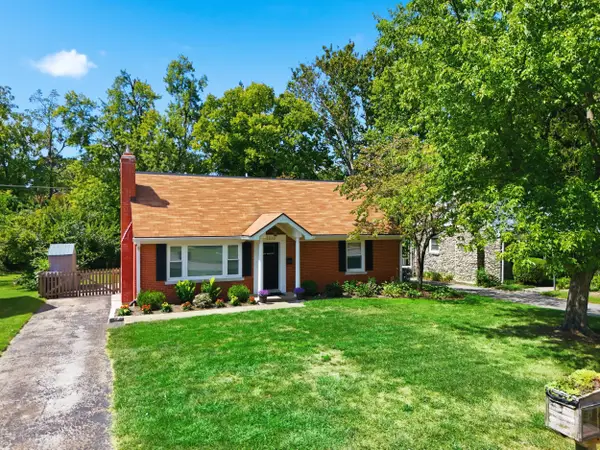 $384,900Active4 beds 2 baths1,522 sq. ft.
1022 Della Drive, Lexington, KY 40504
MLS# 26024339Listed by: BUILDING THE BLUEGRASS REALTY


Protect your home and budget from life's surprises with an Assurant Home Warranty, backed by a partner that supports you through every step of homeownership. Explore Plans.
©2026 Century 21 Real Estate LLC. All rights reserved. CENTURY 21®, the CENTURY 21 Logo and C21® are service marks owned by Century 21 Real Estate LLC. Century 21 Real Estate LLC fully supports the principles of the Fair Housing Act and the Equal Opportunity Act. Each office is independently owned and operated. Listing information is deemed reliable but not guaranteed accurate.