
2347 Heather Way, Lexington, KY 40503
Local realty services provided by:CENTURY 21 Pinnacle
2347 Heather Way,Lexington, KY 40503
$479,000
- 4 Beds
- 4 Baths
- 2,926 sq. ft.
- Single family
- Active
Listed by: ryan hilliard
Office: the brokerage
MLS#:26020542
Source:KY_LBAR
Price summary
- Price:$479,000
- Price per sq. ft.:$163.7
About this home
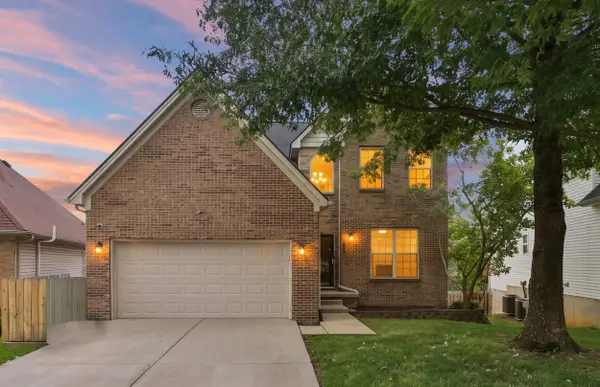
Beautiful Stone Ranch located inside New Circle Road and a short walk to restaurants, Trader Joe's, gyms, and more. Boasting charm, a finished basement and one-level living in one of Lexington's most sought-after locations. With 4 bedrooms, 2 full baths, and 2 half baths this home offers flexible options for buyers. Step inside to warm hardwood floors, generous natural light, and a floor plan built for entertaining. Kitchen features granite countertops and a tiled backsplash. The main floor also has 2 living rooms and a spacious laundry room. The basement provides the option for generational living with an additional kitchen space, living room and bedroom along with a full bath! Outside, mature trees and a generously-sized deck provide a relaxing setting for fall evenings. Just over 1 mile to the UK Arboretum, close to Glendover Elementary school and a 10 minute bike ride to University of Kentucky's campus. Schedule your private showing today!
Contact an agent
Home facts
- Year built:1965
- Subdivision & Development:Brookhaven
- Listing ID #:26020542
- Added:1 day(s) ago
- Updated:July 31, 2026 at 10:39 PM
Rooms and interior
- Bedrooms:4
- Total bathrooms:4
- Full bathrooms:2
- Half bathrooms:2
- Rooms Total:8
- Flooring:Carpet, Hardwood, Tile
- Basement:Yes
- Living area:2,926 sq. ft.
Heating and cooling
- Cooling:Electric
- Heating:Forced Air, Natural Gas
- Central air:Yes
Structure and exterior
- Year built:1965
- Building area:2,926 sq. ft.
- Lot area:0.22 Acres
- Construction Materials:Stone
Schools
- High school:Henry Clay
- Middle school:Morton
- Elementary school:Glendover
Utilities
- Water:Public
- Sewer:Public Sewer
Finances and disclosures
- Price:$479,000
- Price per sq. ft.:$163.7
Features and amenities
- Laundry features:Main Level
- Amenities:Ceiling Fan(s)
Parking
- Parking description:Driveway

New listings near 2347 Heather Way
- New
 $229,000Active3 beds 1 baths1,102 sq. ft.
1513 Chadwick Drive, Lexington, KY 40515
MLS# 26020549Listed by: PLUM TREE REALTY - New
 $330,000Active3 beds 3 baths1,590 sq. ft.
2568 Checkerberry Drive, Lexington, KY 40509
MLS# 26020563Listed by: ERA SELECT REAL ESTATE - New
 $1,046,800Active4 beds 5 baths4,235 sq. ft.
1327 Strawberry Lane, Lexington, KY 40502
MLS# 26020568Listed by: RECTOR HAYDEN REALTORS - New
 $535,000Active4 beds 3 baths2,504 sq. ft.
1952 Tidewater Flat, Lexington, KY 40509
MLS# 26020571Listed by: FOUR SEASONS REALTY - New
 $369,000Active3 beds 3 baths2,248 sq. ft.
3805 Merridew Way, Lexington, KY 40514
MLS# 26020162Listed by: KELLER WILLIAMS COMMONWEALTH - New
 $345,000Active3 beds 2 baths1,438 sq. ft.
3013 Redbud Court, Lexington, KY 40503
MLS# 26020498Listed by: KENTUCKY REAL ESTATE GROUP - New
 $280,000Active3 beds 2 baths1,555 sq. ft.
932 Darda Court, Lexington, KY 40515
MLS# 26020499Listed by: CHRISTIES INTERNATIONAL REAL ESTATE BLUEGRASS - New
 $239,000Active2 beds 2 baths1,280 sq. ft.
4747 Hartland Parkway, Lexington, KY 40515
MLS# 26020501Listed by: RECTOR HAYDEN REALTORS - Open Sat, 1 to 3pmNew
 $485,000Active3 beds 4 baths3,708 sq. ft.
3373 Mathern Trail, Lexington, KY 40509
MLS# 26020504Listed by: KELLER WILLIAMS COMMONWEALTH


Protect your home and budget from life's surprises with an Assurant Home Warranty, backed by a partner that supports you through every step of homeownership. Explore Plans.
©2026 Century 21 Real Estate LLC. All rights reserved. CENTURY 21®, the CENTURY 21 Logo and C21® are service marks owned by Century 21 Real Estate LLC. Century 21 Real Estate LLC fully supports the principles of the Fair Housing Act and the Equal Opportunity Act. Each office is independently owned and operated. Listing information is deemed reliable but not guaranteed accurate.