
1327 Strawberry Lane, Lexington, KY 40502
Local realty services provided by:CENTURY 21 Simpson & Associates
1327 Strawberry Lane,Lexington, KY 40502
$1,046,800
- 4 Beds
- 5 Baths
- 4,235 sq. ft.
- Single family
- Active
Listed by: laura hayden
Office: rector hayden realtors
MLS#:26020568
Source:KY_LBAR
Price summary
- Price:$1,046,800
- Price per sq. ft.:$247.18
About this home
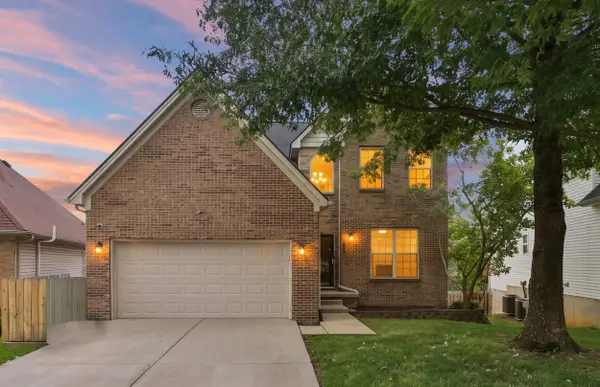
Welcome to Strawberry Lane—a home that has been cherished and is ready to welcome its next chapter. If you've been searching for the perfect place to create your forever home, this is your opportunity to bring your vision to life while enjoying an exceptional floor plan, timeless character, and an unbeatable location. Offering approximately 4,500 finished square feet, this spacious home features 4 bedrooms, 4 full baths, 1 half bath, a finished walk-up lower level, three fireplaces, abundant storage, side entry two car garage with workshop space and permanent stairs to an unfinished third floor filled with possibilities. Situated on just under a half-acre, the property offers generous indoor and outdoor living spaces. The location is hard to beat—inside New Circle Road and around the corner from Ecton Park, the shops and restaurants along Romany Road, the University of Kentucky, Kroger Field, the Arboretum, UK Medical Center, and downtown Lexington - placing recreation, dining, healthcare, and entertainment just moments from your doorstep. A welcoming foyer opens to gracious living spaces designed for gathering and everyday living. The remodeled living room features custom built-ins, a fireplace, and hardwood floors, while the adjoining dining room offers an open, inviting flow for entertaining. The cozy family room, with its wood-burning fireplace and built-ins, connects to a spacious kitchen with generous pantry storage, a bright breakfast area, and picture windows overlooking the beautiful backyard. Outside, the expansive, park-like setting offers endless potential and is a true highlight, offering endless possibilities for gardens, play, gatherings, a fire pit, or even potential for a future pool. Upstairs, four generously sized bedrooms, impressive closet space, and remodeled baths provide comfort for everyone. The primary suite features two walk-in closets, a large tiled walk-in shower, and double vanity. Permanent stairs lead to the unfinished third floor, offering exceptional storage today and exciting possibilities for future expansion. The finished lower level offers even more flexibility with inviting spaces for game and movie nights. The recreation area with wet bar, a large flex room perfect for hobbies, fitness, or crafts, plus additional unfinished storage. Being sold as-is, with inspections welcome. With an acceptable offer, Seller will have new Owens Corning "Duration" shingles installed prior to closing. This is more than just a home—it's a rare opportunity to personalize a property that has been lovingly cared for and create something truly special for years to come....
Contact an agent
Home facts
- Year built:1977
- Subdivision & Development:Shadeland
- Listing ID #:26020568
- Added:1 day(s) ago
- Updated:July 31, 2026 at 10:39 PM
Rooms and interior
- Bedrooms:4
- Total bathrooms:5
- Full bathrooms:4
- Half bathrooms:1
- Rooms Total:19
- Flooring:Carpet, Ceramic Tile, Hardwood, Slate, Tile, Vinyl
- Basement:Yes
- Basement Description:Crawl Space, Finished, Full
- Living area:4,235 sq. ft.
Heating and cooling
- Cooling:Electric, Heat Pump, Zoned
- Heating:Electric, Heat Pump, Zoned
- Central air:Yes
Structure and exterior
- Year built:1977
- Building area:4,235 sq. ft.
- Lot area:0.47 Acres
- Construction Materials:Brick
Schools
- High school:Henry Clay
- Middle school:Morton
- Elementary school:Cassidy
Utilities
- Water:Public
- Sewer:Public Sewer
Finances and disclosures
- Price:$1,046,800
- Price per sq. ft.:$247.18
Features and amenities
- Laundry features:Electric Dryer Hookup, Main Level, Washer Hookup
- Amenities:Blinds, Insulated Windows, Screens, Window Treatments
Parking
- Parking description:Driveway, Garage Door Opener, Garage Faces Side, Off Street
- Garage:Yes
- Garage spaces:2

New listings near 1327 Strawberry Lane
- New
 $479,000Active4 beds 4 baths2,926 sq. ft.
2347 Heather Way, Lexington, KY 40503
MLS# 26020542Listed by: THE BROKERAGE - New
 $229,000Active3 beds 1 baths1,102 sq. ft.
1513 Chadwick Drive, Lexington, KY 40515
MLS# 26020549Listed by: PLUM TREE REALTY - New
 $330,000Active3 beds 3 baths1,590 sq. ft.
2568 Checkerberry Drive, Lexington, KY 40509
MLS# 26020563Listed by: ERA SELECT REAL ESTATE - New
 $535,000Active4 beds 3 baths2,504 sq. ft.
1952 Tidewater Flat, Lexington, KY 40509
MLS# 26020571Listed by: FOUR SEASONS REALTY - New
 $369,000Active3 beds 3 baths2,248 sq. ft.
3805 Merridew Way, Lexington, KY 40514
MLS# 26020162Listed by: KELLER WILLIAMS COMMONWEALTH - New
 $345,000Active3 beds 2 baths1,438 sq. ft.
3013 Redbud Court, Lexington, KY 40503
MLS# 26020498Listed by: KENTUCKY REAL ESTATE GROUP - New
 $280,000Active3 beds 2 baths1,555 sq. ft.
932 Darda Court, Lexington, KY 40515
MLS# 26020499Listed by: CHRISTIES INTERNATIONAL REAL ESTATE BLUEGRASS - New
 $239,000Active2 beds 2 baths1,280 sq. ft.
4747 Hartland Parkway, Lexington, KY 40515
MLS# 26020501Listed by: RECTOR HAYDEN REALTORS - Open Sat, 1 to 3pmNew
 $485,000Active3 beds 4 baths3,708 sq. ft.
3373 Mathern Trail, Lexington, KY 40509
MLS# 26020504Listed by: KELLER WILLIAMS COMMONWEALTH


Protect your home and budget from life's surprises with an Assurant Home Warranty, backed by a partner that supports you through every step of homeownership. Explore Plans.
©2026 Century 21 Real Estate LLC. All rights reserved. CENTURY 21®, the CENTURY 21 Logo and C21® are service marks owned by Century 21 Real Estate LLC. Century 21 Real Estate LLC fully supports the principles of the Fair Housing Act and the Equal Opportunity Act. Each office is independently owned and operated. Listing information is deemed reliable but not guaranteed accurate.