
136 Doe Valley, Lexington, KY 40515
Local realty services provided by:CENTURY 21 Advantage Realty
136 Doe Valley,Lexington, KY 40515
$1,995,000
- 6 Beds
- 7 Baths
- 7,146 sq. ft.
- Single family
- Active
Listed by: whitney w durham
Office: bluegrass sotheby's international realty
MLS#:26026173
Source:KY_LBAR
Price summary
- Price:$1,995,000
- Price per sq. ft.:$279.18
- Monthly HOA dues:$166.67
About this home
You will instantly love this extraordinary setting, exceptional craftsmanship in a home that looks and lives like new! Set on one beautifully landscaped acre and framed by 200 acres of protected green space, this Vine Grove residence pairs timeless architecture with an enviable sense of privacy. Built by Mike Kerwin Homes, its classic exterior makes a memorable first impression, with a curved walk, covered porch with wood ceiling, twin French doors and a striking double-arched, 12-light entry door. Inside, every detail thoughtfully considered. Hardwood floors flow through the first level, where the gracious foyer introduces a private office, elegant dining room and handsome butler's pantry. Beyond, the great room is the heart of the home, with a coffered ceiling, fireplace, custom built-ins and walls of windows framing the spectacular setting. The adjoining designer kitchen is equally impressive, with an oversized island, quartz surfaces, farm sink, double ovens, gas cooktop, illuminated cabinetry and walk-in scullery. The first-floor primary suite captures the green-space views and offers a beautifully appointed bath and generous walk-in closet. Upstairs, four bedrooms each feature an en suite bath, joined by a charming reading room, second utility room and 1,000-square-foot playroom ready for finishing. The daylight lower level adds a recreation room, kitchenette, bedroom, full bath and abundant storage. Outside, the covered patio opens to a remarkable expanse of lawn and green space—an extraordinary backdrop for play, entertaining and memories made!...
Contact an agent
Home facts
- Year built:2023
- Subdivision & Development:Vine Grove
- Listing ID #:26026173
- Added:1 day(s) ago
- Updated:September 24, 2026 at 06:54 PM
Rooms and interior
- Bedrooms:6
- Total bathrooms:7
- Full bathrooms:6
- Half bathrooms:1
- Rooms Total:23
- Flooring:Carpet, Ceramic Tile, Hardwood
- Basement:Yes
- Basement Description:Partially Finished
- Living area:7,146 sq. ft.
Heating and cooling
- Cooling:Electric, Zoned
- Heating:Dual Fuel, Zoned
Structure and exterior
- Year built:2023
- Building area:7,146 sq. ft.
- Lot area:1 Acres
- Construction Materials:Brick Veneer, HardiPlank Type
Schools
- High school:East Jess HS
- Middle school:East Jessamine Middle School
- Elementary school:Warner
Utilities
- Water:Public
- Sewer:Septic Tank
Finances and disclosures
- Price:$1,995,000
- Price per sq. ft.:$279.18
Features and amenities
- Laundry features:Electric Dryer Hookup, Main Level, Washer Hookup
- Amenities:Blinds, Ceiling Fan(s), Insulated Windows, Wet Bar
Parking
- Parking description:Driveway, Garage Door Opener, Garage Faces Side, Off Street
- Garage:Yes
- Garage spaces:3

New listings near 136 Doe Valley
- New
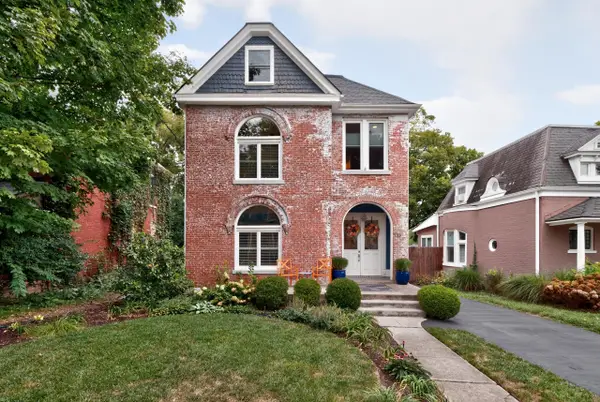 $625,000Active4 beds 3 baths3,243 sq. ft.
233 Rand Avenue, Lexington, KY 40508
MLS# 26026455Listed by: THE BROKERAGE - New
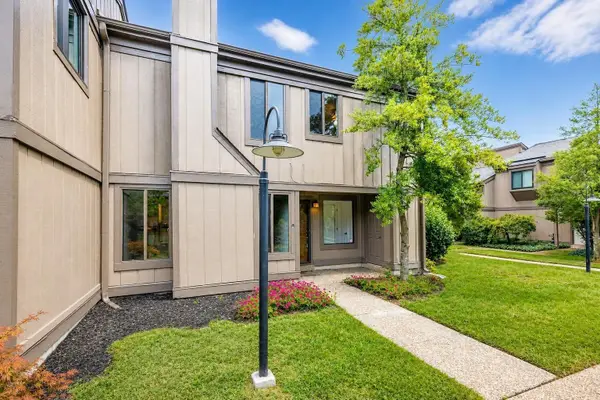 $339,900Active4 beds 3 baths2,000 sq. ft.
500 Laketower Drive #23, Lexington, KY 40502
MLS# 646924Listed by: RE/MAX UNITED ASSOCIATES - New
 $330,000Active3 beds 2 baths1,402 sq. ft.
389 Whitfield Drive, Lexington, KY 40515
MLS# 26026240Listed by: BERKSHIRE HATHAWAY HOMESERVICES FOSTER REALTORS - Open Sun, 1 to 5pmNew
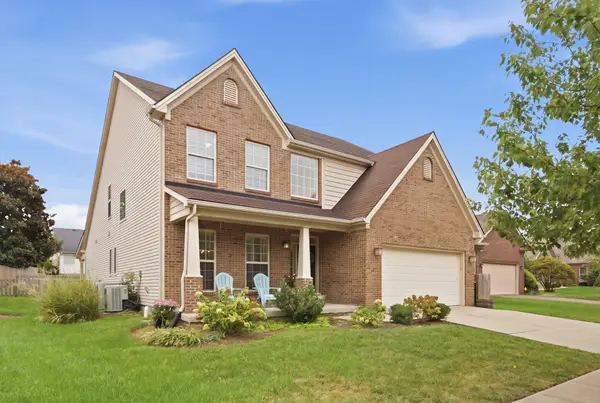 $475,000Active4 beds 3 baths3,262 sq. ft.
2868 Jenna Rest, Lexington, KY 40511
MLS# 26026421Listed by: ERA SELECT REAL ESTATE - New
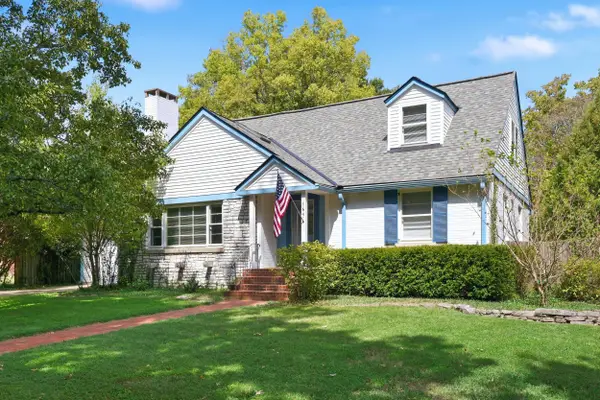 $639,900Active4 beds 4 baths2,780 sq. ft.
165 Cherokee Park, Lexington, KY 40503
MLS# 26026448Listed by: CHRISTIES INTERNATIONAL REAL ESTATE BLUEGRASS - New
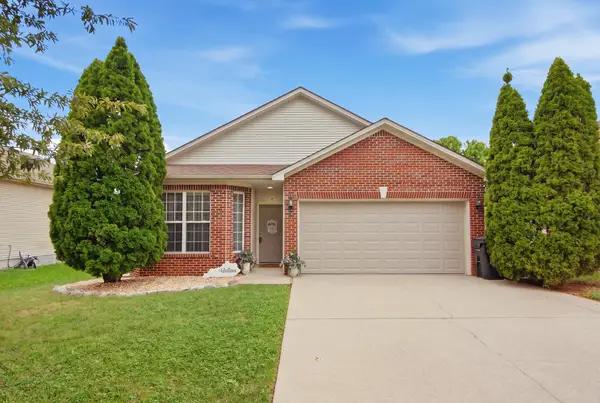 $328,900Active3 beds 2 baths1,450 sq. ft.
2736 Mill Wood Cove, Lexington, KY 40511
MLS# 26026416Listed by: RECTOR HAYDEN REALTORS - New
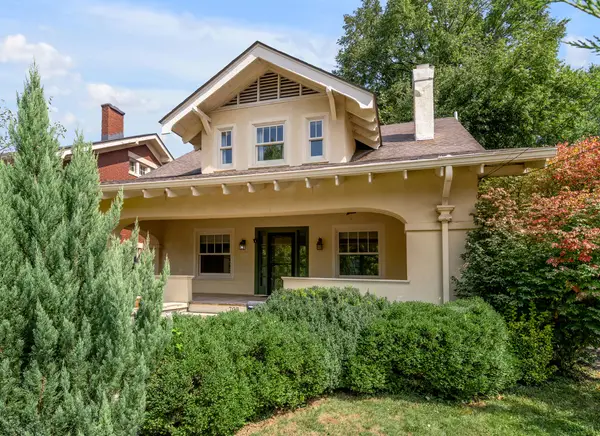 $695,000Active3 beds 3 baths2,001 sq. ft.
703 Bullock Place, Lexington, KY 40508
MLS# 26026405Listed by: TURF TOWN PROPERTIES - Open Sat, 2 to 4pmNew
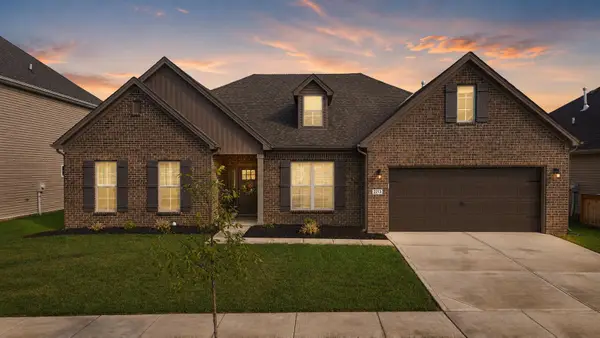 $495,000Active3 beds 2 baths2,499 sq. ft.
2213 Clematis Way, Lexington, KY 40511
MLS# 26026400Listed by: THE BROKERAGE - New
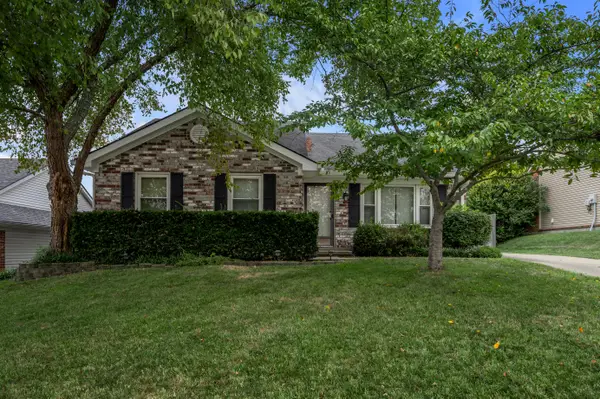 $259,900Active3 beds 2 baths1,309 sq. ft.
4664 Hathway Drive, Lexington, KY 40515
MLS# 26026399Listed by: BLUEGRASS SOTHEBY'S INTERNATIONAL REALTY


Protect your home and budget from life's surprises with an Assurant Home Warranty, backed by a partner that supports you through every step of homeownership. Explore Plans.
©2026 Century 21 Real Estate LLC. All rights reserved. CENTURY 21®, the CENTURY 21 Logo and C21® are service marks owned by Century 21 Real Estate LLC. Century 21 Real Estate LLC fully supports the principles of the Fair Housing Act and the Equal Opportunity Act. Each office is independently owned and operated. Listing information is deemed reliable but not guaranteed accurate.