
2868 Jenna Rest, Lexington, KY 40511
Local realty services provided by:CENTURY 21 Simpson & Associates
Upcoming open houses
- Sun, Sep 2701:00 pm - 05:00 pm
Listed by: tiffany jarvis
Office: era select real estate
MLS#:26026421
Source:KY_LBAR
Price summary
- Price:$475,000
- Price per sq. ft.:$145.62
- Monthly HOA dues:$10.42
About this home
If space is at the top of your wish list, this Masterson Station home deserves a closer look. Offering over 3,260 square feet of finished living space, 4 bedrooms and 2.5 baths, this home provides an exceptional amount of room for everyday living, entertaining and everything in between. The heart of the home is the beautiful two-story great room that immediately grabs your attention with soaring ceilings, expansive windows and a stunning floor to ceiling stone fireplace. The open, airy feel continues into the spacious kitchen, featuring tons of cabinetry, generous workspace and easy access to the main living area, making it the perfect gathering spot for family and guests. The first floor primary suite provides a peaceful retreat with a spacious bedroom, private access to the covered back patio, a luxurious ensuite bath featuring a jetted tub, separate shower, double vanity, and two closets! Upstairs you'll find four generously sized bedrooms plus an oversized loft/second living area. This versatile space could easily serve as a media room, playroom, home office, hobby space or second family room. Step outside to enjoy a fully fenced backyard with a covered patio and additional space for outdoor entertaining, relaxing or play. Located in popular Masterson Station, you'll also have convenient access to neighborhood amenities and Masterson Station Park and Sandersville Elementary just down the street. Residents also have the option to join the Masterson Station community pool and clubhouse, making this an exceptional place to call home. Come see it today!...
Contact an agent
Home facts
- Year built:2008
- Listing ID #:26026421
- Added:1 day(s) ago
- Updated:September 24, 2026 at 06:54 PM
Rooms and interior
- Bedrooms:4
- Total bathrooms:3
- Full bathrooms:2
- Half bathrooms:1
- Rooms Total:12
- Flooring:Carpet, Tile, Vinyl
- Living area:3,262 sq. ft.
Heating and cooling
- Cooling:Electric
- Heating:Electric, Heat Pump
Structure and exterior
- Year built:2008
- Building area:3,262 sq. ft.
- Lot area:0.19 Acres
- Construction Materials:Brick Veneer, Vinyl Siding
Schools
- High school:Bryan Station
- Middle school:Leestown
- Elementary school:Sandersville
Utilities
- Water:Public
- Sewer:Public Sewer
Finances and disclosures
- Price:$475,000
- Price per sq. ft.:$145.62
Features and amenities
- Laundry features:Electric Dryer Hookup, Main Level, Washer Hookup
- Amenities:Blinds, Ceiling Fan(s), Insulated Windows, Screens
Parking
- Parking description:Garage Door Opener, Garage Faces Front
- Garage:Yes
- Garage spaces:2

New listings near 2868 Jenna Rest
- New
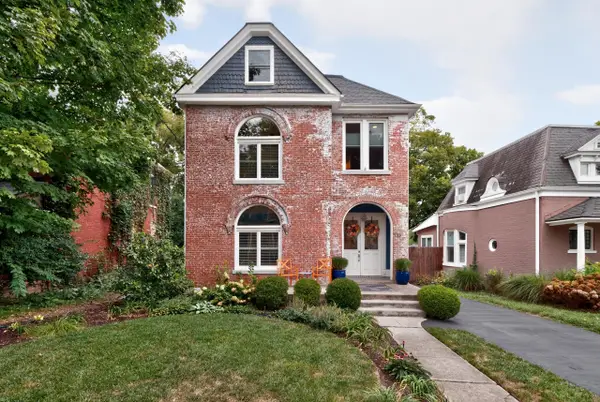 $625,000Active4 beds 3 baths3,243 sq. ft.
233 Rand Avenue, Lexington, KY 40508
MLS# 26026455Listed by: THE BROKERAGE - New
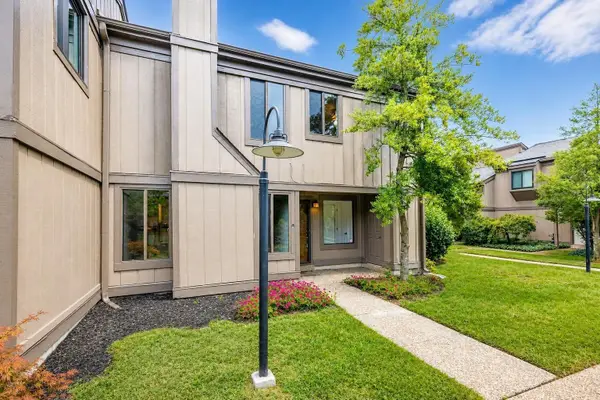 $339,900Active4 beds 3 baths2,000 sq. ft.
500 Laketower Drive #23, Lexington, KY 40502
MLS# 646924Listed by: RE/MAX UNITED ASSOCIATES - New
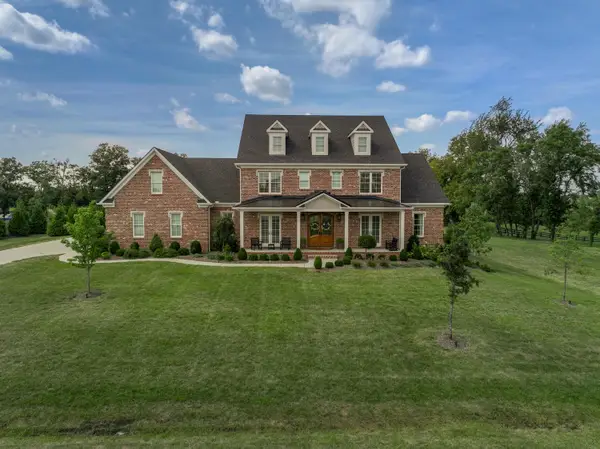 $1,995,000Active6 beds 7 baths7,146 sq. ft.
136 Doe Valley, Lexington, KY 40515
MLS# 26026173Listed by: BLUEGRASS SOTHEBY'S INTERNATIONAL REALTY - New
 $330,000Active3 beds 2 baths1,402 sq. ft.
389 Whitfield Drive, Lexington, KY 40515
MLS# 26026240Listed by: BERKSHIRE HATHAWAY HOMESERVICES FOSTER REALTORS - New
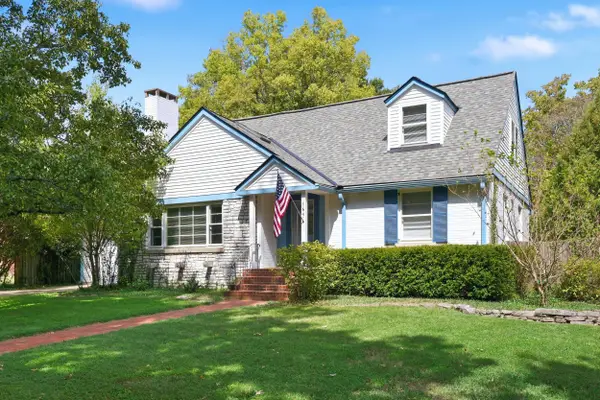 $639,900Active4 beds 4 baths2,780 sq. ft.
165 Cherokee Park, Lexington, KY 40503
MLS# 26026448Listed by: CHRISTIES INTERNATIONAL REAL ESTATE BLUEGRASS - New
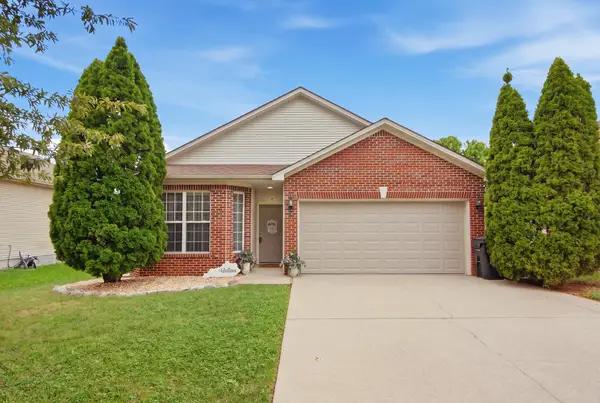 $328,900Active3 beds 2 baths1,450 sq. ft.
2736 Mill Wood Cove, Lexington, KY 40511
MLS# 26026416Listed by: RECTOR HAYDEN REALTORS - New
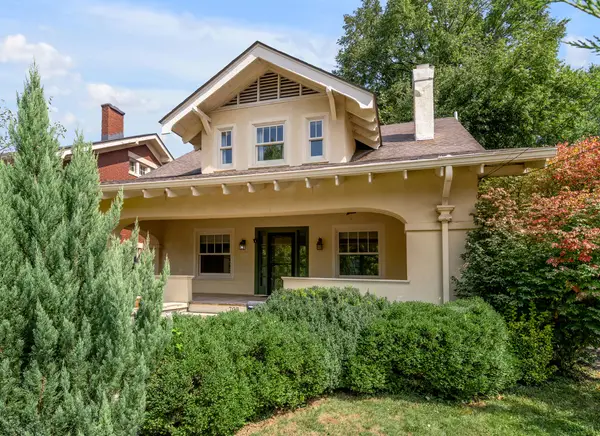 $695,000Active3 beds 3 baths2,001 sq. ft.
703 Bullock Place, Lexington, KY 40508
MLS# 26026405Listed by: TURF TOWN PROPERTIES - Open Sat, 2 to 4pmNew
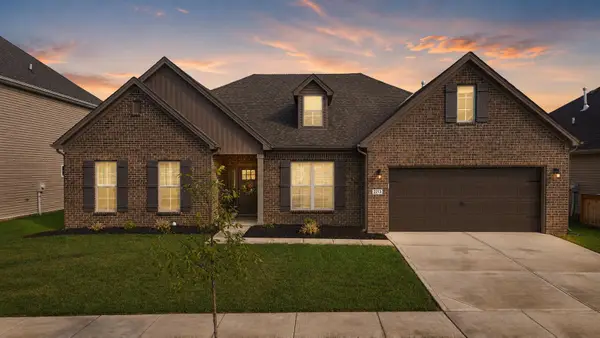 $495,000Active3 beds 2 baths2,499 sq. ft.
2213 Clematis Way, Lexington, KY 40511
MLS# 26026400Listed by: THE BROKERAGE - New
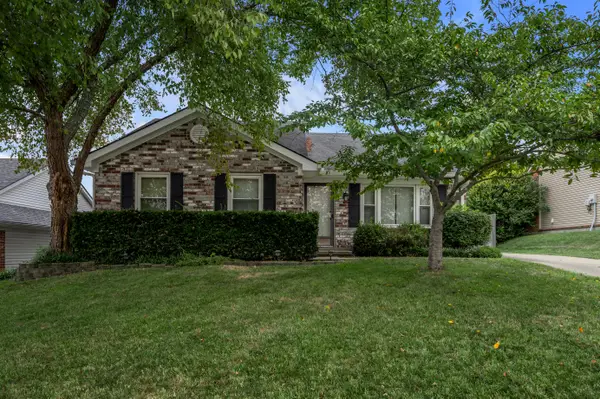 $259,900Active3 beds 2 baths1,309 sq. ft.
4664 Hathway Drive, Lexington, KY 40515
MLS# 26026399Listed by: BLUEGRASS SOTHEBY'S INTERNATIONAL REALTY


Protect your home and budget from life's surprises with an Assurant Home Warranty, backed by a partner that supports you through every step of homeownership. Explore Plans.
©2026 Century 21 Real Estate LLC. All rights reserved. CENTURY 21®, the CENTURY 21 Logo and C21® are service marks owned by Century 21 Real Estate LLC. Century 21 Real Estate LLC fully supports the principles of the Fair Housing Act and the Equal Opportunity Act. Each office is independently owned and operated. Listing information is deemed reliable but not guaranteed accurate.