
2213 Clematis Way, Lexington, KY 40511
Local realty services provided by:CENTURY 21 Virginia Wilder Real Estate
2213 Clematis Way,Lexington, KY 40511
$495,000
- 3 Beds
- 2 Baths
- 2,499 sq. ft.
- Single family
- Active
Upcoming open houses
- Sat, Sep 2602:00 pm - 04:00 pm
Listed by: morgan withrow
Office: the brokerage
MLS#:26026400
Source:KY_LBAR
Price summary
- Price:$495,000
- Price per sq. ft.:$198.08
- Monthly HOA dues:$14.58
About this home
This all-brick ranch in Sanders Garden is thoughtfully designed for effortless everyday living. It offers an open, inviting layout with elevated finishes and plenty of functional space. The main level centers around a spacious family room, flex area, and island kitchen, all seamlessly connected for both relaxed living and entertaining. Vaulted ceilings in the kitchen transition to 10' ceilings, with 9' ceilings throughout the remainder of the main level. The kitchen is designed to work as beautifully as it lives, featuring double ovens, a generous island, and a huge walk-in pantry. A convenient utility room entrance, coat closet, with drop zone provide plenty of organization for daily life. Zero carpet is this home. The private primary suite overlooks the rear yard and offers a spacious bedroom and luxurious bath with soaking tub, separate tiled shower, dual vanities with stone countertops, enclosed commode, linen closet, and an expansive walk-in closet. Two additional bedrooms with bath are located at the front of the home. Step outside to the extended covered patio overlooking the backyard—an ideal setting for morning coffee, outdoor dining, or evenings at home. The two-car garage offers additional space for designated storage, workshop or home gym. Additional features include a gas furnace and water heater. Located in Sanders Garden with convenient access to downtown, the interstate, and local restaurants, this home combines thoughtful design, low-maintenance living, and an easy Lexington lifestyle....
Contact an agent
Home facts
- Year built:2025
- Subdivision & Development:Sanders Garden
- Listing ID #:26026400
- Added:1 day(s) ago
- Updated:September 24, 2026 at 05:41 PM
Rooms and interior
- Bedrooms:3
- Total bathrooms:2
- Full bathrooms:2
- Rooms Total:7
- Flooring:Tile
- Living area:2,499 sq. ft.
Heating and cooling
- Cooling:Electric, Zoned
- Heating:Forced Air
Structure and exterior
- Year built:2025
- Building area:2,499 sq. ft.
- Lot area:0.21 Acres
- Construction Materials:Brick Veneer
Schools
- High school:Bryan Station
- Middle school:Leestown
- Elementary school:Coventry Oak
Utilities
- Water:Public
- Sewer:Public Sewer
Finances and disclosures
- Price:$495,000
- Price per sq. ft.:$198.08
Features and amenities
- Laundry features:Electric Dryer Hookup, Main Level, Washer Hookup
- Amenities:Blinds, Screens
Parking
- Parking description:Driveway, Garage Door Opener
- Garage:Yes

New listings near 2213 Clematis Way
- New
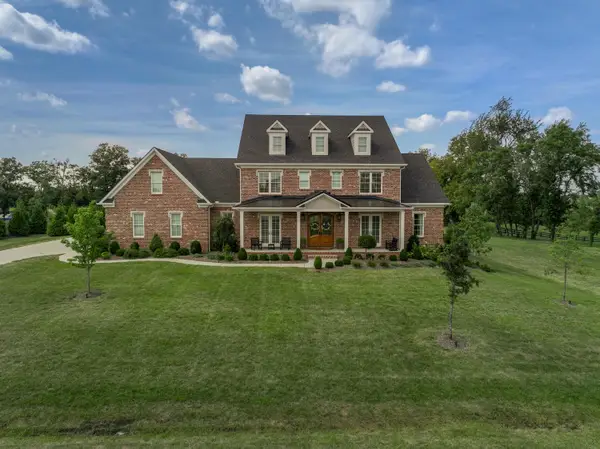 $1,995,000Active6 beds 7 baths7,146 sq. ft.
136 Doe Valley, Lexington, KY 40515
MLS# 26026173Listed by: BLUEGRASS SOTHEBY'S INTERNATIONAL REALTY - New
 $330,000Active3 beds 2 baths1,402 sq. ft.
389 Whitfield Drive, Lexington, KY 40515
MLS# 26026240Listed by: BERKSHIRE HATHAWAY HOMESERVICES FOSTER REALTORS - Open Sun, 1 to 5pmNew
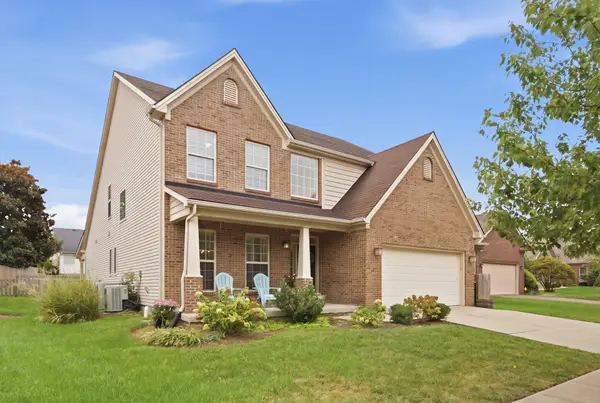 $475,000Active4 beds 3 baths3,262 sq. ft.
2868 Jenna Rest, Lexington, KY 40511
MLS# 26026421Listed by: ERA SELECT REAL ESTATE - New
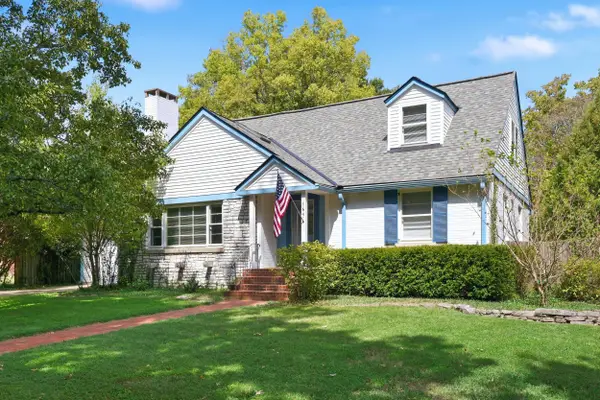 $639,900Active4 beds 4 baths2,780 sq. ft.
165 Cherokee Park, Lexington, KY 40503
MLS# 26026448Listed by: CHRISTIES INTERNATIONAL REAL ESTATE BLUEGRASS - New
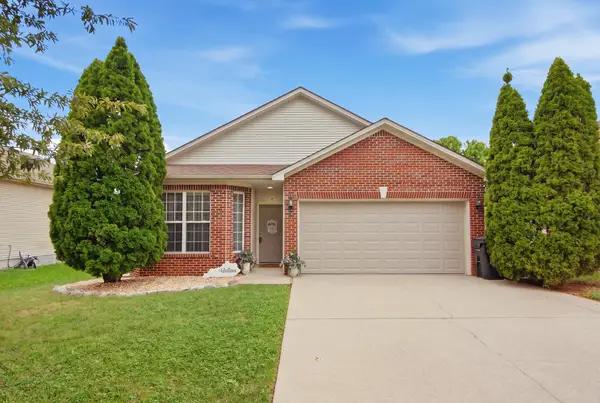 $328,900Active3 beds 2 baths1,450 sq. ft.
2736 Mill Wood Cove, Lexington, KY 40511
MLS# 26026416Listed by: RECTOR HAYDEN REALTORS - New
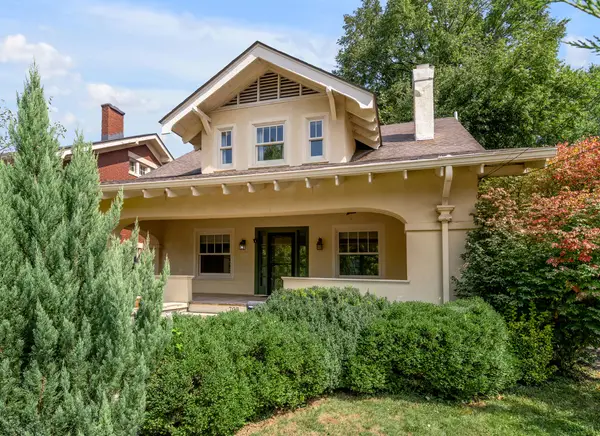 $695,000Active3 beds 3 baths2,001 sq. ft.
703 Bullock Place, Lexington, KY 40508
MLS# 26026405Listed by: TURF TOWN PROPERTIES - New
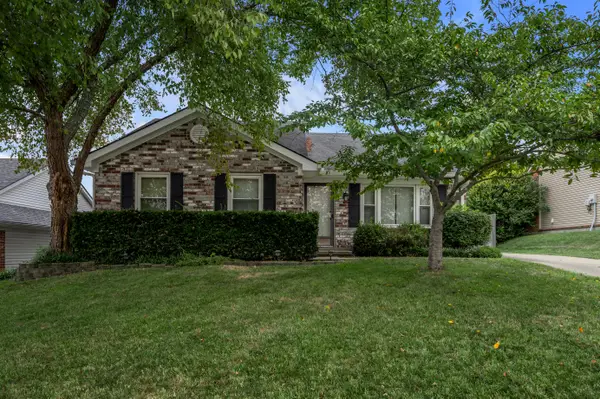 $259,900Active3 beds 2 baths1,309 sq. ft.
4664 Hathway Drive, Lexington, KY 40515
MLS# 26026399Listed by: BLUEGRASS SOTHEBY'S INTERNATIONAL REALTY - New
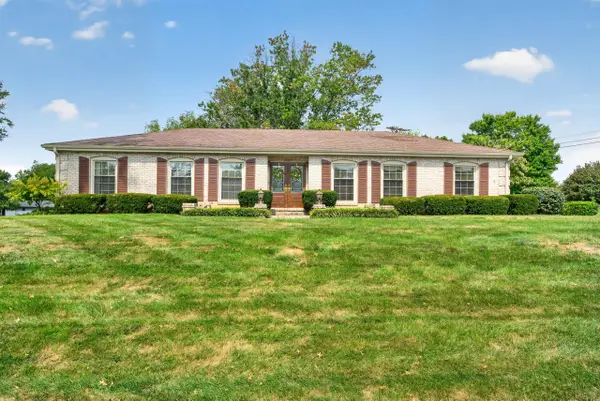 $510,000Active3 beds 3 baths2,937 sq. ft.
3367 Clays Mill Road, Lexington, KY 40503
MLS# 26025712Listed by: BLUEGRASS HOME GROUP - New
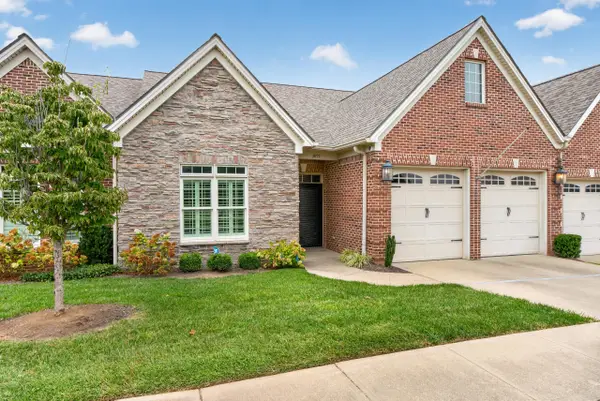 $545,000Active3 beds 2 baths1,870 sq. ft.
3891 Wentworth Place, Lexington, KY 40515
MLS# 26026100Listed by: LPT REALTY


Protect your home and budget from life's surprises with an Assurant Home Warranty, backed by a partner that supports you through every step of homeownership. Explore Plans.
©2026 Century 21 Real Estate LLC. All rights reserved. CENTURY 21®, the CENTURY 21 Logo and C21® are service marks owned by Century 21 Real Estate LLC. Century 21 Real Estate LLC fully supports the principles of the Fair Housing Act and the Equal Opportunity Act. Each office is independently owned and operated. Listing information is deemed reliable but not guaranteed accurate.