
2736 Mill Wood Cove, Lexington, KY 40511
Local realty services provided by:CENTURY 21 Simpson & Associates
2736 Mill Wood Cove,Lexington, KY 40511
$328,900
- 3 Beds
- 2 Baths
- 1,450 sq. ft.
- Single family
- Active
Listed by: gary jones
Office: rector hayden realtors
MLS#:26026416
Source:KY_LBAR
Price summary
- Price:$328,900
- Price per sq. ft.:$226.83
- Monthly HOA dues:$10
About this home
This lovely ranch home is in a quiet cul-de-sac in Masterson Station, and it is even within walking distance to Sandersville Elementary School. It has a spacious open floor plan with 9 -ft ceilings, 3 bedrooms, and 2 baths, and the primary bedroom has a walk-in closet and an ensuite bath. The eat-in kitchen and new deck are perfect for family night. This home is ideal for young families starting out together.
Contact an agent
Home facts
- Year built:2003
- Subdivision & Development:Masterson Station
- Listing ID #:26026416
- Added:1 day(s) ago
- Updated:September 24, 2026 at 06:54 PM
Rooms and interior
- Bedrooms:3
- Total bathrooms:2
- Full bathrooms:2
- Rooms Total:2
- Flooring:Carpet, Ceramic Tile
- Living area:1,450 sq. ft.
Heating and cooling
- Heating:Electric
- Central air:Yes
Structure and exterior
- Year built:2003
- Building area:1,450 sq. ft.
- Lot area:0.13 Acres
- Construction Materials:Brick Veneer, Vinyl Siding
Schools
- High school:Bryan Station
- Middle school:Leestown
- Elementary school:Sandersville
Utilities
- Water:Public
- Sewer:Public Sewer
Finances and disclosures
- Price:$328,900
- Price per sq. ft.:$226.83
Features and amenities
- Laundry features:Electric Dryer Hookup, Main Level
- Amenities:Ceiling Fan(s), Insulated Windows, Screens
Parking
- Parking description:Garage Door Opener, Garage Faces Front
- Garage:Yes
- Garage spaces:2

New listings near 2736 Mill Wood Cove
- New
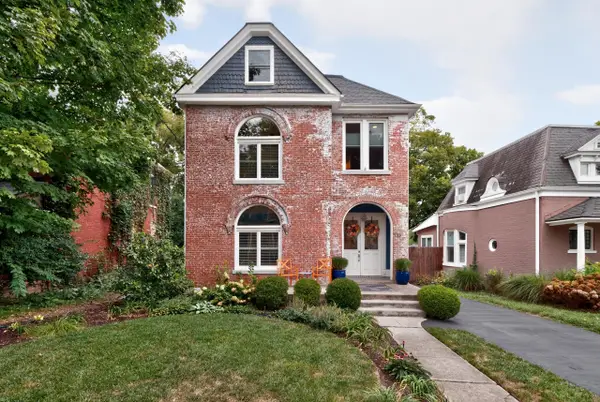 $625,000Active4 beds 3 baths3,243 sq. ft.
233 Rand Avenue, Lexington, KY 40508
MLS# 26026455Listed by: THE BROKERAGE - New
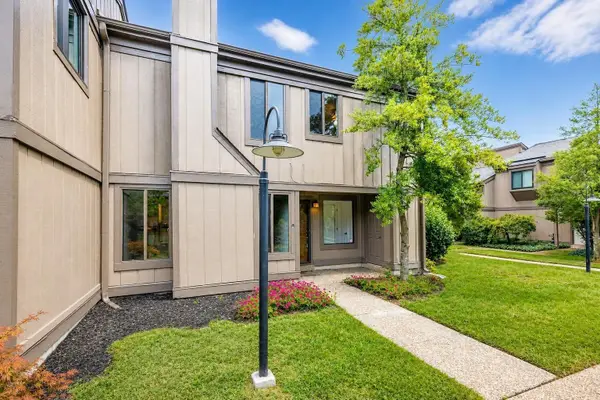 $339,900Active4 beds 3 baths2,000 sq. ft.
500 Laketower Drive #23, Lexington, KY 40502
MLS# 646924Listed by: RE/MAX UNITED ASSOCIATES - New
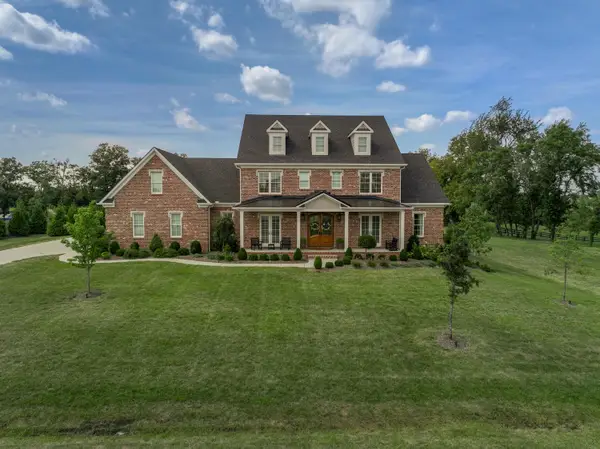 $1,995,000Active6 beds 7 baths7,146 sq. ft.
136 Doe Valley, Lexington, KY 40515
MLS# 26026173Listed by: BLUEGRASS SOTHEBY'S INTERNATIONAL REALTY - New
 $330,000Active3 beds 2 baths1,402 sq. ft.
389 Whitfield Drive, Lexington, KY 40515
MLS# 26026240Listed by: BERKSHIRE HATHAWAY HOMESERVICES FOSTER REALTORS - Open Sun, 1 to 5pmNew
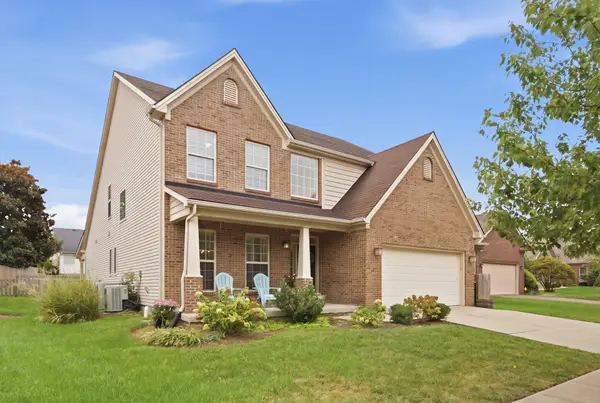 $475,000Active4 beds 3 baths3,262 sq. ft.
2868 Jenna Rest, Lexington, KY 40511
MLS# 26026421Listed by: ERA SELECT REAL ESTATE - New
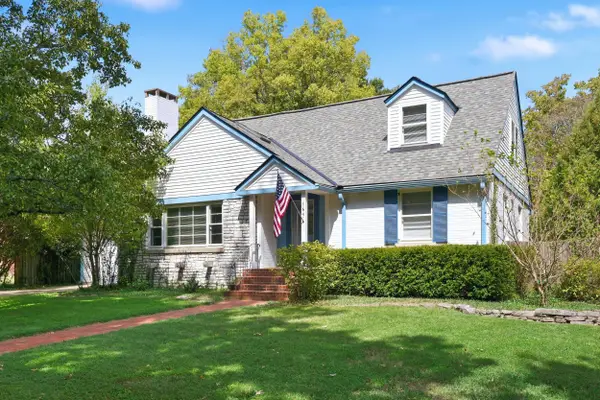 $639,900Active4 beds 4 baths2,780 sq. ft.
165 Cherokee Park, Lexington, KY 40503
MLS# 26026448Listed by: CHRISTIES INTERNATIONAL REAL ESTATE BLUEGRASS - New
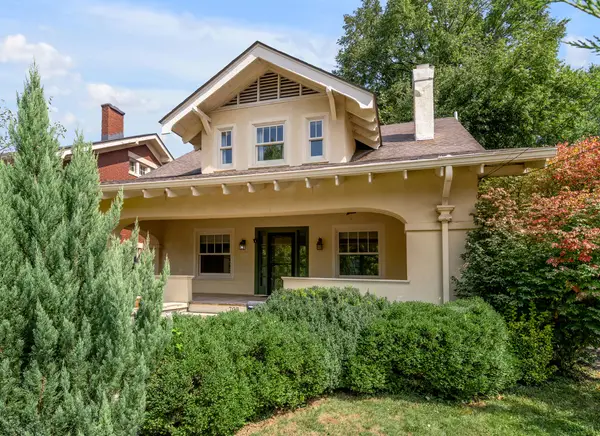 $695,000Active3 beds 3 baths2,001 sq. ft.
703 Bullock Place, Lexington, KY 40508
MLS# 26026405Listed by: TURF TOWN PROPERTIES - Open Sat, 2 to 4pmNew
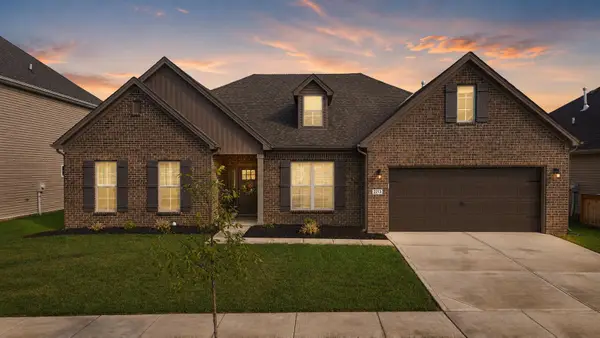 $495,000Active3 beds 2 baths2,499 sq. ft.
2213 Clematis Way, Lexington, KY 40511
MLS# 26026400Listed by: THE BROKERAGE - New
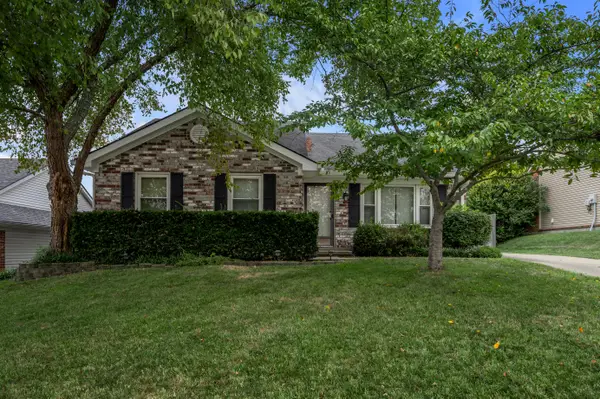 $259,900Active3 beds 2 baths1,309 sq. ft.
4664 Hathway Drive, Lexington, KY 40515
MLS# 26026399Listed by: BLUEGRASS SOTHEBY'S INTERNATIONAL REALTY


Protect your home and budget from life's surprises with an Assurant Home Warranty, backed by a partner that supports you through every step of homeownership. Explore Plans.
©2026 Century 21 Real Estate LLC. All rights reserved. CENTURY 21®, the CENTURY 21 Logo and C21® are service marks owned by Century 21 Real Estate LLC. Century 21 Real Estate LLC fully supports the principles of the Fair Housing Act and the Equal Opportunity Act. Each office is independently owned and operated. Listing information is deemed reliable but not guaranteed accurate.