
146 Ashton Drive, Lexington, KY 40505
Local realty services provided by:CENTURY 21 Virginia Wilder Real Estate
Upcoming open houses
- Sun, Oct 1812:00 pm - 04:00 pm
Listed by: justine broadway, andrea coughtry
Office: lifstyl real estate
MLS#:26028109
Source:KY_LBAR
Price summary
- Price:$299,900
- Price per sq. ft.:$117.61
About this home
Welcome to 146 Ashton Drive! This 4-bedroom, 2-bath home offers plenty of room to gather, entertain, and make the space your own. A welcoming covered front porch leads into a spacious living room. To the left, the dining room flows into the kitchen, featuring upgraded luxury vinyl plank flooring and a mix of black and black stainless steel appliances. The main level includes the primary suite with double vanities and a tiled walk-in shower, plus an additional bedroom and full bath. A private bonus room adjoining the primary suite gives you options for a nursery, home office, workout room, dressing room, or a quiet place to unwind. Upstairs, you'll find two more bedrooms and a central flex space that would make a great playroom, reading nook, or additional living area. Step out from the utility room onto the new deck—a great spot to relax or fire up the grill—with access to the backyard. Conveniently located near Winchester Road, New Circle Road, downtown Lexington, and Hamburg, you're close to shopping, dining, and more. Come see the space and possibilities this home has to offer! Schedule your private showing today....
Contact an agent
Home facts
- Year built:2005
- Subdivision & Development:Downtown
- Listing ID #:26028109
- Added:5 day(s) ago
- Updated:October 16, 2026 at 02:58 PM
Rooms and interior
- Bedrooms:4
- Total bathrooms:2
- Full bathrooms:2
- Rooms Total:11
- Flooring:Hardwood, Tile
- Living area:2,550 sq. ft.
Heating and cooling
- Cooling:Electric, Zoned
- Heating:Heat Pump, Zoned
Structure and exterior
- Year built:2005
- Building area:2,550 sq. ft.
- Lot area:0.18 Acres
- Architectural Style:Craftsman
- Construction Materials:Vinyl Siding
Schools
- High school:Frederick Douglass
- Middle school:Crawford
- Elementary school:Yates
Utilities
- Water:Public
- Sewer:Public Sewer
Finances and disclosures
- Price:$299,900
- Price per sq. ft.:$117.61
Features and amenities
- Laundry features:Electric Dryer Hookup, Washer Hookup
- Amenities:Blinds, Ceiling Fan(s)
Parking
- Parking description:Driveway, Off Street

New listings near 146 Ashton Drive
- Open Sun, 2 to 4pmNew
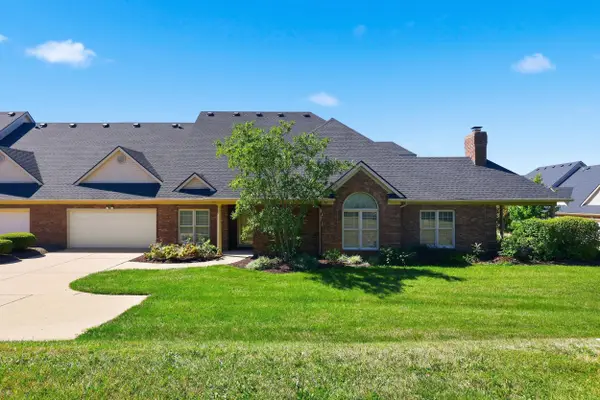 $445,000Active3 beds 3 baths2,055 sq. ft.
2687 Flying Ebony Drive, Lexington, KY 40509
MLS# 26028260Listed by: UNITED REAL ESTATE BLUEGRASS - New
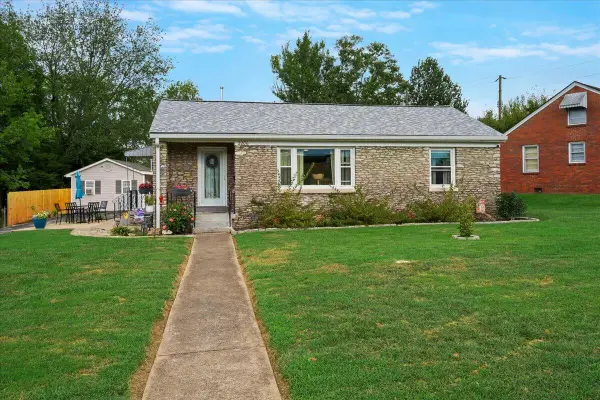 $270,000Active3 beds 2 baths1,671 sq. ft.
2206 Circle Drive, Lexington, KY 40505
MLS# 26028656Listed by: THE BROKERAGE - New
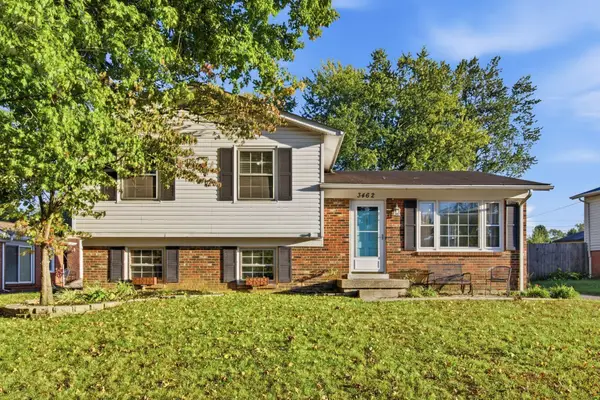 $334,900Active3 beds 2 baths1,645 sq. ft.
3462 Boston Road, Lexington, KY 40503
MLS# 26028533Listed by: BERKSHIRE HATHAWAY HOMESERVICES FOSTER REALTORS - Open Sun, 2 to 4pmNew
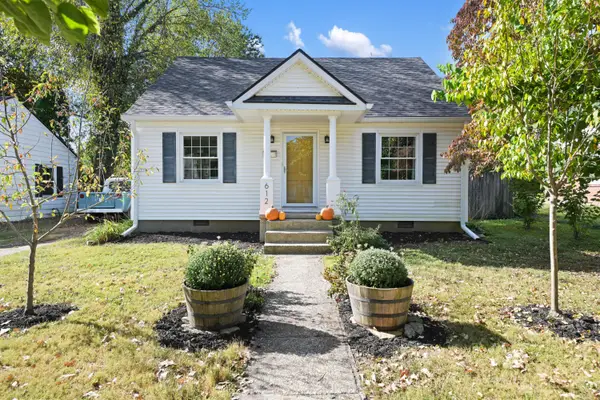 $399,000Active3 beds 2 baths1,348 sq. ft.
612 Sheridan Drive, Lexington, KY 40503
MLS# 26028150Listed by: THE BROKERAGE - New
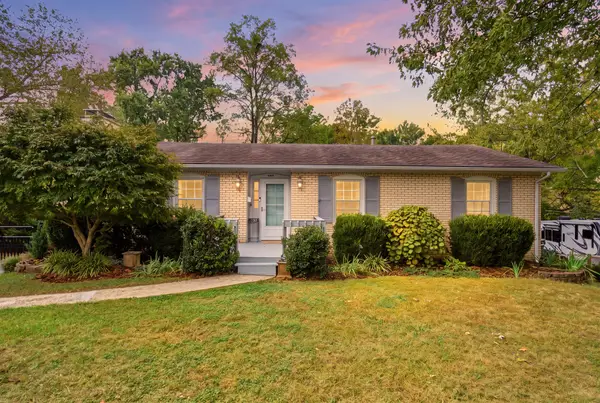 $424,900Active4 beds 3 baths2,400 sq. ft.
3499 Ormond Circle, Lexington, KY 40517
MLS# 26028626Listed by: KELLER WILLIAMS LEGACY GROUP - New
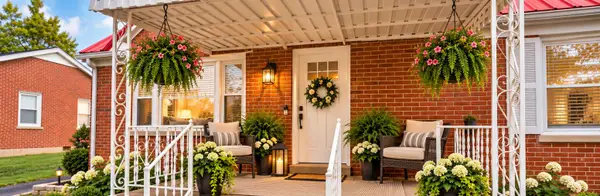 $317,500Active5 beds 2 baths1,723 sq. ft.
649 Saint Anthony Drive, Lexington, KY 40505
MLS# 26028628Listed by: LIFSTYL REAL ESTATE - New
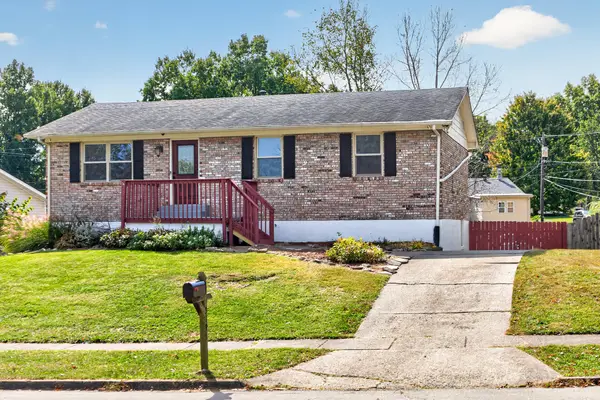 $305,000Active3 beds 2 baths2,017 sq. ft.
3191 Beaver Creek Drive, Lexington, KY 40517
MLS# 26028609Listed by: RE/MAX ELITE REALTY - New
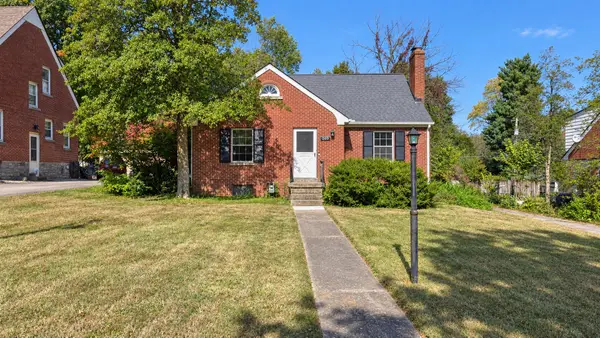 $428,000Active3 beds 2 baths1,798 sq. ft.
209 Tahoma Road, Lexington, KY 40503
MLS# 26026752Listed by: BERKSHIRE HATHAWAY DE MOVELLAN PROPERTIES - New
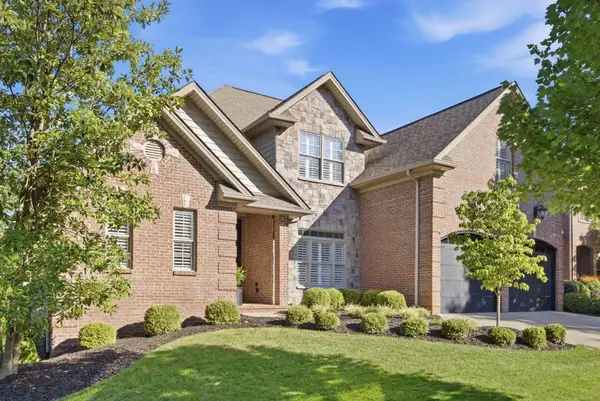 $825,000Active4 beds 5 baths4,035 sq. ft.
945 Princess Doreen Drive, Lexington, KY 40509
MLS# 26028203Listed by: BLUEGRASS SOTHEBY'S INTERNATIONAL REALTY - New
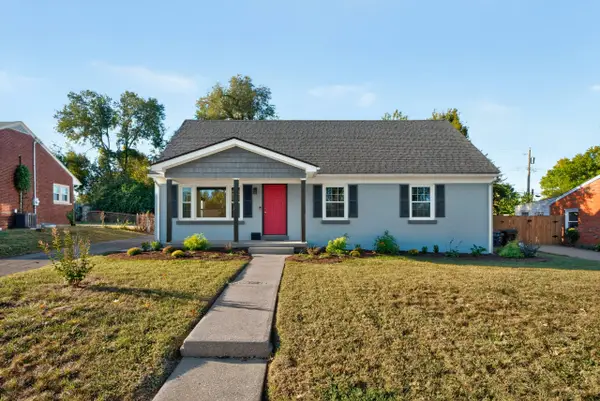 $429,000Active5 beds 2 baths2,957 sq. ft.
888 Maywick Drive, Lexington, KY 40504
MLS# 26028606Listed by: HOMECOIN.COM


Protect your home and budget from life's surprises with an Assurant Home Warranty, backed by a partner that supports you through every step of homeownership. Explore Plans.
©2026 Century 21 Real Estate LLC. All rights reserved. CENTURY 21®, the CENTURY 21 Logo and C21® are service marks owned by Century 21 Real Estate LLC. Century 21 Real Estate LLC fully supports the principles of the Fair Housing Act and the Equal Opportunity Act. Each office is independently owned and operated. Listing information is deemed reliable but not guaranteed accurate.