
154 Wabash Drive, Lexington, KY 40503
Local realty services provided by:CENTURY 21 Virginia Wilder Real Estate
154 Wabash Drive,Lexington, KY 40503
$395,000
- 3 Beds
- 2 Baths
- 1,365 sq. ft.
- Single family
- Pending
Listed by: shannon foster
Office: building the bluegrass realty
MLS#:26024077
Source:KY_LBAR
Price summary
- Price:$395,000
- Price per sq. ft.:$289.38
About this home
Beautifully Updated 3-Bedroom Home with Solar & Modern Updates! Step inside this inviting 3-bedroom, 1.5-bathroom home where timeless charm meets modern convenience! Beautifully refinished hardwood floors flow throughout the home, adding warmth and character to every room. The updated kitchen shines with brand-new cabinets and appliances, creating a stylish and functional space for cooking and entertaining. A convenient first-floor utility room adds everyday functionality and ease. The full unfinished basement offers abundant storage and endless potential for a workshop, hobby area, or future finished living space. Enjoy the added benefit of solar panels for energy-conscious living. Outside, the 1-car detached garage features a new garage door and motor. With its thoughtful updates, classic hardwood floors, solar panels, and flexible spaces, this home is ready to impress—come see all it has to offer! Co-owner is a licensed real estate agent in the state of KY. Some photos have AI generated enhancements to show furniture placement ideas....
Contact an agent
Home facts
- Year built:1949
- Subdivision & Development:Pensacola Park
- Listing ID #:26024077
- Added:1 day(s) ago
- Updated:September 04, 2026 at 01:53 AM
Rooms and interior
- Bedrooms:3
- Total bathrooms:2
- Full bathrooms:1
- Half bathrooms:1
- Rooms Total:8
- Flooring:Hardwood, Tile
- Basement:Yes
- Basement Description:Full, Unfinished
- Living area:1,365 sq. ft.
Heating and cooling
- Heating:Forced Air, Natural Gas
- Central air:Yes
Structure and exterior
- Year built:1949
- Building area:1,365 sq. ft.
- Lot area:0.12 Acres
- Architectural Style:Cape Cod
- Construction Materials:Brick Veneer
Schools
- High school:Lafayette
- Middle school:Morton
- Elementary school:Picadome
Utilities
- Water:Public
- Sewer:Public Sewer
Finances and disclosures
- Price:$395,000
- Price per sq. ft.:$289.38
Features and amenities
- Laundry features:Electric Dryer Hookup, Main Level, Washer Hookup
- Amenities:Ceiling Fan(s)
Parking
- Parking description:Driveway
- Garage:Yes
- Garage spaces:1

New listings near 154 Wabash Drive
- New
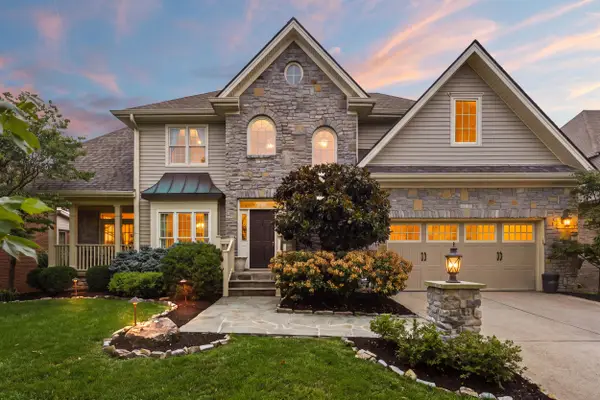 $875,000Active5 beds 5 baths4,314 sq. ft.
3193 Brighton Place Drive, Lexington, KY 40509
MLS# 26024308Listed by: KELLER WILLIAMS COMMONWEALTH - New
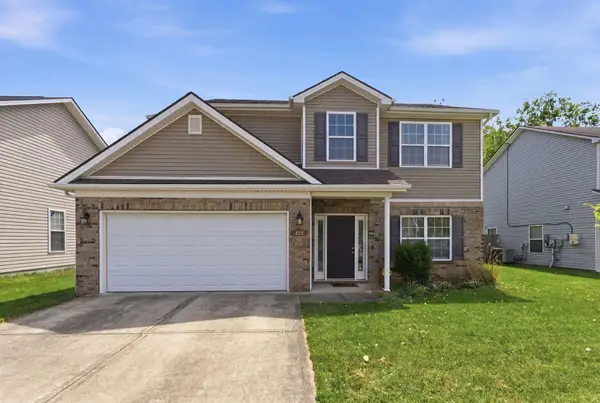 $323,900Active3 beds 3 baths1,704 sq. ft.
408 Cunningham Lane, Lexington, KY 40508
MLS# 26024311Listed by: THE BROKERAGE - New
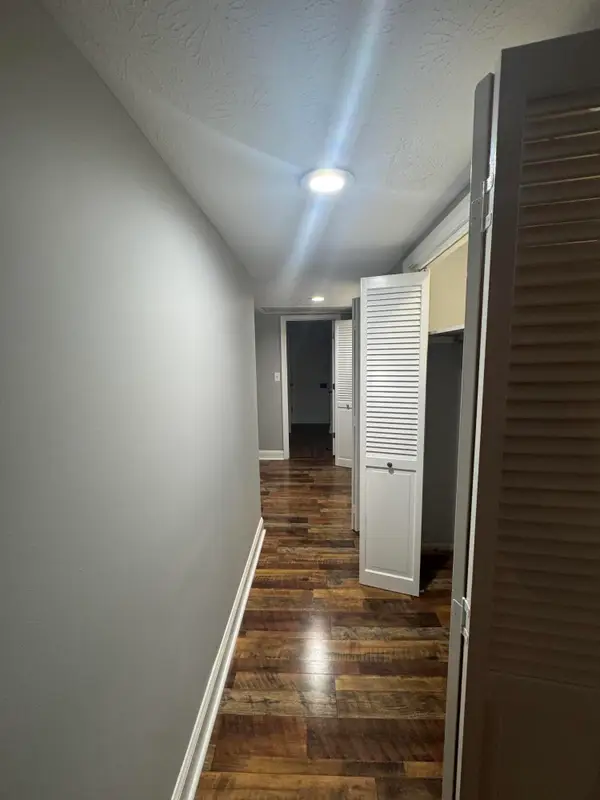 $172,500Active2 beds 1 baths948 sq. ft.
175 Malabu Drive #30, Lexington, KY 40503
MLS# 26024296Listed by: TRIFECTA REAL ESTATE EXPERTS - Open Sun, 2 to 4pmNew
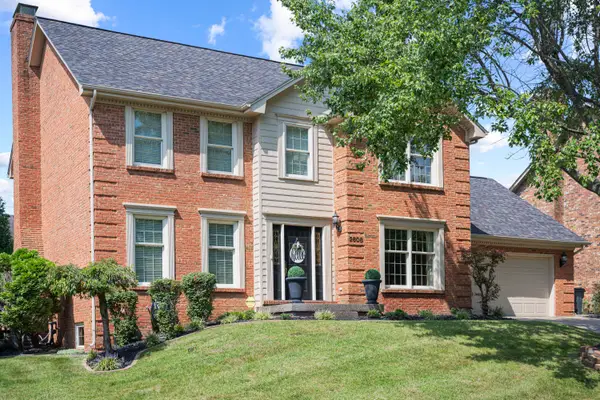 $645,000Active4 beds 3 baths2,590 sq. ft.
2608 Lyter Court, Lexington, KY 40513
MLS# 26023884Listed by: THE BROKERAGE - New
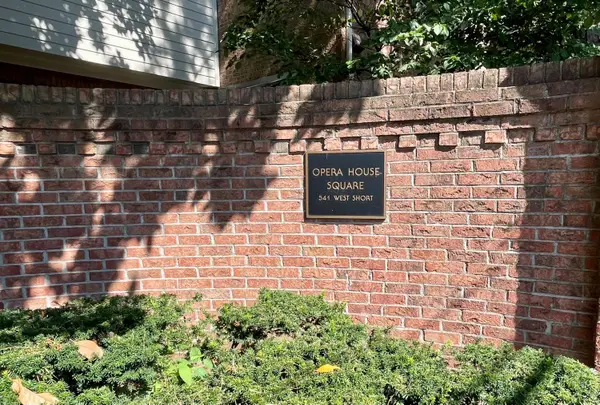 $399,000Active2 beds 3 baths1,480 sq. ft.
541 W Short Street #3, Lexington, KY 40507
MLS# 26024249Listed by: UNITED REAL ESTATE BLUEGRASS - New
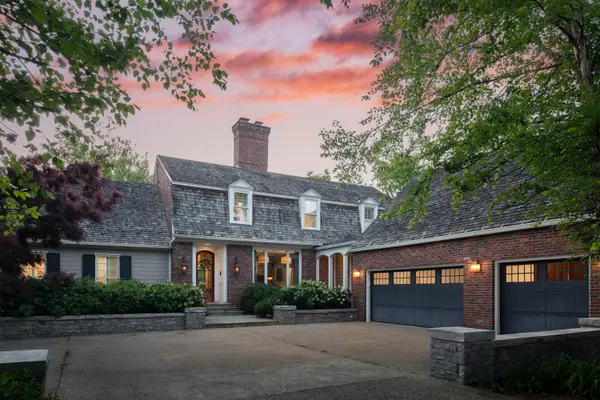 $2,900,000Active4 beds 6 baths5,705 sq. ft.
2104 Island Point, Lexington, KY 40502
MLS# 26024231Listed by: BLUEGRASS PROPERTIES GROUP - New
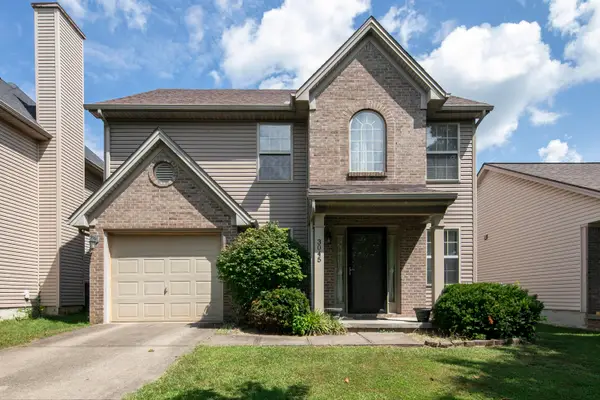 $324,900Active3 beds 3 baths1,562 sq. ft.
3045 River Run Trail, Lexington, KY 40511
MLS# 26024232Listed by: BLUEGRASS SOTHEBY'S INTERNATIONAL REALTY - Open Sat, 4 to 6pmNew
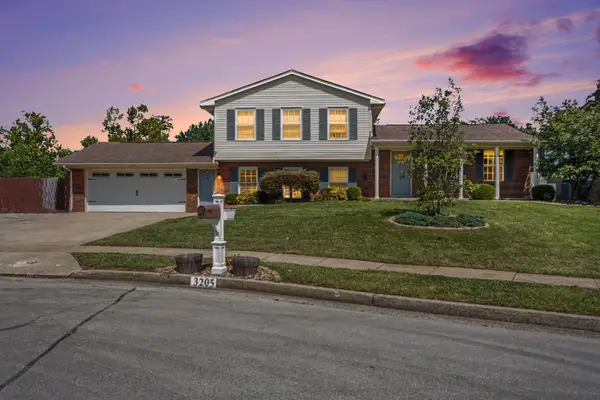 $370,000Active4 beds 2 baths1,936 sq. ft.
3205 Shoal Lake Drive, Lexington, KY 40515
MLS# 26024206Listed by: KELLER WILLIAMS COMMONWEALTH - New
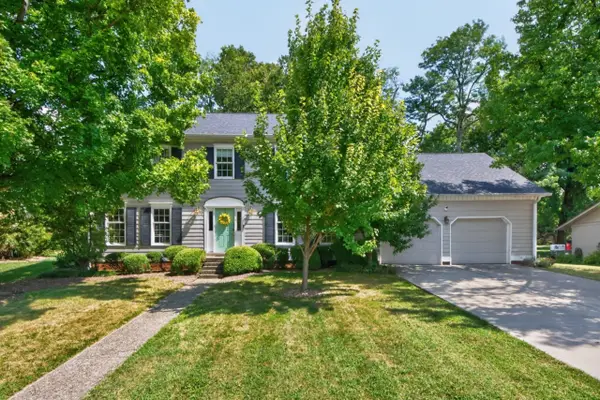 $595,000Active4 beds 3 baths2,989 sq. ft.
3004 Island Drive, Lexington, KY 40502
MLS# 26024208Listed by: THE AGENCY - New
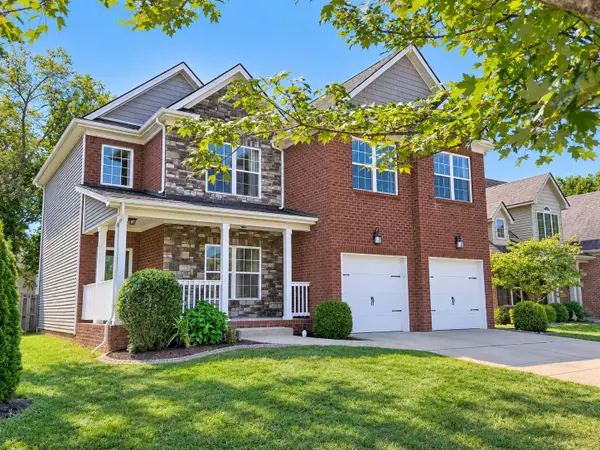 $539,900Active4 beds 3 baths2,354 sq. ft.
2378 Patchen Wilkes Drive, Lexington, KY 40509
MLS# 26024210Listed by: UNITED REAL ESTATE BLUEGRASS


Protect your home and budget from life's surprises with an Assurant Home Warranty, backed by a partner that supports you through every step of homeownership. Explore Plans.
©2026 Century 21 Real Estate LLC. All rights reserved. CENTURY 21®, the CENTURY 21 Logo and C21® are service marks owned by Century 21 Real Estate LLC. Century 21 Real Estate LLC fully supports the principles of the Fair Housing Act and the Equal Opportunity Act. Each office is independently owned and operated. Listing information is deemed reliable but not guaranteed accurate.