
1804 Ranier Drive, Lexington, KY 40505
Local realty services provided by:CENTURY 21 Virginia Wilder Real Estate
1804 Ranier Drive,Lexington, KY 40505
$249,900
- 3 Beds
- 1 Baths
- 1,657 sq. ft.
- Single family
- Pending
Listed by: k todd taylor
Office: united real estate bluegrass
MLS#:26012253
Source:KY_LBAR
Price summary
- Price:$249,900
- Price per sq. ft.:$150.81
About this home
Fixer Uppers Dream! $50,000 under market price! Estate Sale. Great neighborhood, close to shopping and schools. This home offers a living room, 2 family rooms, 2 fireplaces, a screened-in porch, and a large detached garage. All this on a 1/3 fenced lot! Hurry!
Contact an agent
Home facts
- Year built:1959
- Listing ID #:26012253
- Added:47 day(s) ago
- Updated:June 01, 2026 at 02:15 PM
Rooms and interior
- Bedrooms:3
- Total bathrooms:1
- Full bathrooms:1
- Rooms Total:10
- Flooring:Carpet, Concrete, Hardwood, Laminate, Vinyl
- Basement:Yes
- Basement Description:Finished, Full
- Living area:1,657 sq. ft.
Heating and cooling
- Heating:Forced Air, Natural Gas
- Central air:Yes
Structure and exterior
- Year built:1959
- Building area:1,657 sq. ft.
- Lot area:0.34 Acres
- Construction Materials:Brick Veneer
Schools
- High school:Bryan Station
- Middle school:Bryan Station
- Elementary school:Northern
Utilities
- Water:Public
- Sewer:Public Sewer
Finances and disclosures
- Price:$249,900
- Price per sq. ft.:$150.81
Features and amenities
- Laundry features:Electric Dryer Hookup, Washer Hookup
- Amenities:Ceiling Fan(s), Window Treatments
Parking
- Parking description:Driveway, Garage Door Opener, Garage Faces Front, Off Street
- Garage:Yes
- Garage spaces:2

New listings near 1804 Ranier Drive
- New
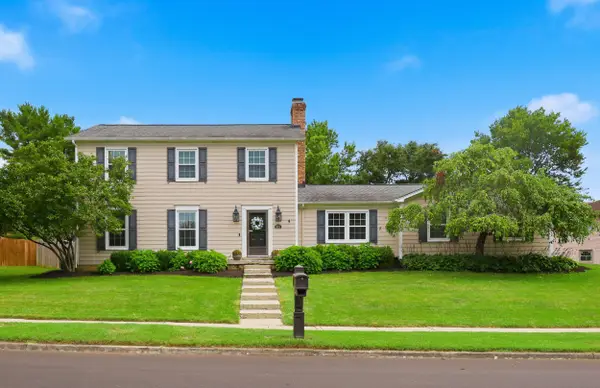 $510,000Active3 beds 3 baths2,080 sq. ft.
933 Witthuhn Way, Lexington, KY 40503
MLS# 26018631Listed by: REALIANT - New
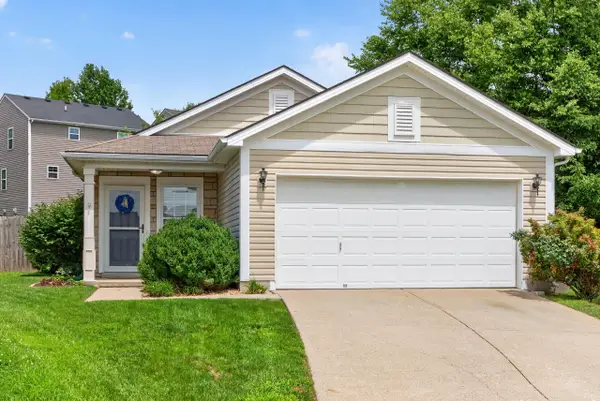 $314,916Active3 beds 2 baths1,225 sq. ft.
1329 Harrington Court, Lexington, KY 40511
MLS# 26018636Listed by: BLUEGRASS HOME GROUP - New
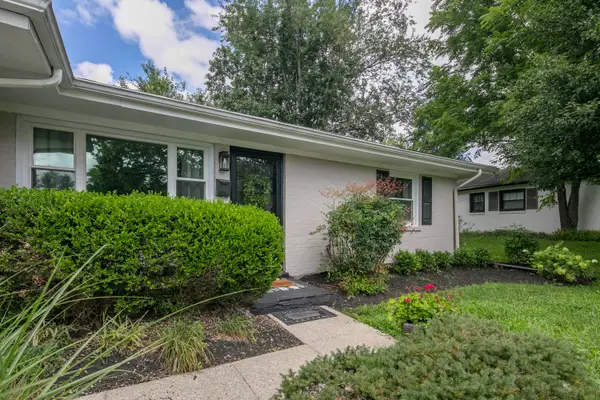 $349,900Active3 beds 2 baths1,574 sq. ft.
3475 Greentree Road, Lexington, KY 40517
MLS# 26018650Listed by: BLUEGRASS SOTHEBY'S INTERNATIONAL REALTY - New
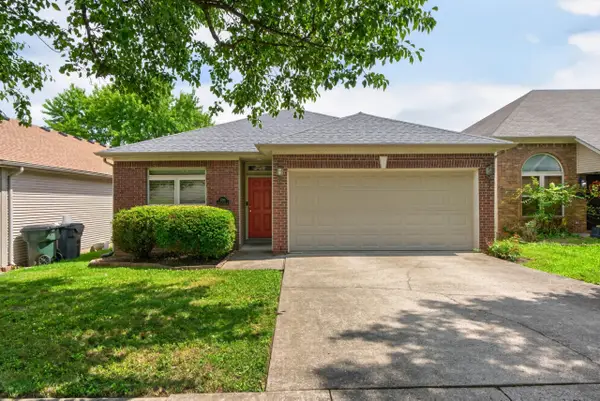 $310,000Active3 beds 2 baths1,364 sq. ft.
2593 Spring Valley Loop, Lexington, KY 40511
MLS# 26018617Listed by: KELLER WILLIAMS BLUEGRASS REALTY - New
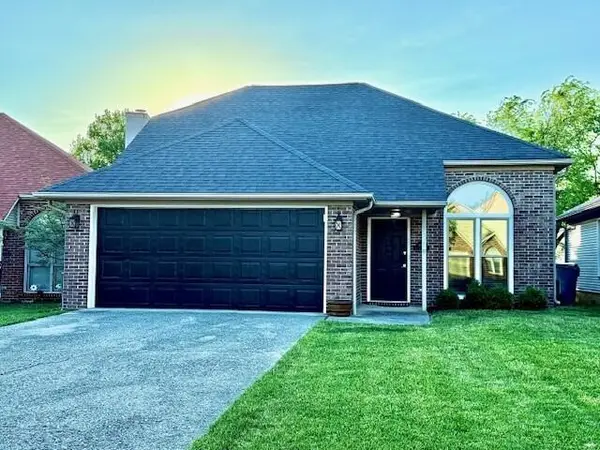 $415,000Active4 beds 3 baths1,906 sq. ft.
1165 Iron Lace Court, Lexington, KY 40509
MLS# 26018602Listed by: UNITED REAL ESTATE BLUEGRASS - New
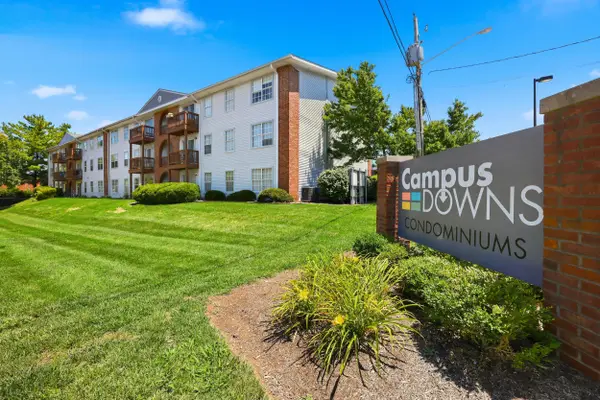 $246,500Active3 beds 2 baths1,025 sq. ft.
209 Simpson Avenue #304, Lexington, KY 40504
MLS# 26018517Listed by: KELLER WILLIAMS LEGACY GROUP - New
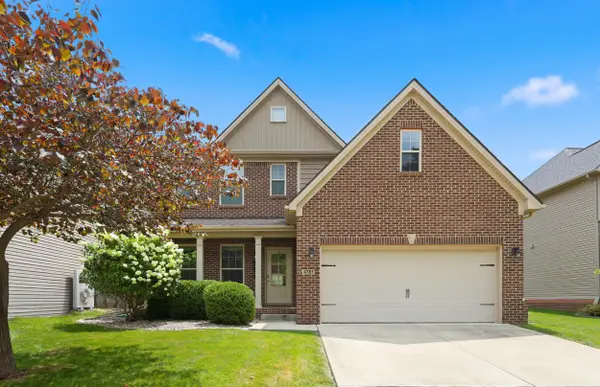 $509,900Active4 beds 3 baths2,758 sq. ft.
4781 Willman Way, Lexington, KY 40509
MLS# 26016696Listed by: BLUEGRASS PROPERTY EXCHANGE - Open Sat, 12 to 2pmNew
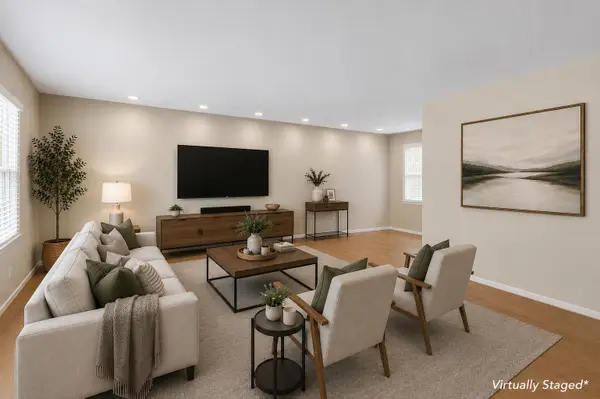 $535,000Active4 beds 3 baths2,711 sq. ft.
1147 Athenia Drive, Lexington, KY 40504
MLS# 26017388Listed by: EXP REALTY, LLC - Open Sun, 1 to 3pmNew
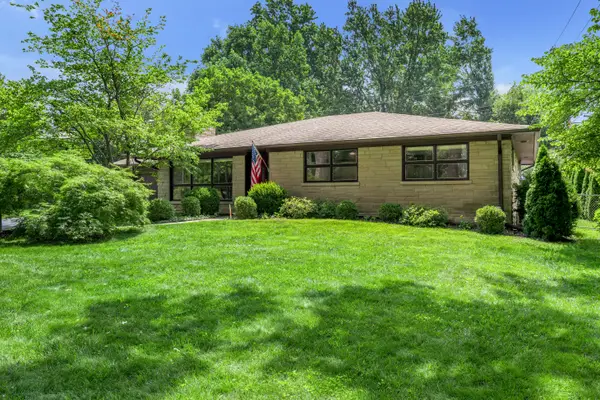 $615,000Active3 beds 2 baths3,096 sq. ft.
1894 Parkers Mill Road, Lexington, KY 40504
MLS# 26018143Listed by: TURF TOWN PROPERTIES - New
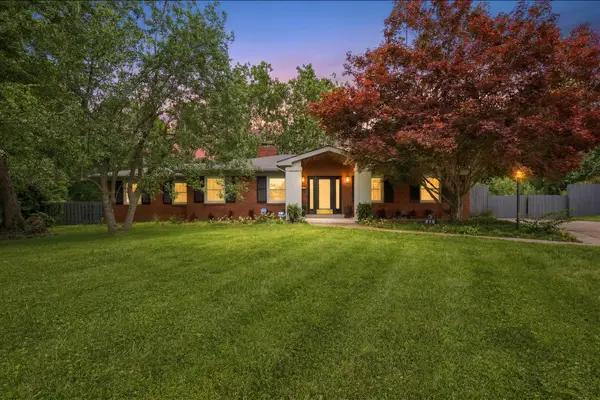 $989,000Active3 beds 4 baths3,110 sq. ft.
310 Idle Hour Drive, Lexington, KY 40502
MLS# 26018347Listed by: CHRISTIES INTERNATIONAL REAL ESTATE BLUEGRASS


Protect your home and budget from life's surprises with an Assurant Home Warranty, backed by a partner that supports you through every step of homeownership. Explore Plans.
©2026 Century 21 Real Estate LLC. All rights reserved. CENTURY 21®, the CENTURY 21 Logo and C21® are service marks owned by Century 21 Real Estate LLC. Century 21 Real Estate LLC fully supports the principles of the Fair Housing Act and the Equal Opportunity Act. Each office is independently owned and operated. Listing information is deemed reliable but not guaranteed accurate.