360 Whitfield Drive, Lexington, KY 40515
Local realty services provided by:CENTURY 21 Simpson & Associates
360 Whitfield Drive,Lexington, KY 40515
$374,000
- 4 Beds
- 3 Baths
- 2,054 sq. ft.
- Single family
- Active
Listed by: rachael helm
Office: era select real estate
MLS#:26024808
Source:KY_LBAR
Price summary
- Price:$374,000
- Price per sq. ft.:$182.08
- Monthly HOA dues:$2.08
About this home
SELLERS OFFERING $10,000 CREDIT TOWARDS CLOSING COSTS. Location, space, and opportunity all in one! Welcome to this spacious 4-bedroom, 2.5-bath home in the highly desirable Southpoint subdivision, perfectly situated on a large, fenced corner lot. You'll love the convenience of being just 5 minutes from The Summit, Fayette Mall, Publix, shopping, and some of Lexington's best restaurants, with Brannon Crossing only 7 minutes away. Talk about convenience! Inside, the home offers plenty of room to spread out with 4 spacious bedrooms, 2.5 baths, an eat-in kitchen, separate dining room, and an additional flex space just off the entry, perfect for a home office, playroom, or whatever fits your lifestyle. The best part? You get to make it yours! The home is ready for your personal touch and would shine with some fresh paint and new carpet. Whether you're looking for more space, a great location, or an opportunity to add your own style, this home checks the boxes. Don't miss your chance to make this Southpoint gem your own!...
Contact an agent
Home facts
- Year built:1997
- Subdivision & Development:Southpoint
- Listing ID #:26024808
- Added:46 day(s) ago
- Updated:October 26, 2026 at 03:08 PM
Rooms and interior
- Bedrooms:4
- Total bathrooms:3
- Full bathrooms:2
- Half bathrooms:1
- Rooms Total:12
- Flooring:Carpet, Hardwood, Tile, Vinyl
- Living area:2,054 sq. ft.
Heating and cooling
- Cooling:Electric
- Heating:Forced Air, Natural Gas
Structure and exterior
- Year built:1997
- Building area:2,054 sq. ft.
- Lot area:0.24 Acres
- Construction Materials:Brick Veneer, Vinyl Siding
Schools
- High school:Tates Creek
- Middle school:Southern
- Elementary school:Lansdowne
Utilities
- Water:Public
- Sewer:Public Sewer
Finances and disclosures
- Price:$374,000
- Price per sq. ft.:$182.08
Features and amenities
- Laundry features:Electric Dryer Hookup, Washer Hookup
- Amenities:Blinds, Ceiling Fan(s), Skylight(s)
Parking
- Parking description:Driveway
- Garage:Yes
- Garage spaces:2

New listings near 360 Whitfield Drive
- New
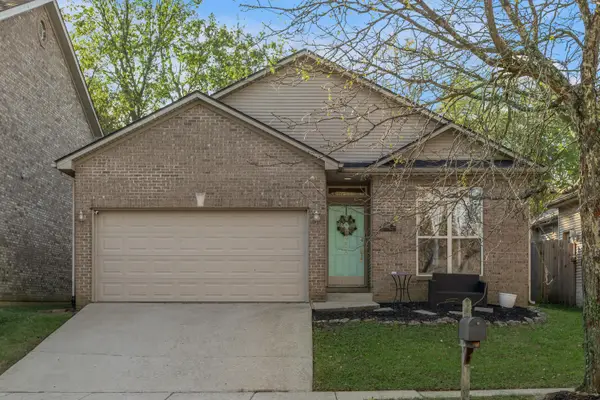 $329,750Active3 beds 2 baths1,346 sq. ft.
456 Lucille Drive, Lexington, KY 40511
MLS# 26029535Listed by: BLUEGRASS SOTHEBY'S INTERNATIONAL REALTY - New
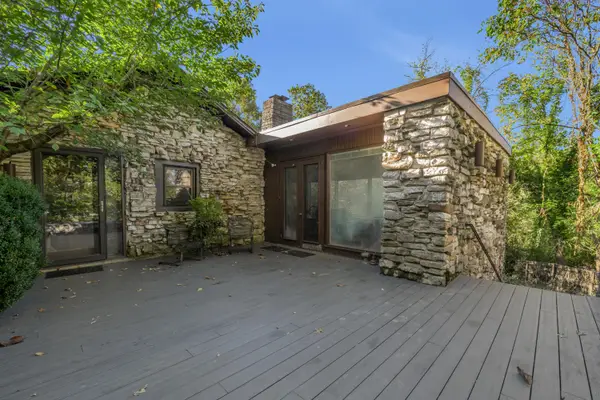 $440,000Active3 beds 3 baths3,600 sq. ft.
8641 Adams Lane, Lexington, KY 40515
MLS# 26029379Listed by: BLUEGRASS SOTHEBY'S INTERNATIONAL REALTY - New
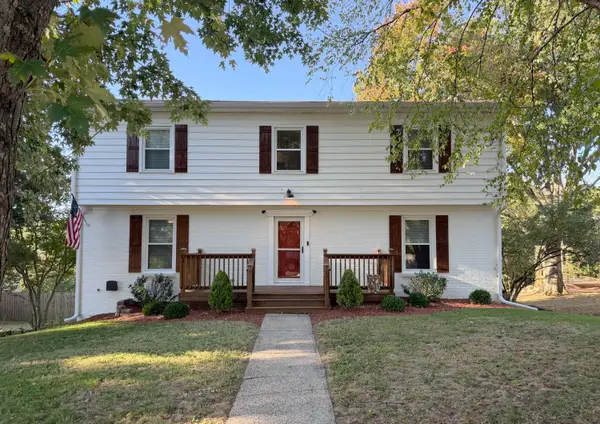 $374,900Active5 beds 4 baths2,619 sq. ft.
396 Atwood Drive, Lexington, KY 40515
MLS# 26029520Listed by: THE KINGLANDER COMPANY - New
 $340,000Active3 beds 3 baths1,657 sq. ft.
948 Lauderdale Drive, Lexington, KY 40515
MLS# 26029480Listed by: KELLER WILLIAMS BLUEGRASS REALTY - New
 $336,000Active3 beds 3 baths1,560 sq. ft.
747 Newtown Spgs Drive, Lexington, KY 40511
MLS# 26029389Listed by: RECTOR HAYDEN REALTORS - New
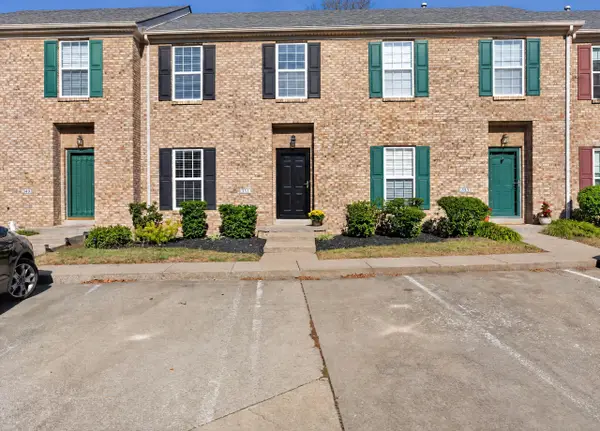 $234,900Active2 beds 3 baths1,324 sq. ft.
351 Furlong View Court, Lexington, KY 40511
MLS# 26029247Listed by: REBUILT BROKERAGE, LLC - New
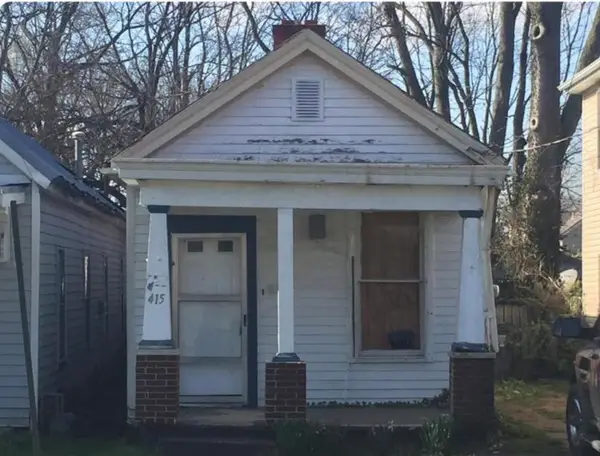
 $99,900Active2 beds 1 baths1,024 sq. ft.
415 Chestnut Street, Lexington, KY 40508
MLS# 26029263Listed by: CENTURY 21 ADVANTAGE REALTY - New
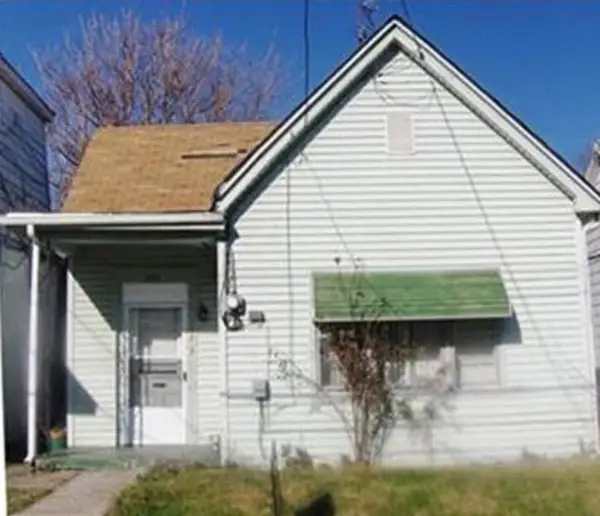 $119,900Active3 beds 1 baths1,104 sq. ft.
353 Ohio Street, Lexington, KY 40508
MLS# 26029273Listed by: CENTURY 21 ADVANTAGE REALTY - New
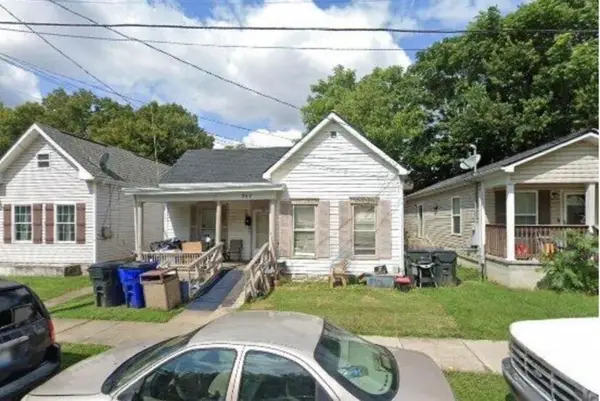 $119,900Active2 beds 1 baths1,332 sq. ft.
347 Ohio Street, Lexington, KY 40508
MLS# 26029282Listed by: CENTURY 21 ADVANTAGE REALTY - New
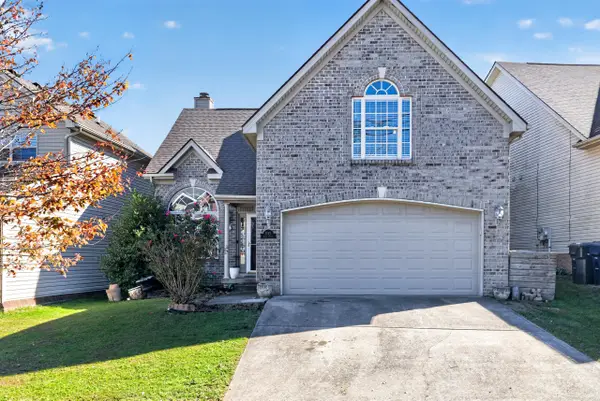 $375,000Active5 beds 3 baths2,044 sq. ft.
1152 Deer Haven Lane, Lexington, KY 40509
MLS# 26029268Listed by: BLUEGRASS HOME GROUP


Protect your home and budget from life's surprises with an Assurant Home Warranty, backed by a partner that supports you through every step of homeownership. Explore Plans.
©2026 Century 21 Real Estate LLC. All rights reserved. CENTURY 21®, the CENTURY 21 Logo and C21® are service marks owned by Century 21 Real Estate LLC. Century 21 Real Estate LLC fully supports the principles of the Fair Housing Act and the Equal Opportunity Act. Each office is independently owned and operated. Listing information is deemed reliable but not guaranteed accurate.