
2168 Lansill Road, Lexington, KY 40504
Local realty services provided by:CENTURY 21 Simpson & Associates
2168 Lansill Road,Lexington, KY 40504
$269,500
- 3 Beds
- 1 Baths
- 1,218 sq. ft.
- Single family
- Active
Listed by: desiree singleton
Office: berkshire hathaway homeservices foster realtors
MLS#:26025863
Source:KY_LBAR
Price summary
- Price:$269,500
- Price per sq. ft.:$221.26
About this home
Welcome to this charming brick ranch conveniently located on the south side of town, inside New Circle and close to restaurants, parks, shopping, and desirable school districts! Featuring an open floor plan, this home offers a comfortable flow between the living room and eat-in kitchen, with plenty of natural light throughout. Beautiful hardwood floors and crown molding add timeless character and warmth to the living spaces. Aside from the three bedrooms and one bathroom, you'll find a spacious utility room, a one car garage, and a large storage room inside offering excellent storage options and potential for additional use such as a walk in closet, or more. Outside, enjoy a spacious, fully fenced yard with plenty of privacy and room for entertaining. Convenient location, functional living space, and a backyard to enjoy. Come see what this brick ranch has to offer!
Contact an agent
Home facts
- Year built:1964
- Subdivision & Development:Garden Springs
- Listing ID #:26025863
- Added:1 day(s) ago
- Updated:September 18, 2026 at 07:38 PM
Rooms and interior
- Bedrooms:3
- Total bathrooms:1
- Full bathrooms:1
- Rooms Total:7
- Flooring:Hardwood, Tile
- Basement:Yes
- Basement Description:Crawl Space
- Living area:1,218 sq. ft.
Heating and cooling
- Cooling:Electric
- Heating:Electric, Heat Pump, Natural Gas
Structure and exterior
- Year built:1964
- Building area:1,218 sq. ft.
- Lot area:0.18 Acres
- Construction Materials:Brick Veneer
Schools
- High school:Lafayette
- Middle school:Beaumont
- Elementary school:Garden Springs
Utilities
- Water:Public
- Sewer:Public Sewer
Finances and disclosures
- Price:$269,500
- Price per sq. ft.:$221.26
Features and amenities
- Laundry features:Electric Dryer Hookup, Gas Dryer Hookup, Main Level, Washer Hookup
- Amenities:Blinds, Ceiling Fan(s), Screens
Parking
- Parking description:Garage Door Opener, Off Street
- Garage:Yes
- Garage spaces:1

New listings near 2168 Lansill Road
- New
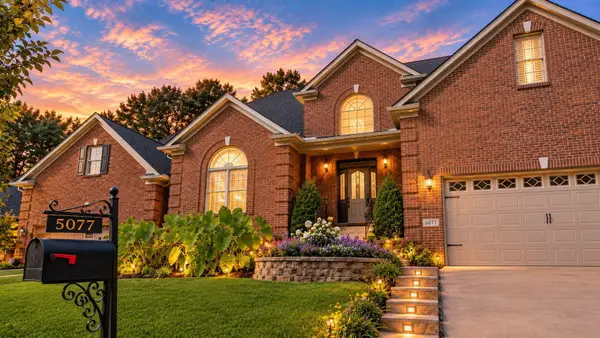 $625,000Active4 beds 4 baths3,205 sq. ft.
5077 Ivy Bridge Drive, Lexington, KY 40515
MLS# 26025866Listed by: LIFSTYL REAL ESTATE - New
 $99,900Active2 beds 1 baths968 sq. ft.
372 Roosevelt Boulevard, Lexington, KY 40508
MLS# 26025850Listed by: ALOHA BLUEGRASS REALTY & AUCTION - New
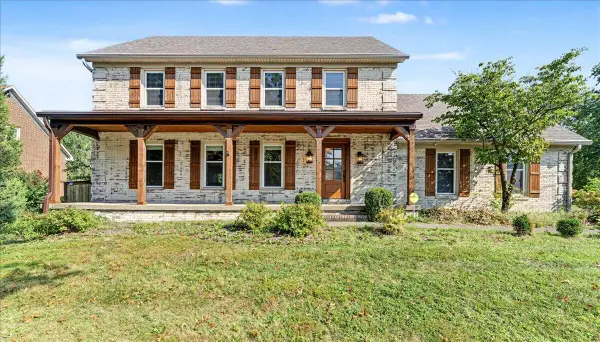 $640,000Active4 beds 3 baths3,343 sq. ft.
2501 Abbeywood Place, Lexington, KY 40515
MLS# 26025834Listed by: UNITED REAL ESTATE BLUEGRASS - New
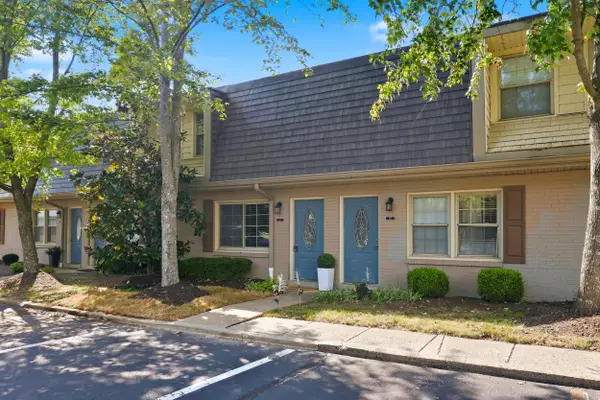 $219,500Active2 beds 2 baths1,094 sq. ft.
214 Regency Point Path, Lexington, KY 40503
MLS# 26025835Listed by: TOM HARPER AND ASSOCIATES - New
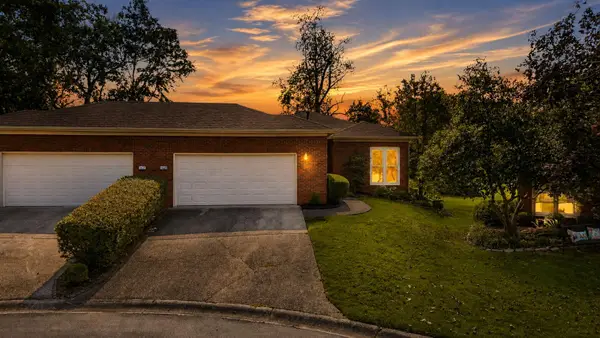 $380,000Active2 beds 2 baths1,431 sq. ft.
1560 Player Drive, Lexington, KY 40511
MLS# 26025840Listed by: COLDWELL BANKER MCMAHAN - New
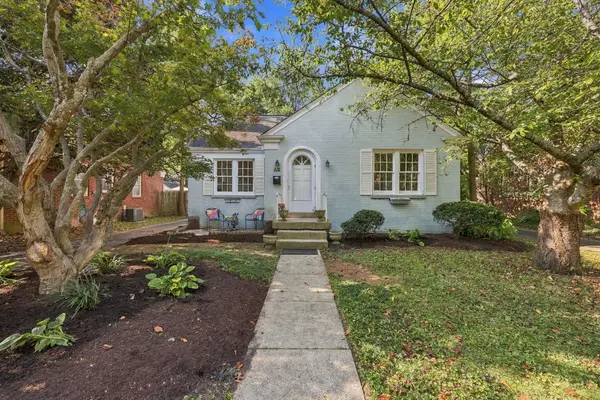 $439,500Active5 beds 2 baths1,990 sq. ft.
220 Barberry Lane, Lexington, KY 40503
MLS# 26025412Listed by: THE BROKERAGE - New
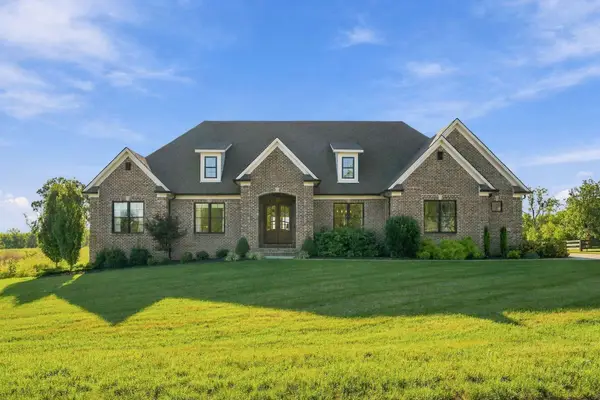 $1,549,900Active4 beds 5 baths5,958 sq. ft.
157 Doe Valley, Nicholasville, KY 40356
MLS# 26025813Listed by: CHRISTIES INTERNATIONAL REAL ESTATE BLUEGRASS - New
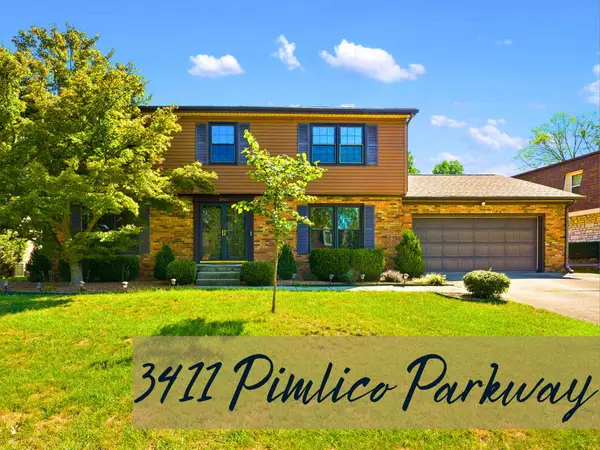 $389,000Active4 beds 3 baths2,422 sq. ft.
3411 Pimlico Parkway, Lexington, KY 40517
MLS# 26025823Listed by: THE BROKERAGE - Open Sat, 12 to 2pmNew
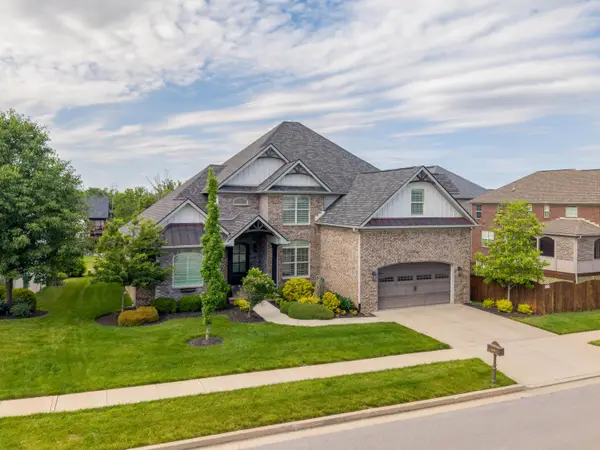 $1,248,000Active5 beds 5 baths5,399 sq. ft.
2605 Lucca Place, Lexington, KY 40509
MLS# 26025826Listed by: RESERVE REALTY GROUP


Protect your home and budget from life's surprises with an Assurant Home Warranty, backed by a partner that supports you through every step of homeownership. Explore Plans.
©2026 Century 21 Real Estate LLC. All rights reserved. CENTURY 21®, the CENTURY 21 Logo and C21® are service marks owned by Century 21 Real Estate LLC. Century 21 Real Estate LLC fully supports the principles of the Fair Housing Act and the Equal Opportunity Act. Each office is independently owned and operated. Listing information is deemed reliable but not guaranteed accurate.