
2960 Lupine Lane, Lexington, KY 40511
Local realty services provided by:CENTURY 21 Pinnacle
2960 Lupine Lane,Lexington, KY 40511
$420,914
- 4 Beds
- 3 Baths
- 2,775 sq. ft.
- Single family
- Active
Listed by: malcolm r meers, deborah l meers
Office: christies international real estate bluegrass
MLS#:26020077
Source:KY_LBAR
Price summary
- Price:$420,914
- Price per sq. ft.:$151.68
- Monthly HOA dues:$7.5
About this home
Contract writing period through Thursday, July 30th at NOON. The Newbury Cross, part of the Trend Collection by Ball Homes, is a two-story plan with four bedrooms. The plan offers a versatile flex area than can be configured as a den off the entry, plus a formal dining room defined by a column. The open kitchen and family room are located at the rear of the home. The island kitchen offers both a breakfast area and countertop dining. The entrance from the garage leads to the kitchen via a hallway adjoining the powder room, pantry, and coat closet for a semi-private and convenient entry. Upstairs are the primary bedroom suite, three bedrooms, a loft and a hall bath. The primary bedroom suite includes a bedroom with vaulted ceiling, large closet, and spacious bath with tub/shower, window, and linen storage. An upgraded bath offers a garden tub, separate shower, and picture window. Job# 278UI
Contact an agent
Home facts
- Year built:2026
- Listing ID #:26020077
- Added:1 day(s) ago
- Updated:July 28, 2026 at 04:48 PM
Rooms and interior
- Bedrooms:4
- Total bathrooms:3
- Full bathrooms:2
- Half bathrooms:1
- Rooms Total:14
- Flooring:Carpet
- Living area:2,775 sq. ft.
Heating and cooling
- Cooling:Electric, Zoned
- Heating:Forced Air, Zoned
Structure and exterior
- Year built:2026
- Building area:2,775 sq. ft.
- Lot area:0.13 Acres
- Construction Materials:Brick Veneer, Vinyl Siding
Schools
- High school:Bryan Station
- Middle school:Leestown
- Elementary school:Meadowthorpe
Utilities
- Water:Public
- Sewer:Public Sewer
Finances and disclosures
- Price:$420,914
- Price per sq. ft.:$151.68
Features and amenities
- Laundry features:Electric Dryer Hookup, Washer Hookup
- Amenities:Screens
Parking
- Parking description:Driveway, Garage Door Opener
- Garage:Yes
- Garage spaces:2

New listings near 2960 Lupine Lane
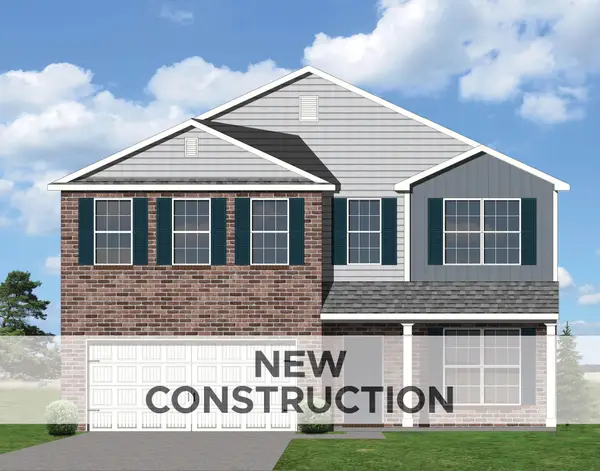 $381,860Pending5 beds 3 baths2,519 sq. ft.
2968 Lupine Lane, Lexington, KY 40511
MLS# 26020096Listed by: CHRISTIES INTERNATIONAL REAL ESTATE BLUEGRASS- New
 $323,000Active4 beds 2 baths1,778 sq. ft.
289 Mulberry Court, Lexington, KY 40509
MLS# 26020089Listed by: EXP REALTY, LLC - New
 $469,900Active3 beds 2 baths2,136 sq. ft.
515 Woodbine Drive, Lexington, KY 40503
MLS# 26020094Listed by: BLUEGRASS SOTHEBY'S INTERNATIONAL REALTY - New
 $250,000Active3 beds 1 baths1,020 sq. ft.
804 Della Drive, Lexington, KY 40504
MLS# 26020086Listed by: THE LEXPERT - New
 $392,059Active4 beds 3 baths2,281 sq. ft.
2972 Lupine Lane, Lexington, KY 40511
MLS# 26020074Listed by: CHRISTIES INTERNATIONAL REAL ESTATE BLUEGRASS - New
 $372,904Active4 beds 3 baths2,071 sq. ft.
2976 Lupine Lane, Lexington, KY 40511
MLS# 26020079Listed by: CHRISTIES INTERNATIONAL REAL ESTATE BLUEGRASS - New
 $399,317Active4 beds 3 baths2,519 sq. ft.
2980 Lupine Lane, Lexington, KY 40511
MLS# 26020081Listed by: CHRISTIES INTERNATIONAL REAL ESTATE BLUEGRASS - New
 $435,810Active4 beds 3 baths2,810 sq. ft.
2224 Cravat Pass, Lexington, KY 40511
MLS# 26020083Listed by: CHRISTIES INTERNATIONAL REAL ESTATE BLUEGRASS - New
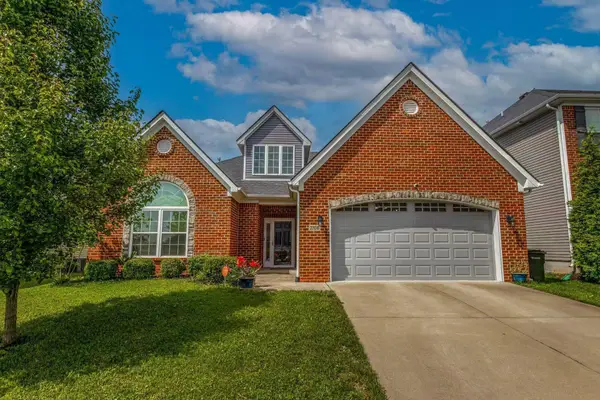 $469,900Active4 beds 3 baths2,534 sq. ft.
2708 Sandersville Road, Lexington, KY 40511
MLS# 26020051Listed by: KEVIN HUANG REALTY


Protect your home and budget from life's surprises with an Assurant Home Warranty, backed by a partner that supports you through every step of homeownership. Explore Plans.
©2026 Century 21 Real Estate LLC. All rights reserved. CENTURY 21®, the CENTURY 21 Logo and C21® are service marks owned by Century 21 Real Estate LLC. Century 21 Real Estate LLC fully supports the principles of the Fair Housing Act and the Equal Opportunity Act. Each office is independently owned and operated. Listing information is deemed reliable but not guaranteed accurate.