
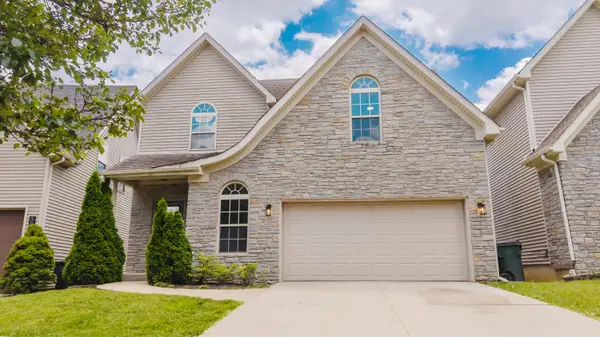
3168 Tiburon Way, Lexington, KY 40511
Local realty services provided by:CENTURY 21 Virginia Wilder Real Estate
3168 Tiburon Way,Lexington, KY 40511
$330,000
- 3 Beds
- 3 Baths
- 1,488 sq. ft.
- Single family
- Active
Listed by: bishnu bastola
Office: principle brokerage
MLS#:26021606
Source:KY_LBAR
Price summary
- Price:$330,000
- Price per sq. ft.:$221.77
- Monthly HOA dues:$10.42
About this home
Welcome to your new home, which is move-in ready. You will like the granite countertops in the kitchen and bathrooms on the second floor. The main level features all-LVP flooring, an open-concept kitchen and family room, a pantry closet, and a walk-in storage closet in the kitchen. Additionally, there is a powder room. The upper level includes all three bedrooms, with the primary suite featuring an attached bath and walk-in closet. Another full bathroom shared with two additional bedrooms. The laundry room is conveniently located on the second floor and is a walk-in room, not just a closet. Other enhancements include two separate HVAC systems and a crawl space area that you can actually walk into. The private backyard has unlimited potential to become your evening and weekend activities. The neighborhood is conveniently located near several shopping centers and business opportunities. Kindly schedule your viewing appointment to transform this dream home into a tangible reality.
Contact an agent
Home facts
- Year built:2011
- Subdivision & Development:Parkside at Masterson
- Listing ID #:26021606
- Added:1 day(s) ago
- Updated:August 14, 2026 at 12:07 PM
Rooms and interior
- Bedrooms:3
- Total bathrooms:3
- Full bathrooms:2
- Half bathrooms:1
- Rooms Total:5
- Flooring:Carpet, Vinyl
- Basement:Yes
- Basement Description:Crawl Space
- Living area:1,488 sq. ft.
Heating and cooling
- Cooling:Electric, Heat Pump, Zoned
- Heating:Electric, Heat Pump, Zoned
Structure and exterior
- Year built:2011
- Building area:1,488 sq. ft.
- Lot area:0.12 Acres
- Construction Materials:Brick Veneer, Vinyl Siding
Schools
- High school:Bryan Station
- Middle school:Leestown
- Elementary school:Coventry Oak
Utilities
- Water:Public
- Sewer:Public Sewer
Finances and disclosures
- Price:$330,000
- Price per sq. ft.:$221.77
Features and amenities
- Laundry features:Electric Dryer Hookup, Washer Hookup
- Amenities:Blinds, Ceiling Fan(s)
Parking
- Parking description:Driveway, Garage Door Opener, Garage Faces Front
- Garage:Yes
- Garage spaces:2

New listings near 3168 Tiburon Way
- New
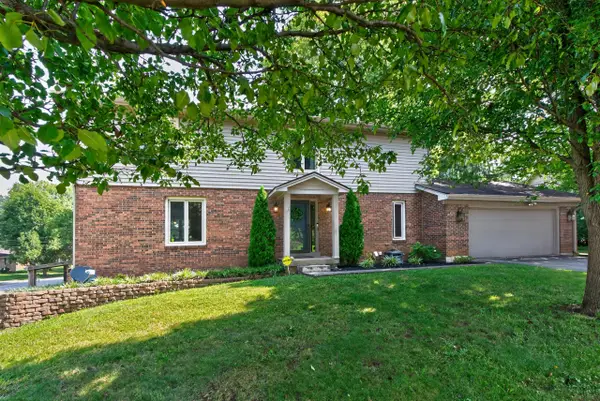 $549,000Active5 beds 4 baths3,432 sq. ft.
2057 Parasol Drive, Lexington, KY 40513
MLS# 26022039Listed by: UNITED REAL ESTATE BLUEGRASS - New
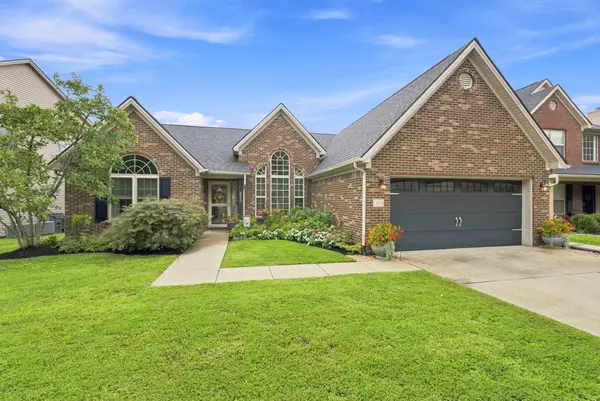 $475,000Active3 beds 2 baths2,070 sq. ft.
4512 Parsons Lane, Lexington, KY 40509
MLS# 26022057Listed by: BERKSHIRE HATHAWAY DE MOVELLAN PROPERTIES - New
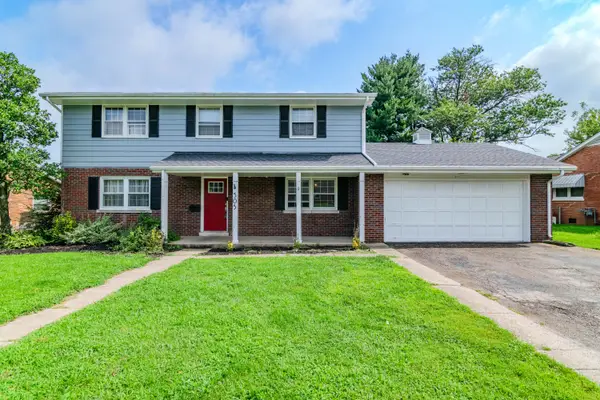 $347,000Active5 beds 3 baths2,573 sq. ft.
505 Bryanwood Parkway, Lexington, KY 40505
MLS# 26020203Listed by: EXP REALTY, LLC - New
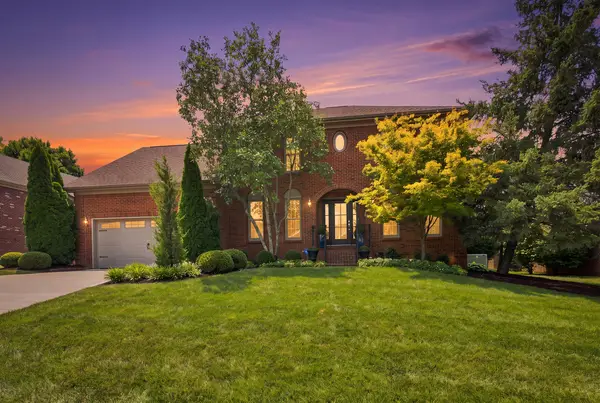 $739,900Active4 beds 4 baths3,115 sq. ft.
2761 Ashbrooke Drive, Lexington, KY 40513
MLS# 26021763Listed by: LEXHOMES REAL ESTATE - New
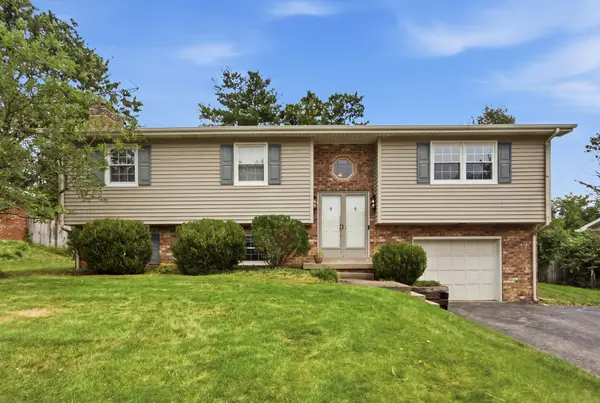 $335,000Active4 beds 2 baths2,190 sq. ft.
481 Severn Way, Lexington, KY 40503
MLS# 26021990Listed by: REAL BROKER, LLC - LEXINGTON - New
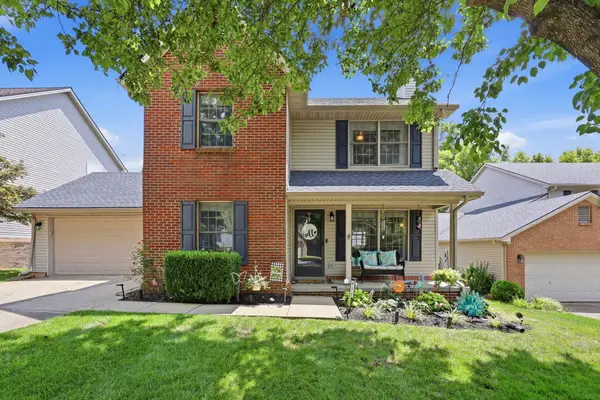 $350,000Active3 beds 3 baths1,560 sq. ft.
532 Amberley Drive, Lexington, KY 40515
MLS# 26022034Listed by: WEESNER PROPERTIES, INC. - New
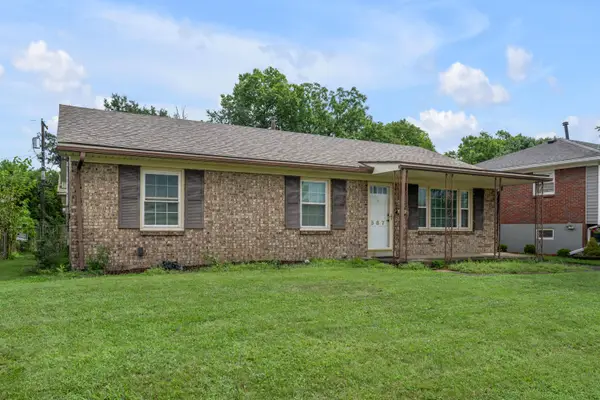 $285,000Active3 beds 2 baths1,209 sq. ft.
587 Cricklewood Drive, Lexington, KY 40505
MLS# 26022007Listed by: RE/MAX CREATIVE REALTY - New
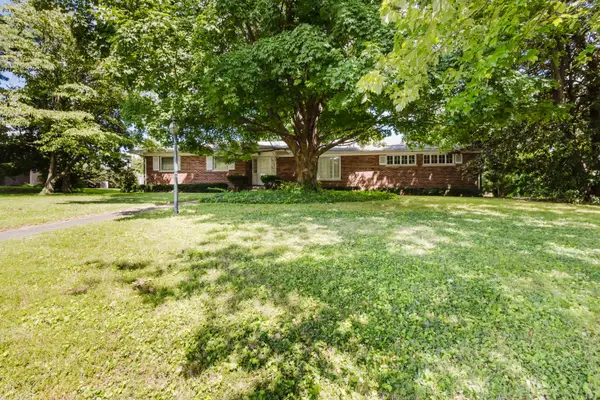 $550,000Active3 beds 2 baths2,325 sq. ft.
3025 Breckenwood Drive, Lexington, KY 40502
MLS# 26022002Listed by: NOEL AUCTIONEERS AND REAL ESTATE ADVISORS - New
 $425,000Active3 beds 4 baths2,580 sq. ft.
3052 Roundway Down Lane, Lexington, KY 40509
MLS# 26021975Listed by: BLUEGRASS HOME GROUP


Protect your home and budget from life's surprises with an Assurant Home Warranty, backed by a partner that supports you through every step of homeownership. Explore Plans.
©2026 Century 21 Real Estate LLC. All rights reserved. CENTURY 21®, the CENTURY 21 Logo and C21® are service marks owned by Century 21 Real Estate LLC. Century 21 Real Estate LLC fully supports the principles of the Fair Housing Act and the Equal Opportunity Act. Each office is independently owned and operated. Listing information is deemed reliable but not guaranteed accurate.