
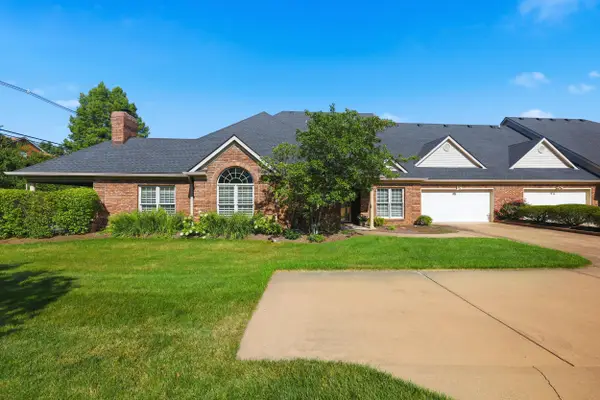
3500 Warwick Drive #24, Lexington, KY 40517
Local realty services provided by:CENTURY 21 Virginia Wilder Real Estate
3500 Warwick Drive #24,Lexington, KY 40517
$185,000
- 2 Beds
- 2 Baths
- 914 sq. ft.
- Condominium
- Active
Listed by: joanna howell
Office: bluegrass properties group
MLS#:26024397
Source:KY_LBAR
Price summary
- Price:$185,000
- Price per sq. ft.:$202.41
- Monthly HOA dues:$278
About this home
Have you been looking for a place that's truly move-in ready? This completely remodeled condo checks all those boxes. New flooring, fresh paint, updated light fixtures and new windows bring a bright, welcoming feel to every room, while the kitchen has been fully redone with new cabinetry, countertops and stainless steel appliances. The open living and dining area flows right off the kitchen, giving you plenty of room to relax or entertain. Downstairs also includes an updated half bath and a convenient laundry area. Upstairs, you'll find two spacious bedrooms and a full bathroom with a beautifully tiled shower. Outside, enjoy two designated parking spots and a private rear patio with new poured stamped concrete, a perfect spot for morning coffee or unwinding in the evening. With a new HVAC system and water heater already in place, plus the roof and exterior maintenance covered by the HOA, the big-ticket items are already taken care of. Tucked just minutes from Nicholasville Road, The Summit and the Fayette Mall, you'll have endless options for shopping and dining right at your fingertips....
Contact an agent
Home facts
- Year built:1974
- Subdivision & Development:Hanover Hills
- Listing ID #:26024397
- Added:1 day(s) ago
- Updated:September 04, 2026 at 10:45 PM
Rooms and interior
- Bedrooms:2
- Total bathrooms:2
- Full bathrooms:1
- Half bathrooms:1
- Rooms Total:8
- Flooring:Carpet, Tile
- Living area:914 sq. ft.
Heating and cooling
- Cooling:Electric
- Heating:Electric
Structure and exterior
- Year built:1974
- Building area:914 sq. ft.
- Architectural Style:Contemporary
- Construction Materials:Brick Veneer
Schools
- High school:Tates Creek
- Middle school:Southern
- Elementary school:Lansdowne
Utilities
- Water:Public
- Sewer:Public Sewer
Finances and disclosures
- Price:$185,000
- Price per sq. ft.:$202.41
Features and amenities
- Laundry features:Electric Dryer Hookup, Main Level, Washer Hookup
Parking
- Parking description:Off Street

New listings near 3500 Warwick Drive #24
- New
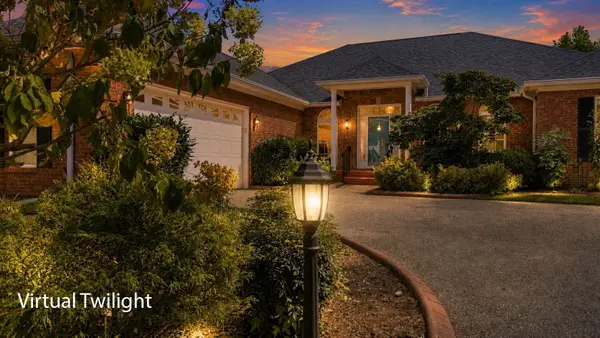 $650,000Active3 beds 3 baths3,128 sq. ft.
4736 Firebrook Boulevard, Lexington, KY 40513
MLS# 26024432Listed by: WEESNER PROPERTIES, INC. - New
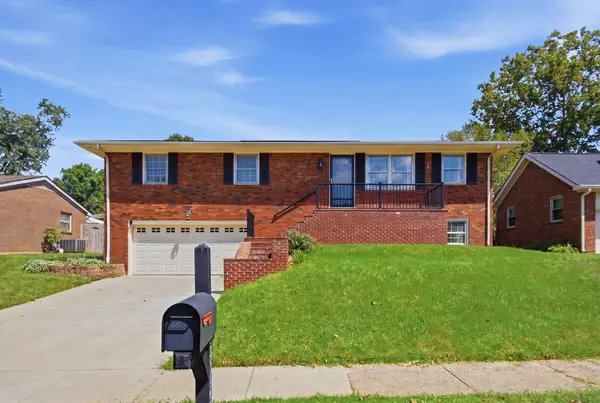 $410,000Active4 beds 3 baths2,174 sq. ft.
3385 Fraserdale Drive, Lexington, KY 40503
MLS# 26024404Listed by: THE AGENCY - New
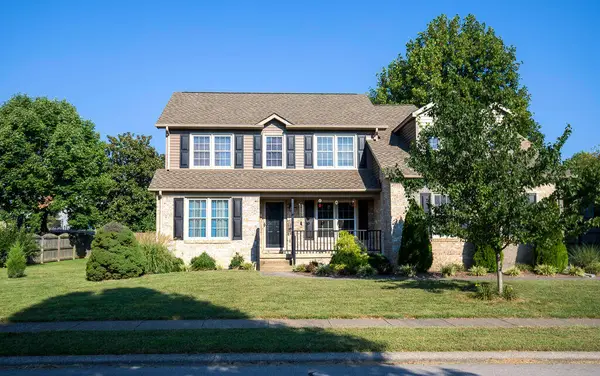 $449,900Active4 beds 3 baths2,230 sq. ft.
3129 Comanche Trail, Lexington, KY 40503
MLS# 26024388Listed by: RECTOR HAYDEN REALTORS - Open Sun, 2 to 4pmNew
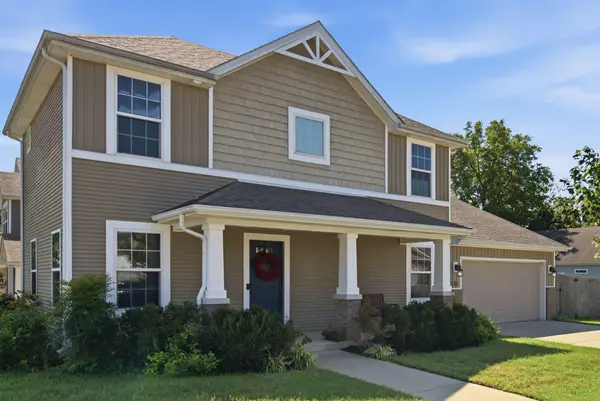 $329,000Active3 beds 3 baths1,360 sq. ft.
417 White Oak Trace, Lexington, KY 40511
MLS# 26024392Listed by: UNITED REAL ESTATE BLUEGRASS - New
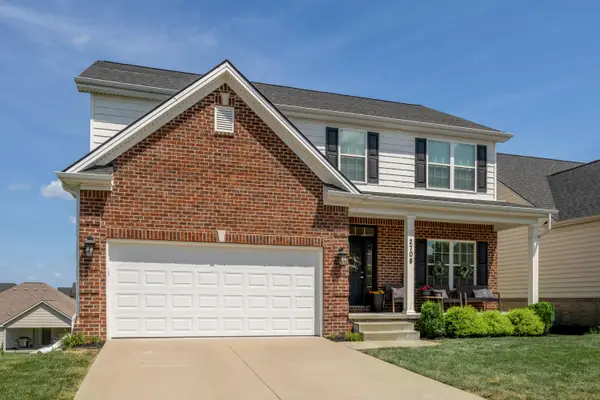 $505,000Active4 beds 4 baths2,259 sq. ft.
2708 Kearney Creek Lane, Lexington, KY 40511
MLS# 26024366Listed by: BLUEGRASS SOTHEBY'S INTERNATIONAL REALTY - New
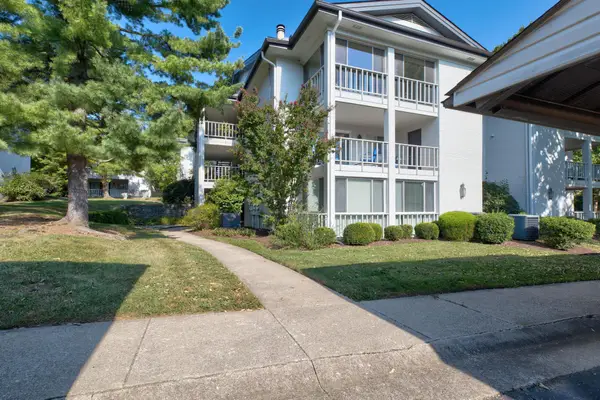 $255,000Active2 beds 2 baths1,144 sq. ft.
395 Redding Road #242, Lexington, KY 40517
MLS# 26024373Listed by: BLUEGRASS SOTHEBY'S INTERNATIONAL REALTY - New
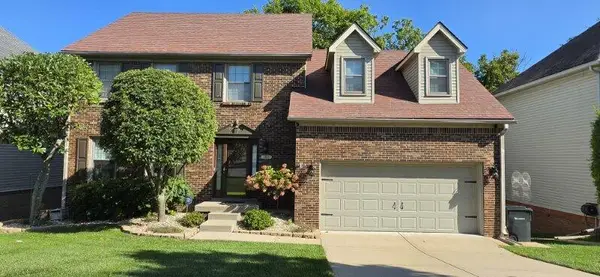 $495,000Active4 beds 4 baths3,036 sq. ft.
3873 Barnard Drive, Lexington, KY 40509
MLS# 26024376Listed by: BRIDGEWATER REAL ESTATE - New
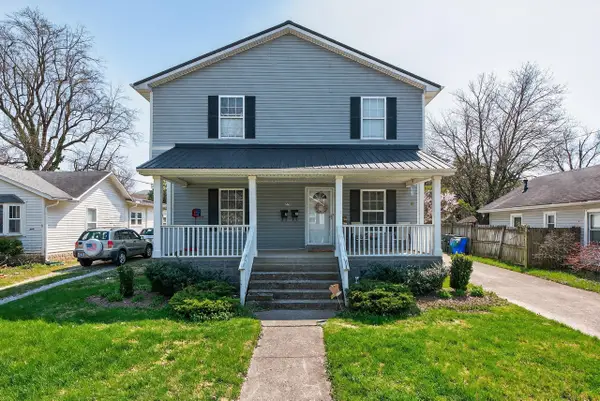 $445,000Active6 beds 2 baths2,160 sq. ft.
270 Sherman Avenue, Lexington, KY 40502
MLS# 26024385Listed by: THE BROKERAGE - New
 $465,000Active2 beds 3 baths2,055 sq. ft.
2632 Flying Ebony Dr Drive, Lexington, KY 40509
MLS# 26024341Listed by: LIFSTYL REAL ESTATE


Protect your home and budget from life's surprises with an Assurant Home Warranty, backed by a partner that supports you through every step of homeownership. Explore Plans.
©2026 Century 21 Real Estate LLC. All rights reserved. CENTURY 21®, the CENTURY 21 Logo and C21® are service marks owned by Century 21 Real Estate LLC. Century 21 Real Estate LLC fully supports the principles of the Fair Housing Act and the Equal Opportunity Act. Each office is independently owned and operated. Listing information is deemed reliable but not guaranteed accurate.