
3812 Kittiwake Drive, Lexington, KY 40517
Local realty services provided by:CENTURY 21 Virginia Wilder Real Estate
3812 Kittiwake Drive,Lexington, KY 40517
$282,000
- 3 Beds
- 3 Baths
- - sq. ft.
- Single family
- Sold
Listed by: amy jo henderson
Office: trueblood real estate ky llc.
MLS#:26012287
Source:KY_LBAR
Sorry, we are unable to map this address
Price summary
- Price:$282,000
About this home
**Seller is offering $3,000 flooring allowance with acceptable offer** Welcome to 3812 Kittiwake Drive! This well maintained 3 bedroom, 2.5 bath home offers approximately 1,948 square feet of living space with updates throughout. The bright kitchen features white cabinetry, granite countertops, stainless steel appliances, and an island perfect for entertaining. Enjoy multiple living areas including a finished basement with fireplace and flexible space for a family room, game room, or home office with a full bathroom. Step into the spacious enclosed sunroom overlooking the backyard creating the perfect place to relax year round. Conveniently located in Lexington with easy access to restaurants, shops, and parks. Call today to schedule your showing.
Contact an agent
Home facts
- Year built:1978
- Subdivision & Development:Park Hills
- Listing ID #:26012287
- Added:64 day(s) ago
- Updated:August 02, 2026 at 06:50 AM
Rooms and interior
- Bedrooms:3
- Total bathrooms:3
- Full bathrooms:2
- Half bathrooms:1
- Rooms Total:10
- Flooring:Carpet, Laminate, Tile
- Basement:Yes
- Basement Description:Finished, Full
Heating and cooling
- Cooling:Electric
- Heating:Electric
Structure and exterior
- Year built:1978
- Construction Materials:Brick Veneer
Schools
- High school:Tates Creek
- Middle school:Tates Creek
- Elementary school:Tates Creek
Utilities
- Water:Public
- Sewer:Public Sewer
Finances and disclosures
- Price:$282,000
Features and amenities
- Laundry features:Electric Dryer Hookup, Washer Hookup
- Amenities:Blinds, Ceiling Fan(s), Screens
Parking
- Parking description:Basement, Driveway, Garage Faces Rear
- Garage:Yes
- Garage spaces:2

New listings near 3812 Kittiwake Drive
- New
 $400,000Active4 beds 3 baths2,104 sq. ft.
856 Pinkney Drive, Lexington, KY 40504
MLS# 26020672Listed by: KELLER WILLIAMS COMMONWEALTH - New
 $285,000Active4 beds 2 baths1,316 sq. ft.
415-417 Oak Street, Lexington, KY 40508
MLS# 26020678Listed by: ALLIED REALTY - New
 $897,900Active3 beds 2 baths2,680 sq. ft.
2639 Weisenberger Mill Road, Midway, KY 40347
MLS# 26019997Listed by: KENTUCKY LAND AND HOME - Open Sun, 2 to 4pmNew
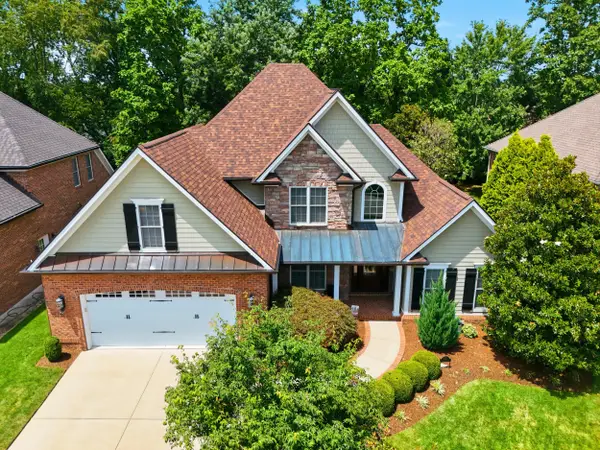 $849,900Active5 beds 4 baths4,035 sq. ft.
3757 Horsemint Trail, Lexington, KY 40509
MLS# 26019881Listed by: BLUEGRASS PROPERTIES GROUP - Open Sun, 1 to 3pmNew
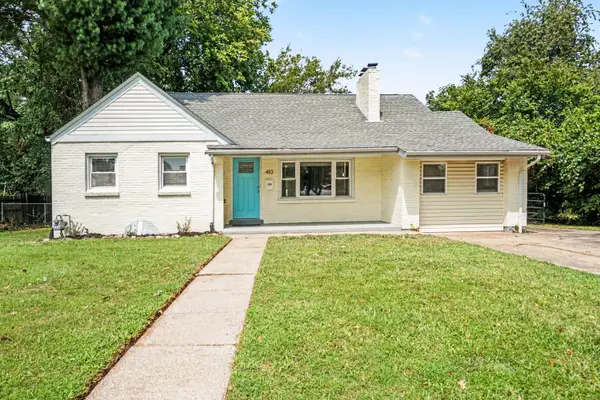 $379,000Active4 beds 3 baths2,086 sq. ft.
483 Springhill Drive, Lexington, KY 40503
MLS# 26020643Listed by: KELLER WILLIAMS COMMONWEALTH - New
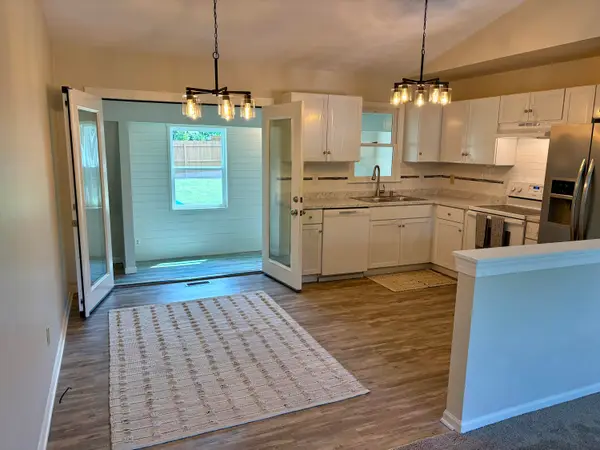 $300,000Active3 beds 2 baths1,683 sq. ft.
1704 Masters Lane, Lexington, KY 40515
MLS# 26020633Listed by: BERKSHIRE HATHAWAY DE MOVELLAN PROPERTIES - New
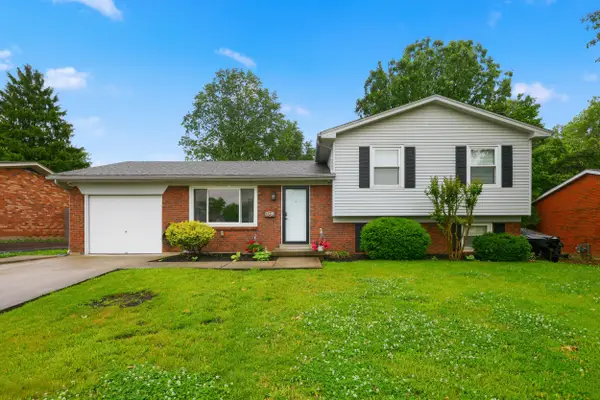 $317,000Active3 beds 2 baths1,696 sq. ft.
3308 Crown Crest Road, Lexington, KY 40517
MLS# 26020636Listed by: RECTOR HAYDEN REALTORS - New
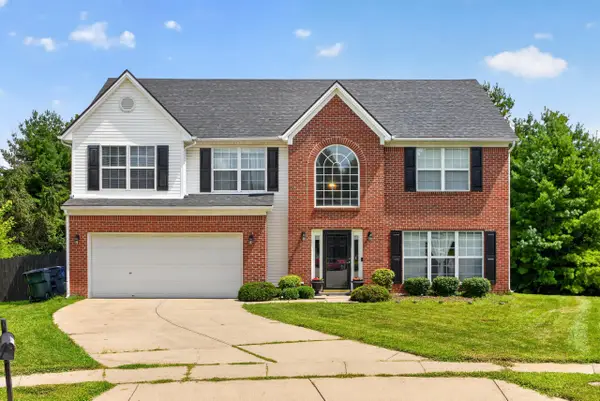 $589,000Active4 beds 3 baths2,542 sq. ft.
5072 Middleton Place, Lexington, KY 40515
MLS# 26020640Listed by: THE LOCAL AGENTS - New
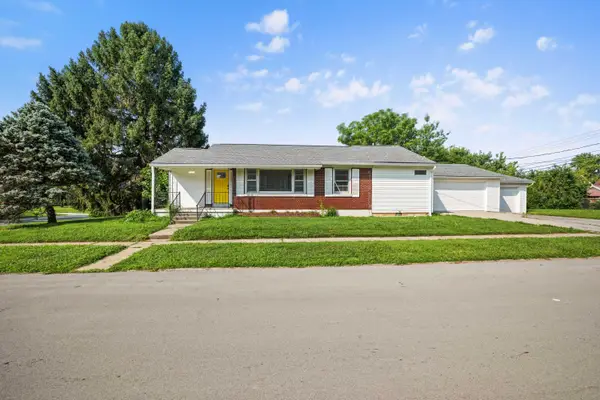 $235,000Active2 beds 3 baths2,047 sq. ft.
1029 Mcclain Drive, Lexington, KY 40505
MLS# 26020626Listed by: THE BROKERAGE - New
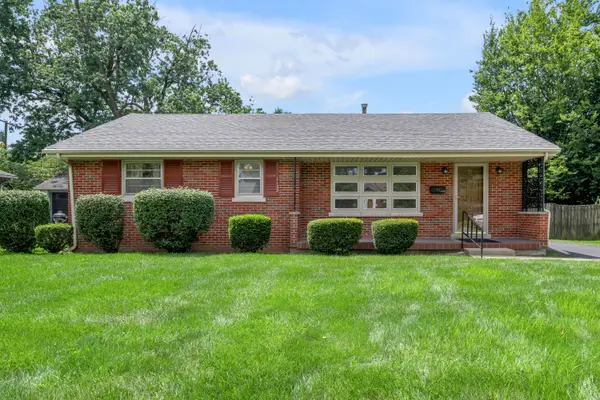 $260,000Active3 beds 2 baths1,196 sq. ft.
1132 Claridge Drive, Lexington, KY 40504
MLS# 26020620Listed by: THRESHOLD REAL ESTATE SERVICES


Protect your home and budget from life's surprises with an Assurant Home Warranty, backed by a partner that supports you through every step of homeownership. Explore Plans.
©2026 Century 21 Real Estate LLC. All rights reserved. CENTURY 21®, the CENTURY 21 Logo and C21® are service marks owned by Century 21 Real Estate LLC. Century 21 Real Estate LLC fully supports the principles of the Fair Housing Act and the Equal Opportunity Act. Each office is independently owned and operated. Listing information is deemed reliable but not guaranteed accurate.