551 Saint Anthony Drive, Lexington, KY 40505
Local realty services provided by:CENTURY 21 Simpson & Associates
551 Saint Anthony Drive,Lexington, KY 40505
$279,900
- 4 Beds
- 2 Baths
- 1,959 sq. ft.
- Single family
- Active
Listed by:
 CENTURY 21 Simpson & Associates
Office: century 21 simpson & associates
MLS#:26016525
Source:KY_LBAR
Price summary
- Price:$279,900
- Price per sq. ft.:$142.88
About this home
Move in ready hardwood flooring, updated kitchen and hall bath. Family room in basement and a room for office or play room. Four bedrooms and two full baths, fireplace in living room and wood stove in basement. Walk out basement, lots of parking. FURNITURE PHOTOS WERE AI GENERATED. BUYER TO VERFIY SQ, FORTAGE.
Contact an agent
Home facts
- Year built:1957
- Listing ID #:26016525
- Added:1 day(s) ago
- Updated:July 08, 2026 at 02:48 AM
Rooms and interior
- Bedrooms:4
- Total bathrooms:2
- Full bathrooms:2
- Rooms Total:11
- Flooring:Hardwood
- Basement:Yes
- Basement Description:Full, Partially Finished
- Living area:1,959 sq. ft.
Heating and cooling
- Heating:Natural Gas
- Central air:Yes
Structure and exterior
- Year built:1957
- Building area:1,959 sq. ft.
- Lot area:0.25 Acres
- Construction Materials:Brick Veneer
Schools
- High school:Bryan Station
- Middle school:Bryan Station
- Elementary school:Deep Springs
Utilities
- Water:Public
- Sewer:Public Sewer
Finances and disclosures
- Price:$279,900
- Price per sq. ft.:$142.88
Features and amenities
- Laundry features:Electric Dryer Hookup, Washer Hookup
- Amenities:Blinds, Ceiling Fan(s), Insulated Windows, Storm Window(s)
Parking
- Parking description:Detached Carport, Driveway, Garage Door Opener, Garage Faces Front, Off Street
- Garage:Yes
- Garage spaces:2
- Carport spaces:2
New listings near 551 Saint Anthony Drive
- Open Thu, 5 to 7pmNew
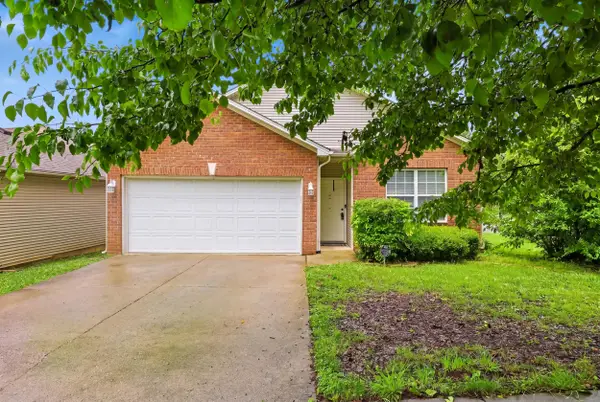 $299,900Active3 beds 2 baths1,232 sq. ft.
2601 Shannon Trace, Lexington, KY 40511
MLS# 26016596Listed by: THE BROKERAGE - New
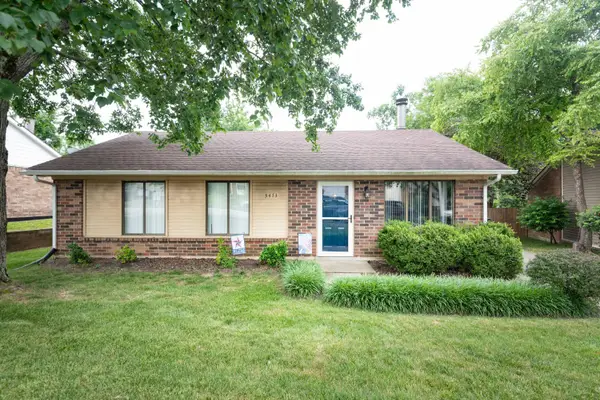 $230,000Active3 beds 1 baths1,102 sq. ft.
3473 Featheridge Drive, Lexington, KY 40515
MLS# 26016588Listed by: SHOW PLACE REALTY - New
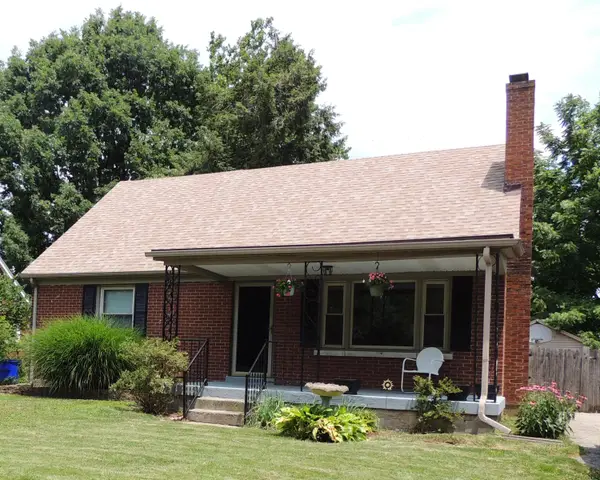
 $279,900Active4 beds 2 baths1,959 sq. ft.
551 Saint Anthony Drive, Lexington, KY 40505
MLS# 26016525Listed by: CENTURY 21 SIMPSON & ASSOCIATES - New
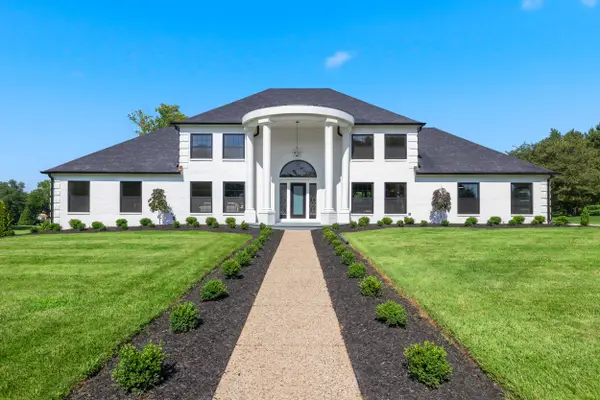 $1,675,000Active5 beds 5 baths5,884 sq. ft.
2202 Bahama Road, Lexington, KY 40509
MLS# 26016025Listed by: THE BROKERAGE - New
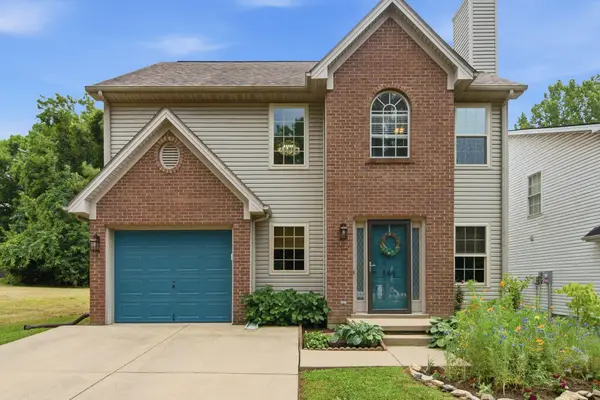 $300,000Active3 beds 3 baths1,592 sq. ft.
140 Preakness Drive, Lexington, KY 40516
MLS# 26016485Listed by: KELLER WILLIAMS LEGACY GROUP - New
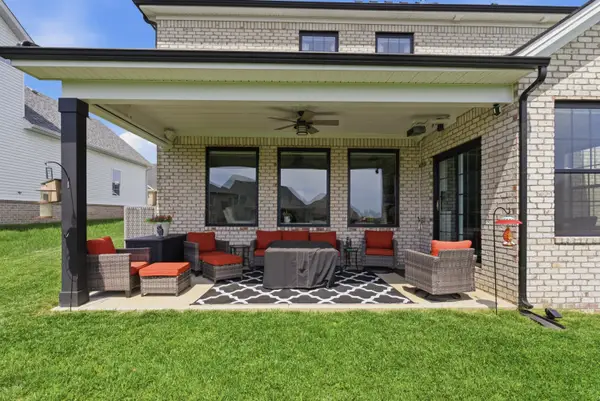 $577,000Active6 beds 5 baths3,461 sq. ft.
111 Tattersalls Drive, Nicholasville, KY 40356
MLS# 26016477Listed by: EXP REALTY, LLC - New
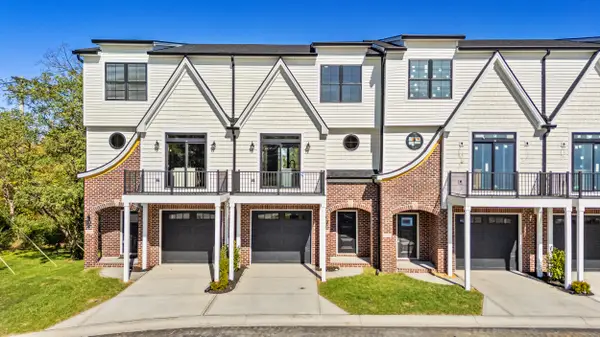 $399,000Active3 beds 4 baths1,720 sq. ft.
3127 Liberty Circle, Lexington, KY 40509
MLS# 26016429Listed by: RECTOR HAYDEN REALTORS - Open Sat, 2 to 4pmNew
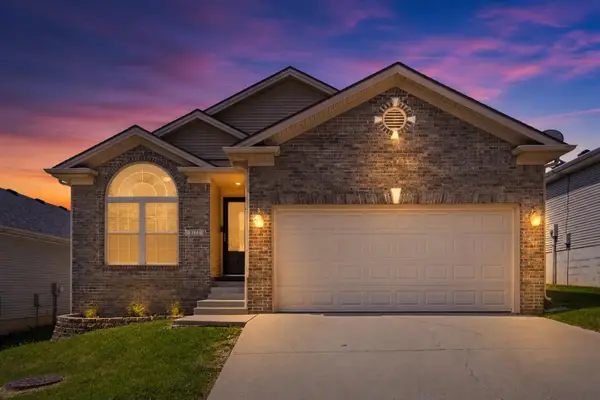 $309,900Active3 beds 2 baths1,297 sq. ft.
3177 Tiburon Way, Lexington, KY 40511
MLS# 26016443Listed by: THE BROKERAGE - New
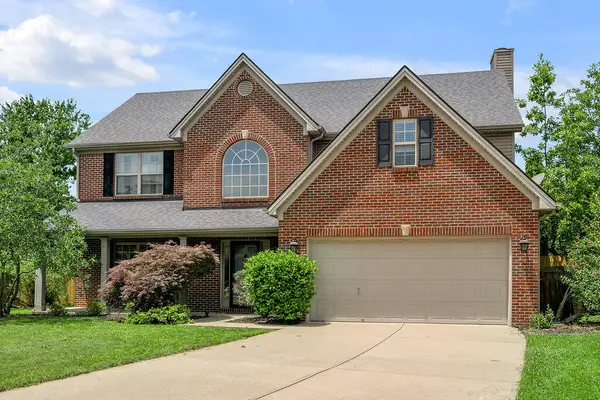 $429,000Active4 beds 3 baths2,613 sq. ft.
3104 Symons Circle, Lexington, KY 40511
MLS# 26016444Listed by: MELIA REALTY LLC - New
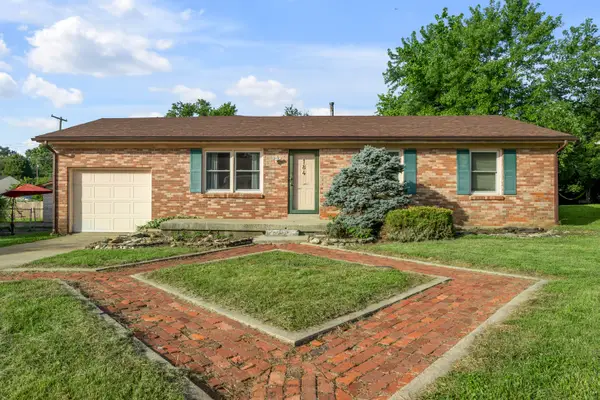 $224,900Active2 beds 2 baths1,686 sq. ft.
184 E Tiverton Way, Lexington, KY 40517
MLS# 26016387Listed by: BLUEGRASS SOTHEBY'S INTERNATIONAL REALTY


Protect your home and budget from life's surprises with an Assurant Home Warranty, backed by a partner that supports you through every step of homeownership. Explore Plans.
©2026 Century 21 Real Estate LLC. All rights reserved. CENTURY 21®, the CENTURY 21 Logo and C21® are service marks owned by Century 21 Real Estate LLC. Century 21 Real Estate LLC fully supports the principles of the Fair Housing Act and the Equal Opportunity Act. Each office is independently owned and operated. Listing information is deemed reliable but not guaranteed accurate.