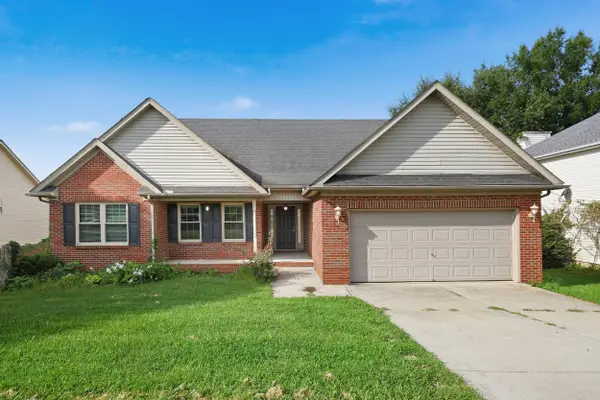
111 Tattersalls Drive, Nicholasville, KY 40356
Local realty services provided by:CENTURY 21 Simpson & Associates
Listed by: lisa rehmel
Office: exp realty, llc.
MLS#:26016477
Source:KY_LBAR
Price summary
- Price:$574,900
- Price per sq. ft.:$166.11
- Monthly HOA dues:$23.75
About this home
Rare 2 Primary Suite Living in Burley Ridge! This exceptional all-brick home offers a floor plan that is increasingly difficult to find, featuring two private primary suites—one on the main level and one upstairs. With 6 bedrooms and 4.5 baths, this thoughtfully designed home provides tons of space. Whether you need a dedicated home office, fitness room, media room, or secondary accommodations, you'll have the flexibility to create spaces that fit your lifestyle. The heart of the home is a beautifully appointed kitchen featuring a large center island, gas cooktop, double wall ovens, abundant cabinetry, and generous workspace for everyday living and entertaining. The open-concept design flows seamlessly into the spacious living and dining areas, creating an inviting atmosphere for gatherings and special occasions. Modern conveniences abound with two laundry rooms, a kitchen reverse osmosis water filtration system, instant hot water, Cat6 wiring throughout the home for high-speed connectivity, and a radon mitigation system already installed. Step outside to an oversized lot of .29 acre and enjoy the covered patio complete with a projection screen—perfect for movie nights, watching the big game, or relaxing. Located in desirable Burley Ridge, this home offers the perfect combination of space, flexibility, and modern amenities—without the wait or uncertainty of new construction. If you've been searching for a home that truly adapts to your needs while offering luxury finishes and exceptional functionality, this is one you won't want to miss....
Contact an agent
Home facts
- Year built:2022
- Subdivision & Development:Burley Ridge
- Listing ID #:26016477
- Added:49 day(s) ago
- Updated:August 25, 2026 at 08:48 PM
Rooms and interior
- Bedrooms:6
- Total bathrooms:5
- Full bathrooms:4
- Half bathrooms:1
- Rooms Total:14
- Flooring:Carpet, Ceramic Tile, Wood
- Living area:3,461 sq. ft.
Heating and cooling
- Cooling:Zoned
- Heating:Forced Air, Natural Gas, Zoned
Structure and exterior
- Year built:2022
- Building area:3,461 sq. ft.
- Lot area:0.29 Acres
- Architectural Style:Colonial
- Construction Materials:Brick Veneer, Vinyl Siding
Schools
- High school:East Jess HS
- Middle school:East Jessamine Middle School
- Elementary school:Warner
Utilities
- Water:Public
- Sewer:Public Sewer
Finances and disclosures
- Price:$574,900
- Price per sq. ft.:$166.11
Features and amenities
- Laundry features:Electric Dryer Hookup, Main Level, Washer Hookup
- Amenities:Blinds, Ceiling Fan(s), Insulated Windows, Screens
Parking
- Parking description:Driveway, Garage Door Opener, Garage Faces Front, Off Street
- Garage:Yes
- Garage spaces:2

New listings near 111 Tattersalls Drive
- Open Sun, 1 to 3pmNew
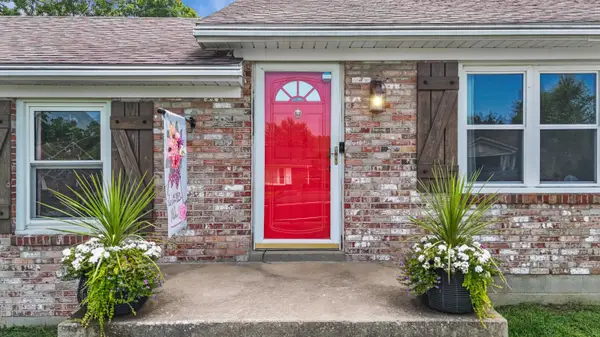
 $220,000Active3 beds 2 baths1,225 sq. ft.
110 Briarwood Drive, Nicholasville, KY 40356
MLS# 26023142Listed by: CENTURY 21 ADVANTAGE REALTY - GEORGETOWN - New
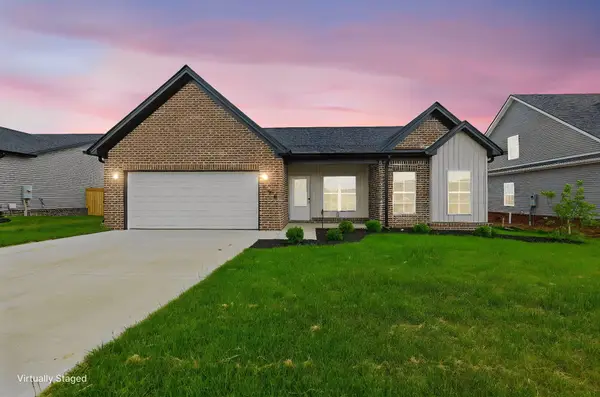 $379,900Active3 beds 2 baths1,802 sq. ft.
500 Krauss Drive, Nicholasville, KY 40356
MLS# 26023108Listed by: RE/MAX CREATIVE REALTY - New
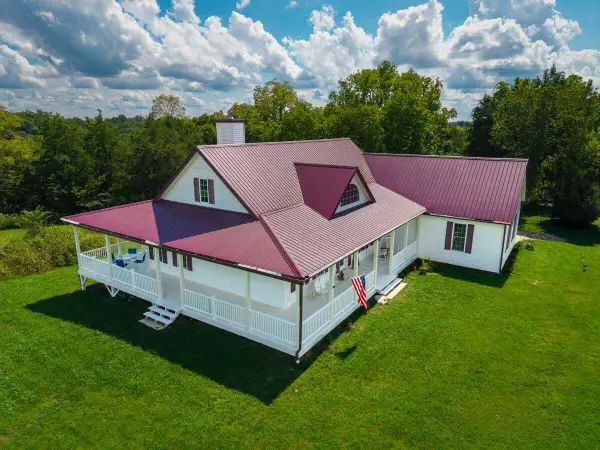 $800,000Active3 beds 3 baths2,010 sq. ft.
1675 Watts Mill Rd Road, Nicholasville, KY 40356
MLS# 26023026Listed by: EXP REALTY, LLC - New
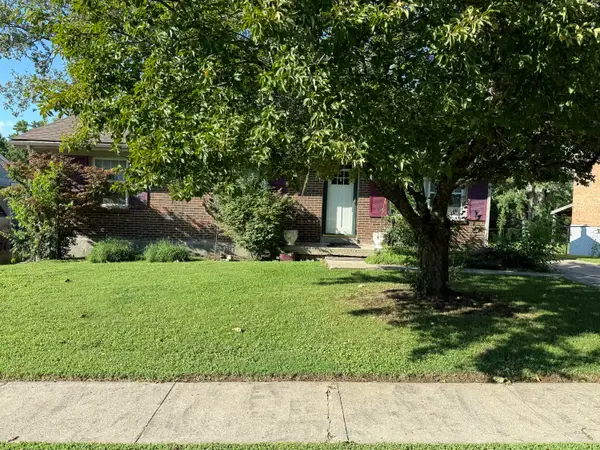 $132,000Active3 beds 1 baths1,075 sq. ft.
511 Pinewood Drive, Nicholasville, KY 40356
MLS# 26023002Listed by: CORNERSTONE REALTY & AUCTION - New
 $320,000Active3 beds 3 baths1,728 sq. ft.
312 Frederick Rd, Nicholasville, KY 40356
MLS# 1727102Listed by: EXP REALTY LLC - New
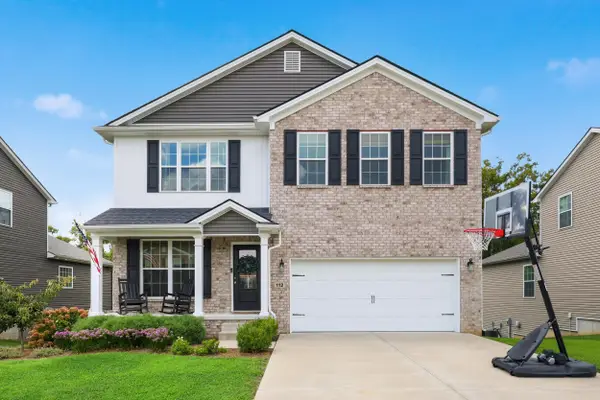 $480,000Active4 beds 3 baths2,719 sq. ft.
112 Forester Court, Nicholasville, KY 40356
MLS# 26022925Listed by: PLUM TREE REALTY - New
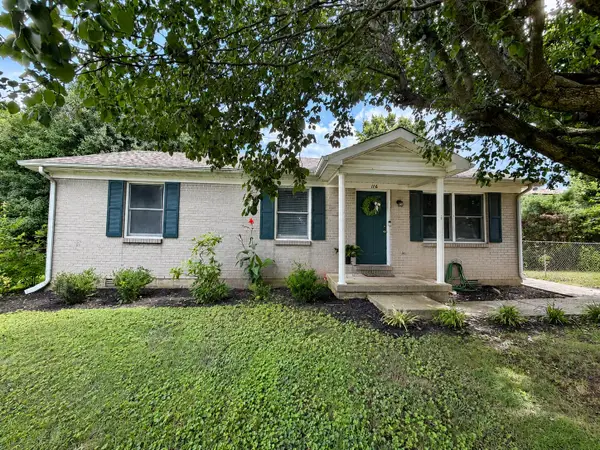 $224,000Active3 beds 1 baths1,025 sq. ft.
116 Alpine Way, Nicholasville, KY 40356
MLS# 26022257Listed by: THE LOCAL AGENTS - New
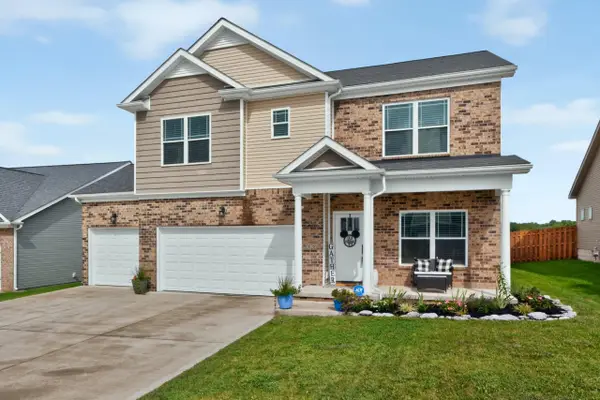 $445,000Active4 beds 3 baths2,203 sq. ft.
1028 Williams Road, Nicholasville, KY 40356
MLS# 26022774Listed by: LIFSTYL REAL ESTATE - Open Sat, 3 to 6pmNew
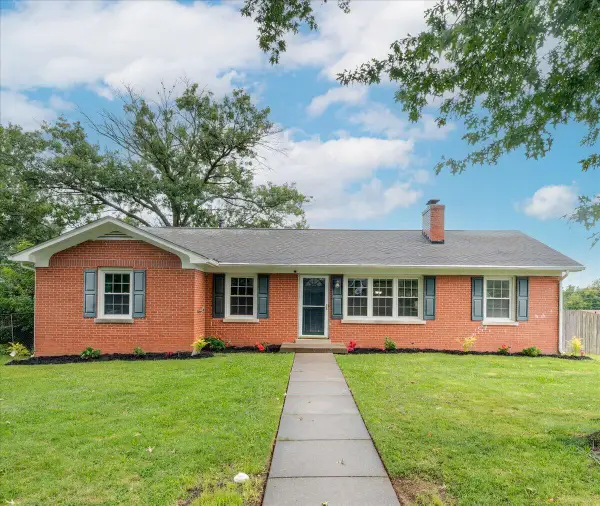 $387,500Active5 beds 2 baths3,052 sq. ft.
501 Nottaway Drive, Nicholasville, KY 40356
MLS# 26022248Listed by: THE FIRM REAL ESTATE AGENCY - New
 $333,900Active3 beds 2 baths1,685 sq. ft.
324 Mason Springs Drive, Nicholasville, KY 40356
MLS# 26022727Listed by: GUIDE REALTY, INC.


Protect your home and budget from life's surprises with an Assurant Home Warranty, backed by a partner that supports you through every step of homeownership. Explore Plans.
©2026 Century 21 Real Estate LLC. All rights reserved. CENTURY 21®, the CENTURY 21 Logo and C21® are service marks owned by Century 21 Real Estate LLC. Century 21 Real Estate LLC fully supports the principles of the Fair Housing Act and the Equal Opportunity Act. Each office is independently owned and operated. Listing information is deemed reliable but not guaranteed accurate.