
612 Autumn Lane, Lexington, KY 40502
Local realty services provided by:CENTURY 21 Simpson & Associates
612 Autumn Lane,Lexington, KY 40502
$1,250,000
- 3 Beds
- 3 Baths
- 3,184 sq. ft.
- Single family
- Active
Listed by: dan elkinson
Office: bluegrass sotheby's international realty
MLS#:26023285
Source:KY_LBAR
Price summary
- Price:$1,250,000
- Price per sq. ft.:$392.59
About this home
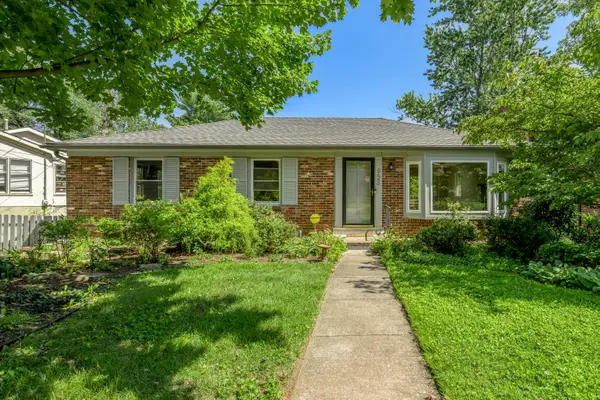
This flawless ranch in the desirable Shadeland neighborhood sits on a quiet cul-de-sac, and has been completely updated including a recent 900 sq. foot addition with floor to ceiling windows, a new climate control system, and doors to a walk out patio. One floor living, conveniently located close to downtown, the University of Kentucky, restaurants, parks, and schools, this home is both elegant and comfortable. Features include high end finishes such as a custom kitchen designed by Cucina Kitchen & Bath, Thermador appliances, a built-in Liebherr refrigerator, 5-inch wood plank flooring, a gorgeous light filled family room, 3 bedrooms and 2.5 baths, with plenty of storage including a large walk in kitchen pantry and attached 2-car garage. Home was featured in Sophisticated Living Magazine. Current owner has also added a new irrigation system, extensive professional landscaping and an invisible dog fence.
Contact an agent
Home facts
- Year built:1978
- Subdivision & Development:Shadeland
- Listing ID #:26023285
- Added:1 day(s) ago
- Updated:August 26, 2026 at 06:45 PM
Rooms and interior
- Bedrooms:3
- Total bathrooms:3
- Full bathrooms:2
- Half bathrooms:1
- Rooms Total:11
- Flooring:Hardwood, Tile
- Basement:Yes
- Basement Description:Crawl Space
- Living area:3,184 sq. ft.
Heating and cooling
- Cooling:Electric
- Heating:Natural Gas
Structure and exterior
- Year built:1978
- Building area:3,184 sq. ft.
- Lot area:0.37 Acres
- Construction Materials:Brick Veneer
Schools
- High school:Henry Clay
- Middle school:Morton
- Elementary school:Cassidy
Utilities
- Water:Public
- Sewer:Public Sewer
Finances and disclosures
- Price:$1,250,000
- Price per sq. ft.:$392.59
Features and amenities
- Laundry features:Electric Dryer Hookup, Main Level, Washer Hookup
- Amenities:Blinds, Ceiling Fan(s)
Parking
- Parking description:Driveway, Off Street
- Garage:Yes
- Garage spaces:2

New listings near 612 Autumn Lane
- New
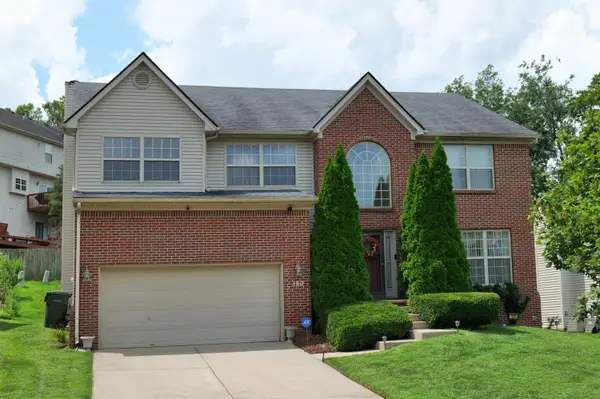 $435,000Active4 beds 3 baths2,587 sq. ft.
180 Bittersweet Way, Lexington, KY 40515
MLS# 26023327Listed by: RE/MAX CREATIVE REALTY - New
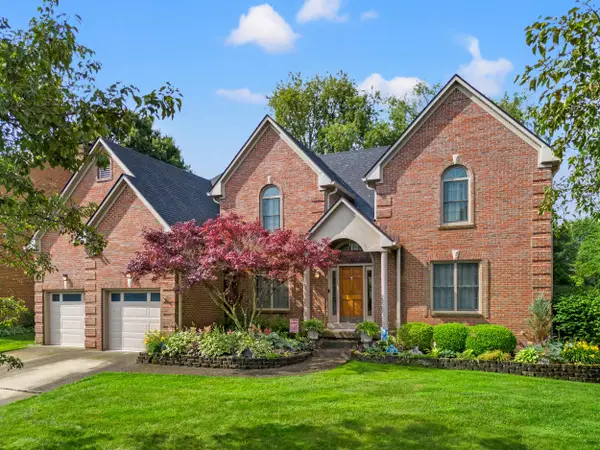 $825,000Active6 beds 5 baths4,822 sq. ft.
3337 Brighton Place Drive, Lexington, KY 40509
MLS# 26023298Listed by: BLUEGRASS PROPERTY EXCHANGE - Open Sat, 12 to 2pmNew
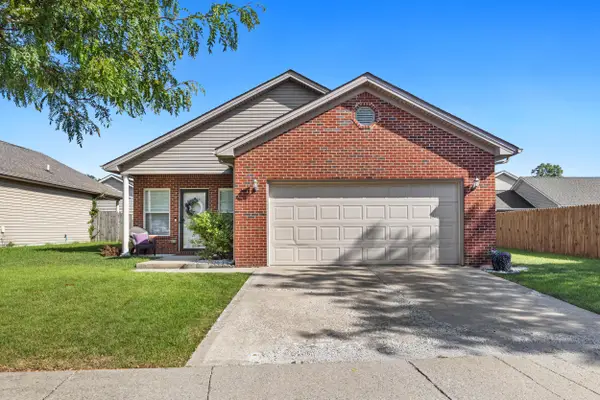 $289,999Active3 beds 2 baths1,265 sq. ft.
416 Julia Way, Lexington, KY 40508
MLS# 26023310Listed by: LIFSTYL REAL ESTATE - New
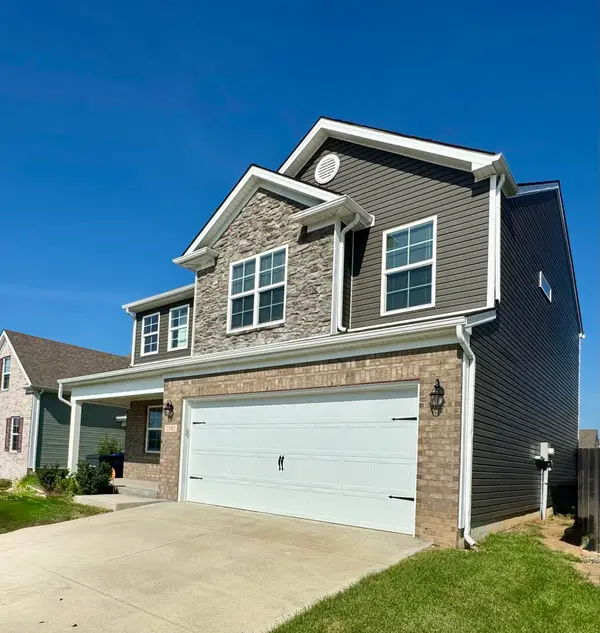 $369,900Active4 beds 3 baths1,968 sq. ft.
2392 Huntly Place, Lexington, KY 40511
MLS# 26023314Listed by: BLUEGRASS PROPERTY EXCHANGE - New
 $425,000Active2 beds 2 baths1,160 sq. ft.
200 W 2nd Street #101, Lexington, KY 40507
MLS# 26023284Listed by: BLUEGRASS SOTHEBY'S INTERNATIONAL REALTY - New
 $149,900Active3 beds 1 baths1,102 sq. ft.
1569 Springfield Drive, Lexington, KY 40515
MLS# 26023288Listed by: BLUEGRASS SOTHEBY'S INTERNATIONAL REALTY - New
 $335,000Active3 beds 2 baths1,585 sq. ft.
1032 Whitehall Place, Lexington, KY 40517
MLS# 26023291Listed by: RECTOR HAYDEN REALTORS - Open Sat, 1 to 3pmNew
 $320,000Active4 beds 2 baths2,550 sq. ft.
146 Ashton Drive, Lexington, KY 40505
MLS# 26023294Listed by: RE/MAX ELITE LEXINGTON - New
 $370,000Active3 beds 2 baths2,134 sq. ft.
953 Holly Springs Drive, Lexington, KY 40504
MLS# 26023286Listed by: BLUEGRASS SOTHEBY'S INTERNATIONAL REALTY


Protect your home and budget from life's surprises with an Assurant Home Warranty, backed by a partner that supports you through every step of homeownership. Explore Plans.
©2026 Century 21 Real Estate LLC. All rights reserved. CENTURY 21®, the CENTURY 21 Logo and C21® are service marks owned by Century 21 Real Estate LLC. Century 21 Real Estate LLC fully supports the principles of the Fair Housing Act and the Equal Opportunity Act. Each office is independently owned and operated. Listing information is deemed reliable but not guaranteed accurate.