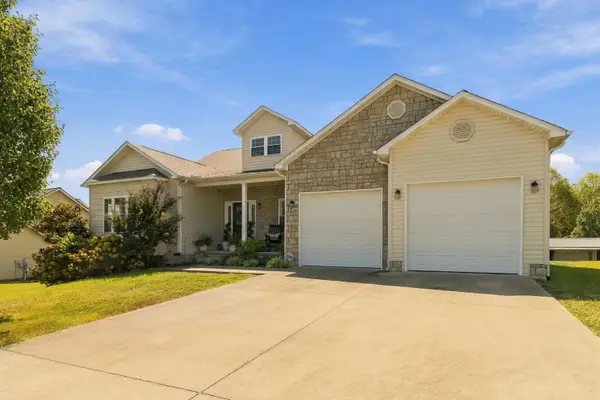
154 Flat Lick Road, London, KY 40744
Local realty services provided by:CENTURY 21 Virginia Wilder Real Estate
Upcoming open houses
- Sat, Oct 0301:00 pm - 04:00 pm
Listed by: lori k marcum
Office: sester & co realty
MLS#:26026026
Source:KY_LBAR
Price summary
- Price:$585,000
- Price per sq. ft.:$142.54
About this home
Privacy, space, and million-dollar mountain views come together at 154 Flat Lick Rd in London, KY! Situated on approximately 1.5 acres in a wonderfully secluded and private setting, this impressive 5-bedroom, 3-full-bath home offers spacious living, outstanding entertaining areas, and resort-style outdoor amenities. The main level is designed for comfortable, convenient living and features the primary bedroom along with two additional bedrooms and a guest bath. You'll also find a living room, dining room, kitchen, breakfast nook, foyer, main-floor laundry room, and an inviting den featuring a gas-log fireplace. The basement offers even more living and entertaining space with two additional bedrooms, a full bath, two dens, and a bar/entertainment area—perfect for hosting guests, recreation, movie nights, or extended family. A wood-burning Buck Stove in the basement den adds warmth and character to this comfortable gathering space. Step outside and you'll quickly see what makes this property special. Soak in the million-dollar mountain views, spend summer days around the inground pool and pool house, or unwind in the evening around the fire pit. With approximately 1.5 acres and exceptional seclusion, this property feels like your own private Kentucky retreat. Additional features include a 2-car attached garage with Tesla car charger and a whole-home Generac generator for added convenience and peace of mind. With 5 bedrooms, 3 full baths, multiple living and entertaining spaces, main-floor laundry, an inground pool, spectacular mountain views, and a secluded 1.5-acre setting, 154 Flat Lick Rd offers a combination that's hard to find. Come experience the privacy, views, and lifestyle this remarkable property has to offer!...
Contact an agent
Home facts
- Year built:1987
- Subdivision & Development:Rural
- Listing ID #:26026026
- Added:1 day(s) ago
- Updated:September 21, 2026 at 06:50 PM
Rooms and interior
- Bedrooms:3
- Total bathrooms:2
- Full bathrooms:2
- Rooms Total:15
- Flooring:Carpet, Concrete, Hardwood, Tile
- Basement:Yes
- Basement Description:Finished, Full
- Living area:4,104 sq. ft.
Heating and cooling
- Cooling:Electric, Heat Pump
- Heating:Electric, Heat Pump, Wood
Structure and exterior
- Year built:1987
- Building area:4,104 sq. ft.
- Lot area:1.5 Acres
- Lot Features:Secluded
- Architectural Style:Contemporary
- Construction Materials:Stone, Vinyl Siding, Wood Siding
Schools
- High school:North Laurel
- Middle school:North Laurel
- Elementary school:Bush
Utilities
- Water:Public
- Sewer:Septic Tank
Finances and disclosures
- Price:$585,000
- Price per sq. ft.:$142.54
Features and amenities
- Laundry features:Electric Dryer Hookup, Main Level, Washer Hookup
- Amenities:Ceiling Fan(s), Insulated Windows
Parking
- Parking description:Driveway, Garage Door Opener, Garage Faces Front
- Garage:Yes
- Garage spaces:2

New listings near 154 Flat Lick Road
- New
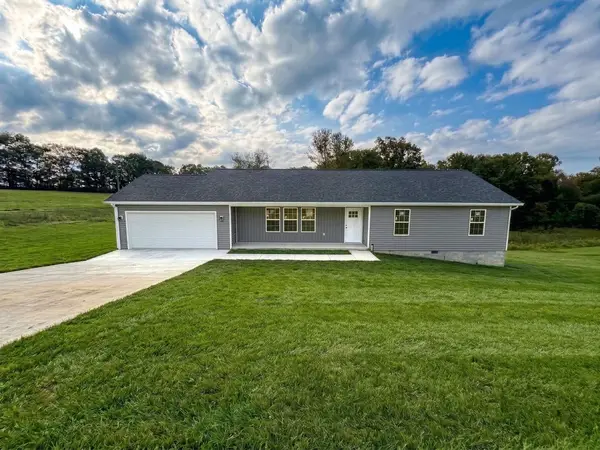 $249,900Active3 beds 2 baths1,381 sq. ft.
4475 Keavy Road, London, KY 40744
MLS# 26025543Listed by: WILLIAMS ELITE REALTY - New
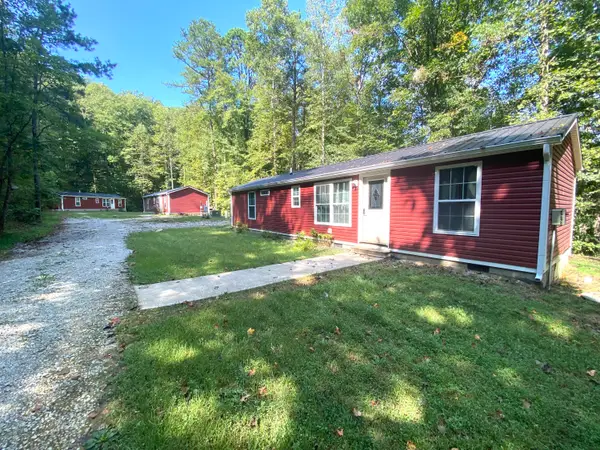 $600,000Active6 beds 6 baths2,160 sq. ft.
1660 Moriah Road, London, KY 40741
MLS# 26025991Listed by: WEICHERT REALTORS FORD BROTHERS, INC. - New
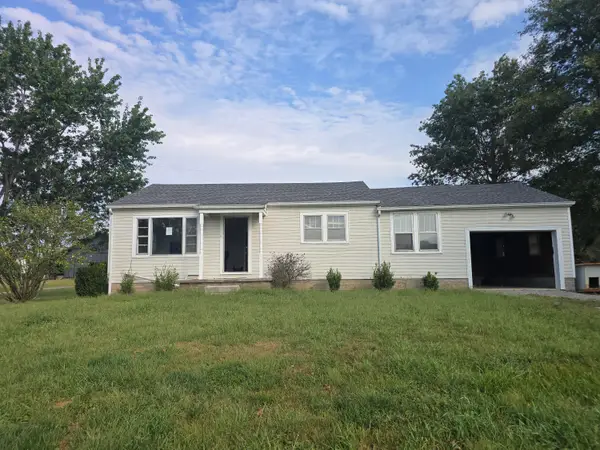 $114,900Active2 beds 1 baths1,091 sq. ft.
1592 Flat Lick Road, London, KY 40744
MLS# 26025973Listed by: COLDWELL BANKER BISCEGLIA REALTY & AUCTION CO - New
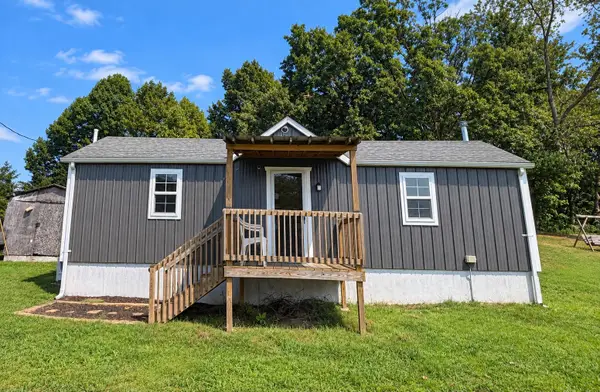
 $99,900Active2 beds 1 baths1,044 sq. ft.
1693 Matt Baker Road, London, KY 40744
MLS# 26025922Listed by: CENTURY 21 ADVANTAGE REALTY - New
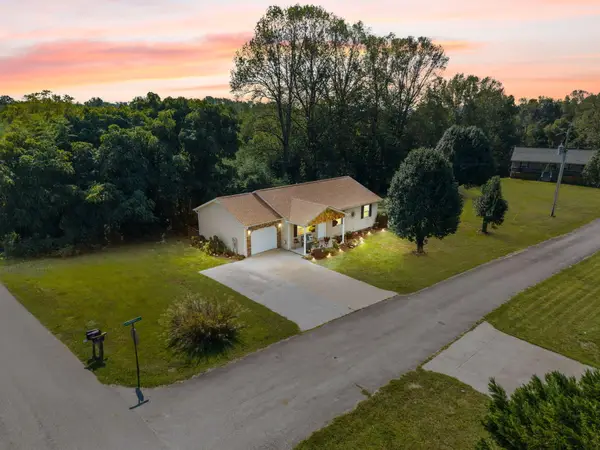 $212,900Active3 beds 2 baths1,400 sq. ft.
1851 Laurel River Road, London, KY 40744
MLS# 26025929Listed by: NEXTHOME ADVENTURE - New
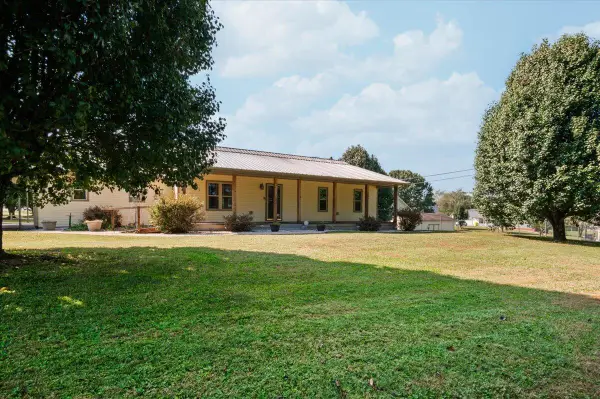 $369,000Active5 beds 2 baths2,592 sq. ft.
3000 Warm Springs Drive, London, KY 40744
MLS# 26025819Listed by: RELIANCE ONE REALTY - New
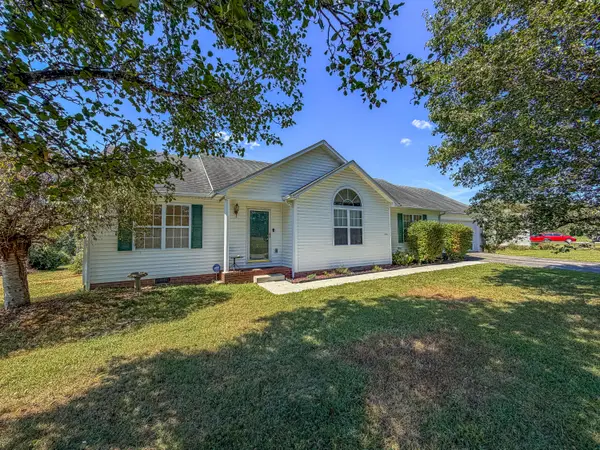 $235,000Active3 beds 2 baths1,552 sq. ft.
163 Herchel Road, London, KY 40741
MLS# 26025829Listed by: WEICHERT REALTORS - FORD BROTHERS - New
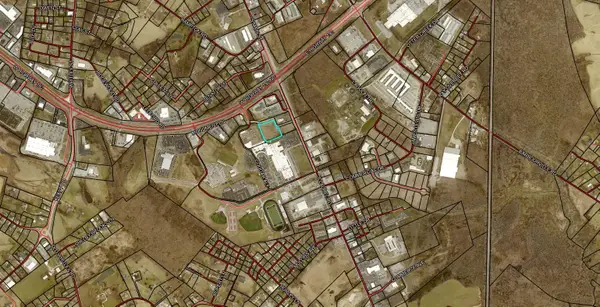 $1,275,000Active2 Acres
177 S Laurel Road, London, KY 40744
MLS# 26025831Listed by: CENTURY 21 ADVANTAGE REALTY - New
 $469,000Active3 beds 3 baths2,200 sq. ft.
159 Cloyd Drive, London, KY 40741
MLS# 26025787Listed by: CENTURY 21 ADVANTAGE REALTY


Protect your home and budget from life's surprises with an Assurant Home Warranty, backed by a partner that supports you through every step of homeownership. Explore Plans.
©2026 Century 21 Real Estate LLC. All rights reserved. CENTURY 21®, the CENTURY 21 Logo and C21® are service marks owned by Century 21 Real Estate LLC. Century 21 Real Estate LLC fully supports the principles of the Fair Housing Act and the Equal Opportunity Act. Each office is independently owned and operated. Listing information is deemed reliable but not guaranteed accurate.