
13213 Ashlawn Dr, Louisville, KY 40272
Local realty services provided by:CENTURY 21 Simpson & Associates
13213 Ashlawn Dr,Louisville, KY 40272
$153,988
- 2 Beds
- 1 Baths
- 705 sq. ft.
- Single family
- Active
Listed by: michael todd render
Office: dream j p pirtle realtors
MLS#:1722458
Source:KY_MSMLS
Price summary
- Price:$153,988
- Price per sq. ft.:$218.42
About this home
HUGE REDUCTION! Wow! This is an absolute steal right here. You will love this absolute cozy 2 bedroom 1 bath home with a ginormous minimum 3 car garage with an upper level that easily could be finished and used as a residential office, in-law suite or extra living area. This home has a great floor plan and many recent newer updates including but not limited to a lot of drywall, paint, flooring, fixtures, HVAC, electric panel and more. Bring all serious offers right now on this once in a lifetime property. Seller is a licensed Real Estate Broker who buys, sells and rents real estate. Buyer to verify any and all information including but not limited to lot size, square footage, structural, foundations, utilities, zoning, comparables, # of beds, # of baths, etc. Garage is sold As-Is.
Contact an agent
Home facts
- Year built:1954
- Subdivision & Development:MEADOWLAWN
- Listing ID #:1722458
- Added:49 day(s) ago
- Updated:August 25, 2026 at 05:54 PM
Rooms and interior
- Bedrooms:2
- Total bathrooms:1
- Full bathrooms:1
- Rooms Total:5
- Basement:Yes
- Living area:705 sq. ft.
Heating and cooling
- Cooling:Central Air
- Heating:Natural gas
- Central air:Yes
Structure and exterior
- Year built:1954
- Building area:705 sq. ft.
- Lot area:0.21 Acres
- Lot Features:Cleared
- Architectural Style:Ranch
- Construction Materials:Vinyl siding
- Exterior Features:Deck, Porch
- Foundation Description:Crawl Space
Finances and disclosures
- Price:$153,988
- Price per sq. ft.:$218.42
Parking
- Parking description:Detached, Driveway
- Garage:Yes
- Garage spaces:2
New listings near 13213 Ashlawn Dr
- Coming Soon
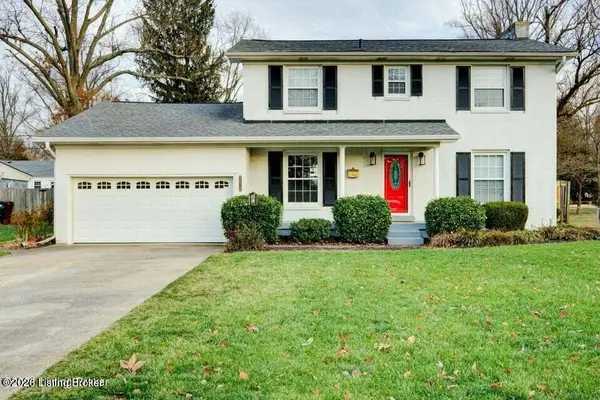 $475,000Coming Soon3 beds 3 baths2,562 sq. ft.
8618 Whipps Bend Rd, Louisville, KY 40222
MLS# 1727263Listed by: KELLER WILLIAMS COLLECTIVE - Coming Soon
 $215,000Coming Soon3 beds 2 baths1,082 sq. ft.
8201 Denise Dr, Louisville, KY 40219
MLS# 1727266Listed by: REALTYWORKS LLC - Coming Soon
 $325,000Coming Soon3 beds 3 baths1,691 sq. ft.
11704 Reality Trail, Louisville, KY 40229
MLS# 1727236Listed by: COLDWELL BANKER MCMAHAN - Coming Soon
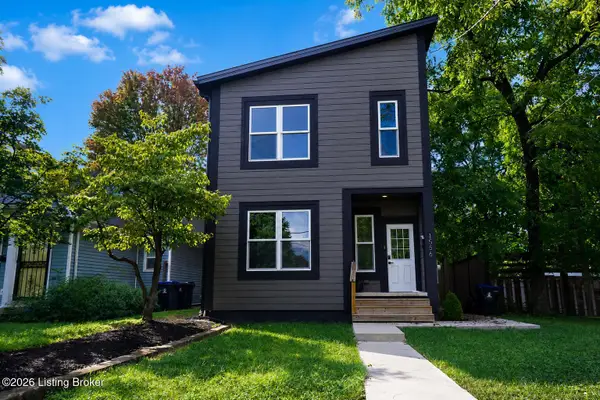 $395,000Coming Soon3 beds 4 baths1,892 sq. ft.
1556 S Shelby St, Louisville, KY 40217
MLS# 1726981Listed by: COLDWELL BANKER MCMAHAN - Coming SoonOpen Sun, 12 to 2pm
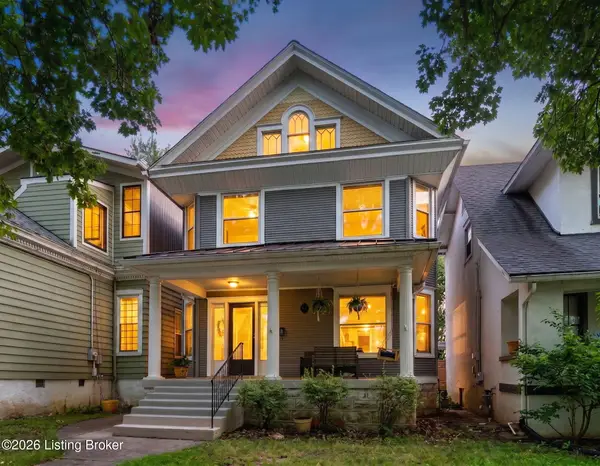 $495,000Coming Soon4 beds 2 baths2,535 sq. ft.
2018 Sherwood Ave, Louisville, KY 40205
MLS# 1726956Listed by: BERKSHIRE HATHAWAY HOMESERVICES, PARKS & WEISBERG REALTORS - Coming SoonOpen Thu, 4 to 7pm
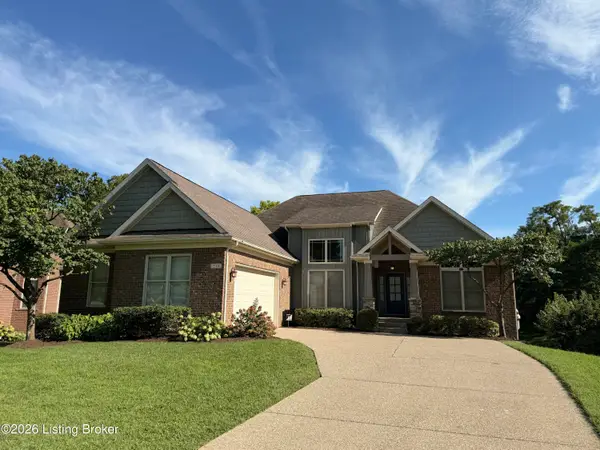 $649,500Coming Soon5 beds 3 baths3,492 sq. ft.
510 Academy Ridge Pl, Louisville, KY 40245
MLS# 1726751Listed by: THE AGENCY LOUISVILLE - Coming Soon
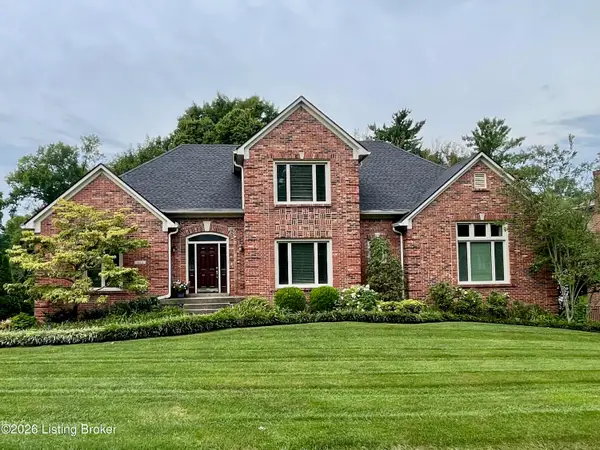 $800,000Coming Soon5 beds 4 baths4,455 sq. ft.
1112 Bentwood Place Ct, Louisville, KY 40207
MLS# 1726747Listed by: SIMPLER.REALESTATE - Coming Soon
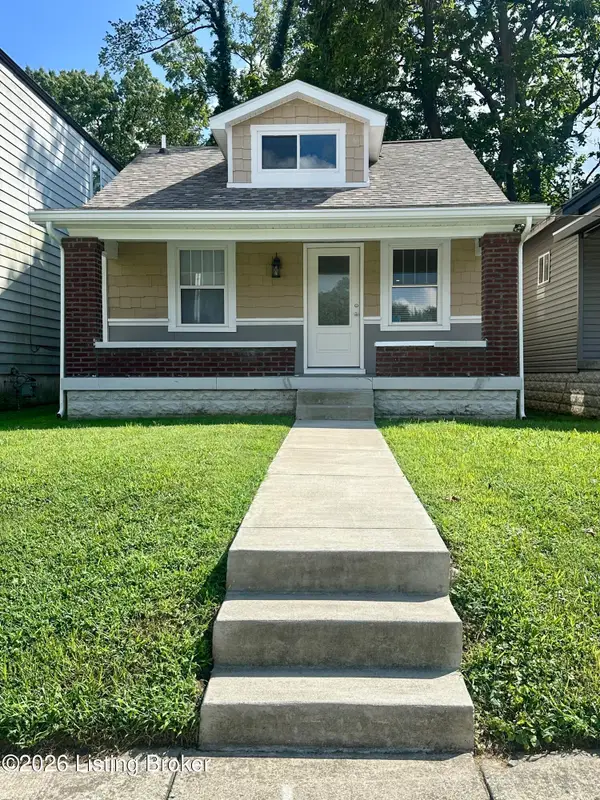 $165,000Coming Soon3 beds 1 baths1,888 sq. ft.
3028 Hale Ave, Louisville, KY 40211
MLS# 1726633Listed by: KELLER WILLIAMS LOUISVILLE - Coming Soon
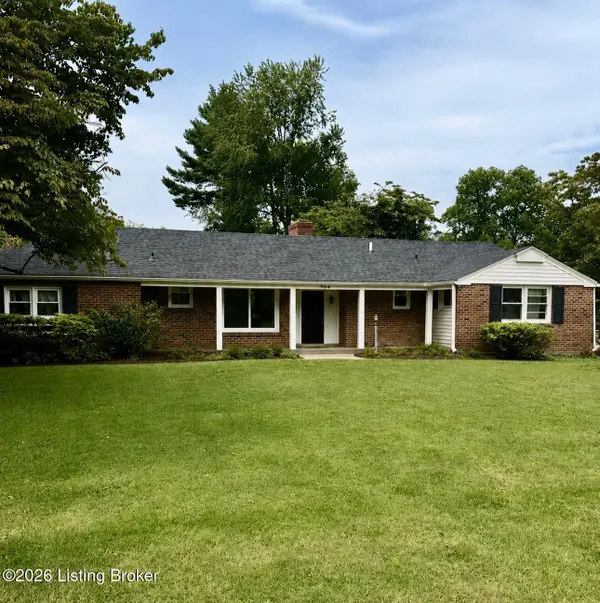 $450,000Coming Soon4 beds 3 baths2,551 sq. ft.
204 N Chadwick Rd, Louisville, KY 40223
MLS# 1726368Listed by: KELLER WILLIAMS COLLECTIVE - New
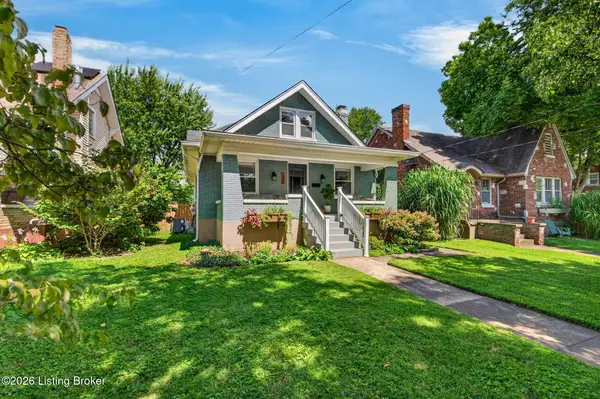 $465,000Active3 beds 2 baths1,627 sq. ft.
123 Oxford Pl, Louisville, KY 40207
MLS# 1727259Listed by: EXP REALTY LLC


Protect your home and budget from life's surprises with an Assurant Home Warranty, backed by a partner that supports you through every step of homeownership. Explore Plans.
©2026 Century 21 Real Estate LLC. All rights reserved. CENTURY 21®, the CENTURY 21 Logo and C21® are service marks owned by Century 21 Real Estate LLC. Century 21 Real Estate LLC fully supports the principles of the Fair Housing Act and the Equal Opportunity Act. Each office is independently owned and operated. Listing information is deemed reliable but not guaranteed accurate.