
14013 Grandshire Way, Louisville, KY 40245
Local realty services provided by:CENTURY 21 Simpson & Associates
14013 Grandshire Way,Louisville, KY 40245
$591,094
- 5 Beds
- 3 Baths
- 2,625 sq. ft.
- Single family
- Active
Upcoming open houses
- Sat, Aug 0801:00 pm - 05:00 pm
- Sun, Aug 0901:00 pm - 05:00 pm
Listed by: beverly sapp
Office: berkshire hathaway homeservices, parks & weisberg realtors
MLS#:1725504
Source:KY_MSMLS
Price summary
- Price:$591,094
- Price per sq. ft.:$225.18
About this home
Ball Homes is offering a 3% incentive towards buyer's closing costs and prepaid expenses for this home. Incentive is based on sales price and only available if Walden Mortgage is used for financing. Home must go under contract by August 31 and close within 45 days or less from the contract date. This is a limited time offer subject to availability. This offer will not be made with any other lenders, must be asked for at time of contract submission and can be withdrawn at any time prior to a contract being accepted. The Dogwood plan offers an abundance of space and flexibility to fit your lifestyle. On the first floor, a welcoming flex room off the entry can serve as a home office, formal living room, or elegant dining room and features an elegant accent wall. The island kitchen features a step-in pantry, casual counter seating, and opens to a large central family room—perfect for entertaining. Right outside the back door you will be sure to enjoy the wooded view from the covered deck. The guest suite includes a full bath with a fully tiled shower. Upstairs, the primary suite offers a trey ceiling, dual closets, and a luxurious bath with double vanity, linen closet, a garden tub and separate shower. Three additional bedrooms feature generous closets. A hall bath, well-planned utility room with folding counter, and a walk-in unfinished attic storage space off bedroom #2 complete the second floor. Still not enough? There is a full unfinished basement to expand to, including plumbing roughed in for a full bath. With thoughtful options and a flexible layout, the Dogwood plan combines comfort, style, and functionality for the way you live today. Changes in price reflect choices made during construction....
Contact an agent
Home facts
- Year built:2025
- Subdivision & Development:BELLINGHAM PARK
- Listing ID #:1725504
- Added:1 day(s) ago
- Updated:August 07, 2026 at 05:06 PM
Rooms and interior
- Bedrooms:5
- Total bathrooms:3
- Full bathrooms:3
- Rooms Total:11
- Basement:Yes
- Basement Description:Walkout Unfinished
- Living area:2,625 sq. ft.
Heating and cooling
- Cooling:Central Air
- Heating:FORCED AIR, Natural gas
- Central air:Yes
Structure and exterior
- Year built:2025
- Building area:2,625 sq. ft.
- Lot area:0.15 Acres
- Lot Features:Sidewalk
- Architectural Style:Traditional
- Construction Materials:Vinyl siding, Wood Frame
- Exterior Features:Deck, Patio
- Foundation Description:Poured Concrete
Utilities
- Sewer:Public Sewer
Finances and disclosures
- Price:$591,094
- Price per sq. ft.:$225.18
Parking
- Parking description:Attached
- Garage:Yes
- Garage spaces:2
New listings near 14013 Grandshire Way
- New
 $289,950Active2 beds 2 baths1,493 sq. ft.
10602 Avenel Ct, Louisville, KY 40291
MLS# 1725694Listed by: CANFIELD REALTY GROUP, LLC - Coming Soon
 $399,000Coming Soon3 beds 3 baths
609 Wallace Ave, Louisville, KY 40205
MLS# 1725695Listed by: JULIE POGUE PROPERTIES - New
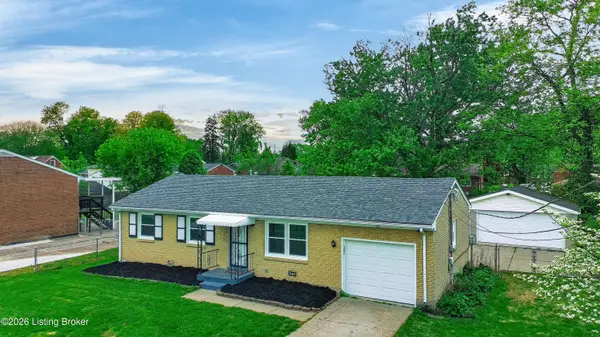 $249,899Active3 beds 2 baths925 sq. ft.
11214 Deering Rd, Louisville, KY 40272
MLS# 1725696Listed by: EXP REALTY LLC - New
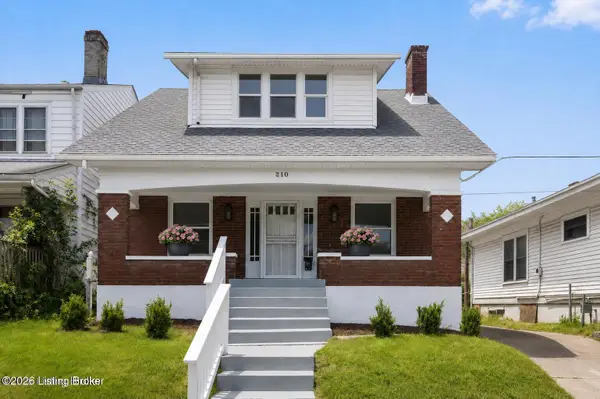 $175,000Active3 beds 3 baths2,542 sq. ft.
210 S 39th St, Louisville, KY 40212
MLS# 1725699Listed by: UNITED REAL ESTATE LOUISVILLE - New
 $215,000Active2 beds 2 baths1,379 sq. ft.
2601 Callery Pl #302, Louisville, KY 40299
MLS# 1725704Listed by: THE BRELAND GROUP - New
 $206,000Active3 beds 2 baths1,335 sq. ft.
5718 Elmer Ln, Louisville, KY 40214
MLS# 1725705Listed by: THE BRELAND GROUP - Coming Soon
 $850,000Coming Soon4 beds 3 baths
1513 Thackeray Dr, Louisville, KY 40205
MLS# 1725708Listed by: SEMONIN REALTORS  $400,000Pending4 beds 3 baths2,515 sq. ft.
2527 Aiken Ridge Dr, Louisville, KY 40245
MLS# 1725685Listed by: USELLIS REALTY INCORPORATED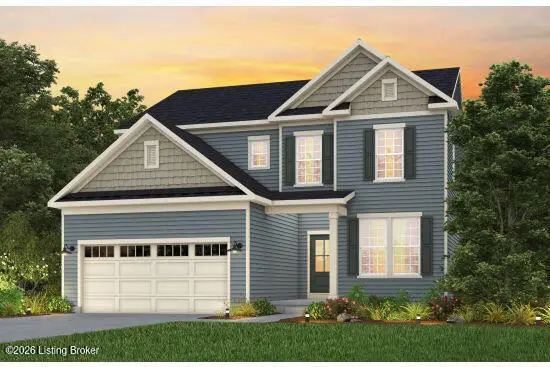 $447,445Pending3 beds 3 baths2,376 sq. ft.
16811 Asher Ct, Louisville, KY 40245
MLS# 1725688Listed by: USELLIS REALTY INCORPORATED- New
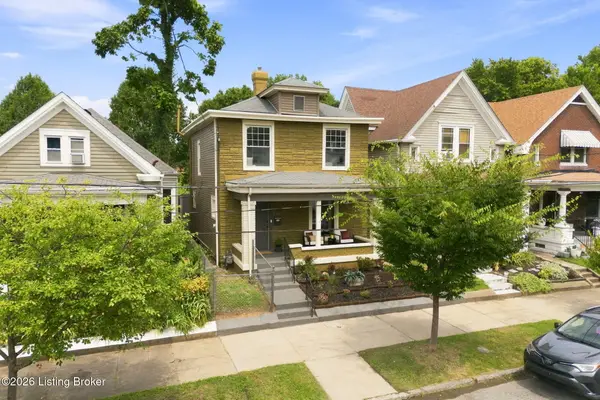 $339,900Active3 beds 2 baths1,504 sq. ft.
617 Camp St, Louisville, KY 40203
MLS# 1725683Listed by: RE/MAX PREMIER PROPERTIES


Protect your home and budget from life's surprises with an Assurant Home Warranty, backed by a partner that supports you through every step of homeownership. Explore Plans.
©2026 Century 21 Real Estate LLC. All rights reserved. CENTURY 21®, the CENTURY 21 Logo and C21® are service marks owned by Century 21 Real Estate LLC. Century 21 Real Estate LLC fully supports the principles of the Fair Housing Act and the Equal Opportunity Act. Each office is independently owned and operated. Listing information is deemed reliable but not guaranteed accurate.