
5718 Elmer Ln, Louisville, KY 40214
Local realty services provided by:CENTURY 21 Simpson & Associates
5718 Elmer Ln,Louisville, KY 40214
$192,000
- 3 Beds
- 2 Baths
- - sq. ft.
- Single family
- Sold
Listed by: jennifer hicks
Office: the breland group
MLS#:1725705
Source:KY_MSMLS
Sorry, we are unable to map this address
Price summary
- Price:$192,000
About this home
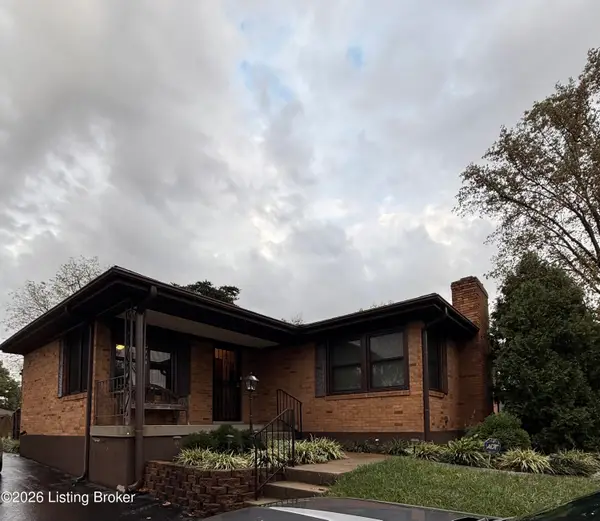
Charming 3-bedroom home with great potential to become a wonderful residence. Featuring solid construction and good bones, this property is ready for your personal touches and updates. Some repairs are needed making this an excellent opportunity for buyers to add value. Enjoy a spacious backyard that's perfect for entertaining along with a cozy brick fireplace that adds warmth and character to the living space.
Contact an agent
Home facts
- Year built:1965
- Subdivision & Development:SCOTTSDALE
- Listing ID #:1725705
- Added:69 day(s) ago
- Updated:October 16, 2026 at 04:48 PM
Rooms and interior
- Bedrooms:3
- Total bathrooms:2
- Full bathrooms:2
- Rooms Total:9
- Basement:Yes
Heating and cooling
- Cooling:Central Air
- Heating:Electric
- Central air:Yes
Structure and exterior
- Year built:1965
- Lot Features:Sidewalk
- Architectural Style:Ranch
- Construction Materials:Wood Frame
- Exterior Features:Porch
- Foundation Description:Crawl Space
Utilities
- Sewer:Public Sewer
Finances and disclosures
- Price:$192,000
Parking
- Parking description:Detached, Driveway
- Garage:Yes
- Garage spaces:2
New listings near 5718 Elmer Ln
- Coming Soon
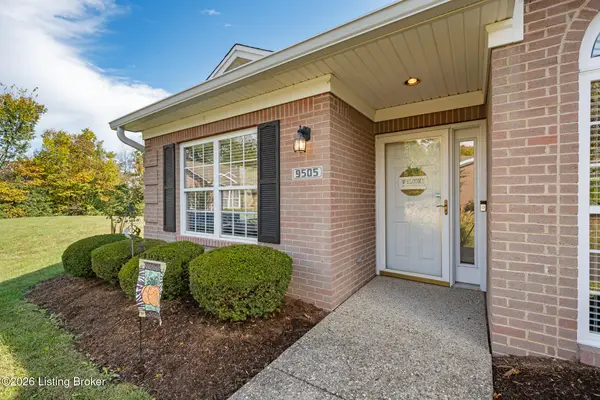 $320,000Coming Soon2 beds 2 baths1,682 sq. ft.
9505 Antioch Dr, Louisville, KY 40291
MLS# 1732051Listed by: SEMONIN REALTORS - Coming Soon
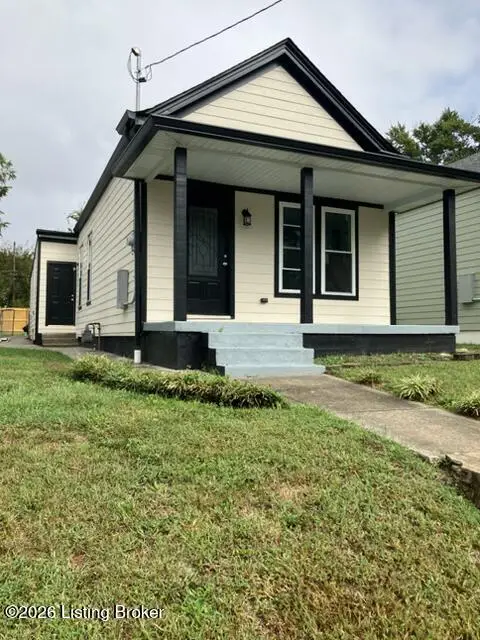 $337,000Coming Soon3 beds 2 baths1,200 sq. ft.
939 Samuel St, Louisville, KY 40204
MLS# 1731998Listed by: THE WEST GROUP REALTORS - Coming Soon
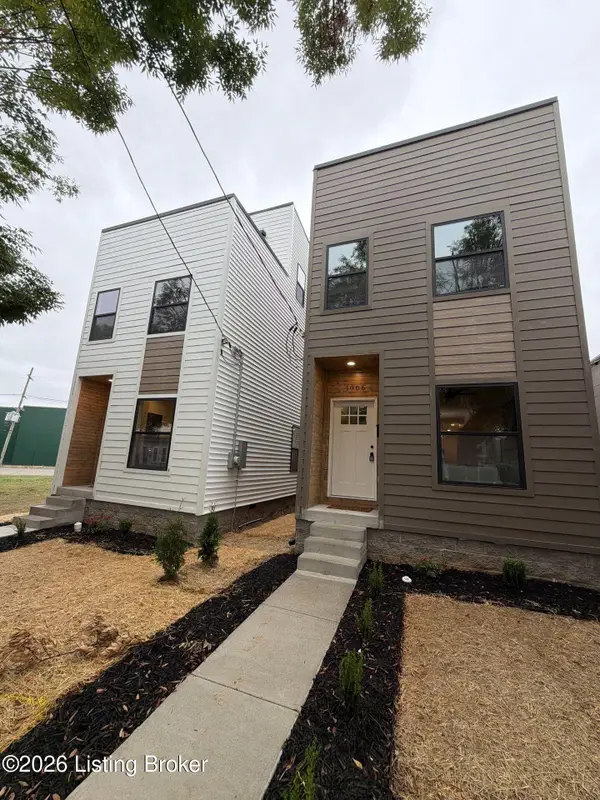 $375,000Coming Soon3 beds 3 baths1,827 sq. ft.
1008 E Muhammad Ali Blvd, Louisville, KY 40204
MLS# 1731937Listed by: ALLODIUM REAL ESTATE - Coming Soon
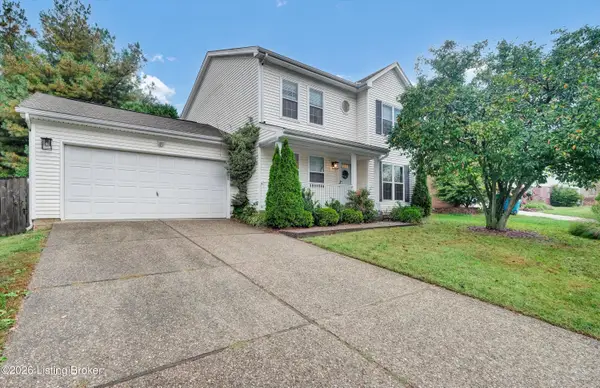 $310,000Coming Soon3 beds 3 baths1,745 sq. ft.
4538 Oak Pointe Dr, Louisville, KY 40245
MLS# 1731915Listed by: SIMPLER.REALESTATE - Coming Soon
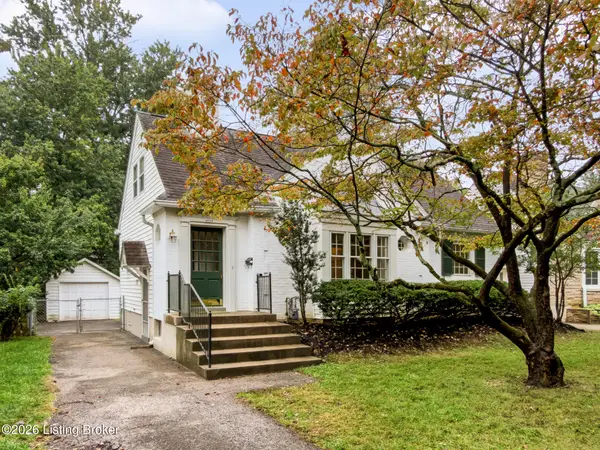
 $275,000Coming Soon3 beds 1 baths2,170 sq. ft.
6141 Overhill Dr, Louisville, KY 40229
MLS# 1731880Listed by: ONE KEY REALTY - Coming SoonOpen Sun, 2 to 4pm
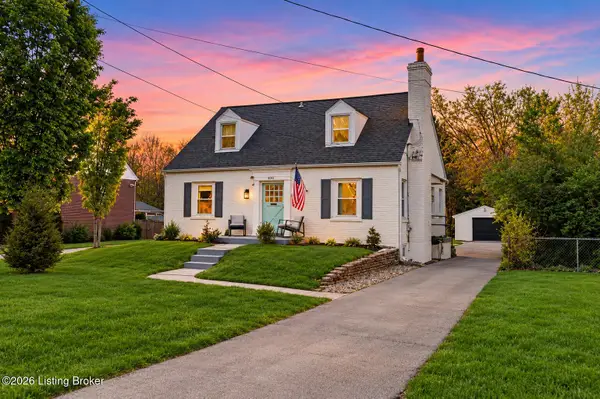
 $290,000Coming Soon2 beds 1 baths1,047 sq. ft.
4016 Hycliffe Ave, Louisville, KY 40207
MLS# 1731792Listed by: SIMPLER.REALESTATE - Coming Soon
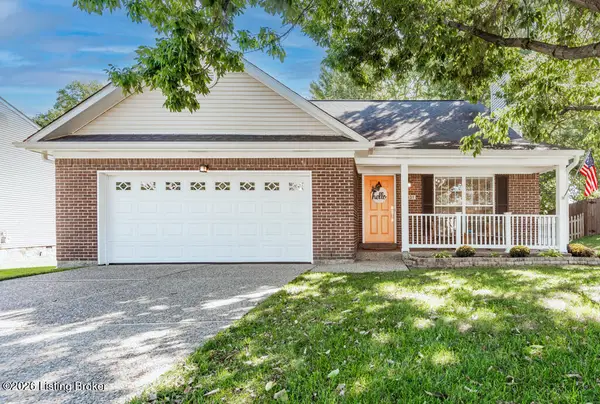
 $565,000Coming Soon4 beds 4 baths2,854 sq. ft.
4061 Richland Ave, Louisville, KY 40207
MLS# 1731610Listed by: EXP REALTY LLC - Coming SoonOpen Sun, 2 to 4pm
 $375,000Coming Soon3 beds 2 baths1,903 sq. ft.
5031 N Cronin Dr, Louisville, KY 40245
MLS# 1731554Listed by: UNITED REAL ESTATE LOUISVILLE - Coming Soon
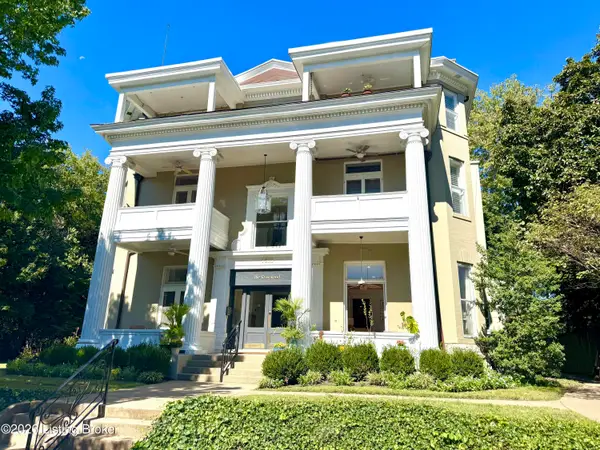 $389,000Coming Soon2 beds 3 baths1,759 sq. ft.
1505 Rosewood Ave #2, Louisville, KY 40204
MLS# 1731348Listed by: SEMONIN REALTORS - Coming Soon
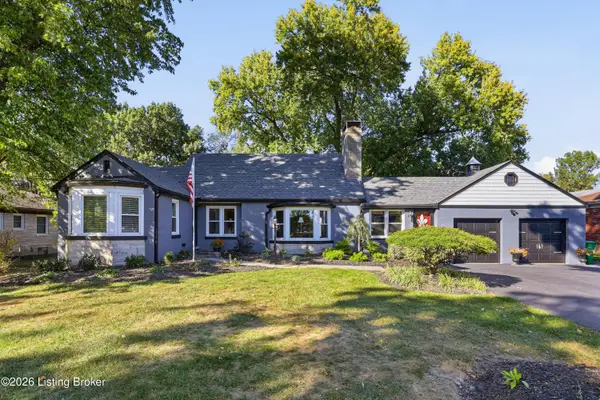 $475,000Coming Soon3 beds 3 baths2,761 sq. ft.
8035 Watterson Trail, Louisville, KY 40291
MLS# 1731333Listed by: HOMEPAGE REALTY


Protect your home and budget from life's surprises with an Assurant Home Warranty, backed by a partner that supports you through every step of homeownership. Explore Plans.
©2026 Century 21 Real Estate LLC. All rights reserved. CENTURY 21®, the CENTURY 21 Logo and C21® are service marks owned by Century 21 Real Estate LLC. Century 21 Real Estate LLC fully supports the principles of the Fair Housing Act and the Equal Opportunity Act. Each office is independently owned and operated. Listing information is deemed reliable but not guaranteed accurate.