
2714 Riedling Dr #APT 4, Louisville, KY 40206
Local realty services provided by:CENTURY 21 Simpson & Associates
2714 Riedling Dr #APT 4,Louisville, KY 40206
$158,000
- 2 Beds
- 1 Baths
- 890 sq. ft.
- Single family
- Active
Listed by: debra ann haddad
Office: simpler.realestate
MLS#:1734096
Source:KY_MSMLS
Price summary
- Price:$158,000
- Price per sq. ft.:$177.53
About this home
Garage parking in Crescent Hill. This second-floor condo includes an assigned space in the building's underground garage, so your car stays out of the weather and off the street year-round. Inside, the 890 SF unit offers 2 bedrooms, a fully renovated bath, and an updated kitchen with new appliances and a gas range. Hardwood floors run through the living and dining areas, fresh paint covers every room, and the unit fills with natural light. Built in 1998, the 4-unit building has secured front and rear entries plus a basement with laundry and private storage. A small rear deck gives you a spot for morning coffee. HOA is $245 per month. Minutes from Frankfort Avenue, NuLu, downtown, and I-71.
Contact an agent
Home facts
- Year built:1998
- Subdivision & Development:NONE
- Listing ID #:1734096
- Added:1 day(s) ago
- Updated:November 08, 2026 at 12:30 PM
Rooms and interior
- Bedrooms:2
- Total bathrooms:1
- Full bathrooms:1
- Rooms Total:7
- Basement:Yes
- Basement Description:Unfinished
- Living area:890 sq. ft.
Heating and cooling
- Cooling:Central Air
- Heating:FORCED AIR, Natural gas
- Central air:Yes
Structure and exterior
- Year built:1998
- Building area:890 sq. ft.
- Lot Features:Level
- Architectural Style:Traditional
- Construction Materials:brick
- Exterior Features:Deck
- Foundation Description:Poured Concrete
Utilities
- Sewer:Public Sewer
Finances and disclosures
- Price:$158,000
- Price per sq. ft.:$177.53
Parking
- Parking description:Attached, Entry Rear
- Garage:Yes
- Garage spaces:1
New listings near 2714 Riedling Dr #APT 4
- Coming Soon
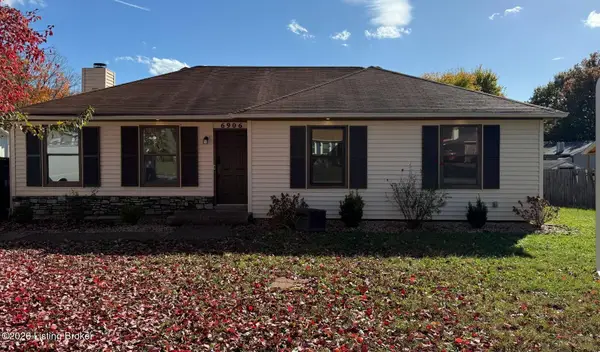 $279,999Coming Soon3 beds 2 baths1,334 sq. ft.
6906 Bartlett Rd, Louisville, KY 40218
MLS# 1734091Listed by: COLDWELL BANKER SOUTHERN REALTY - Coming Soon
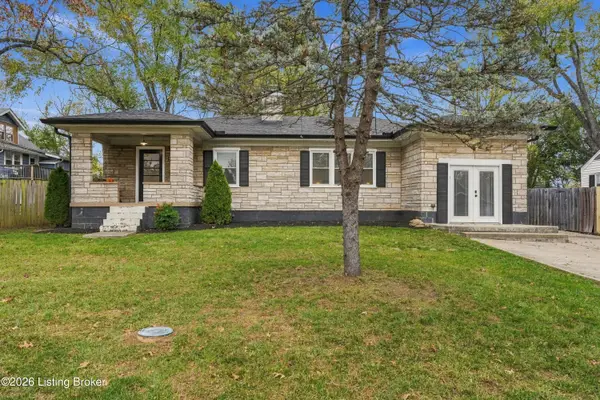 $265,000Coming Soon3 beds 2 baths1,400 sq. ft.
105 Highland Ave, Louisville, KY 40245
MLS# 1734085Listed by: UNITED REAL ESTATE LOUISVILLE - Coming Soon
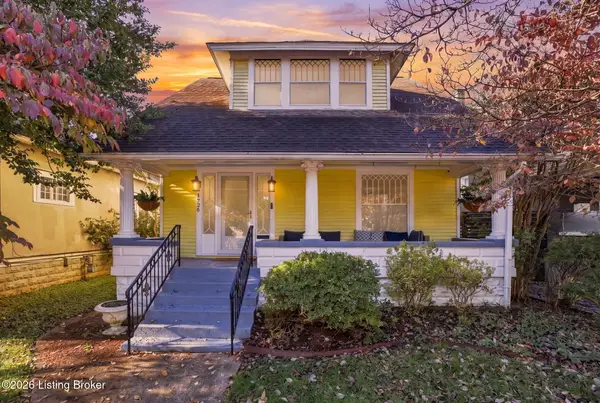 $575,000Coming Soon4 beds 3 baths2,512 sq. ft.
1726 Fernwood Ave, Louisville, KY 40205
MLS# 1734002Listed by: HOMEPAGE REALTY - Coming Soon
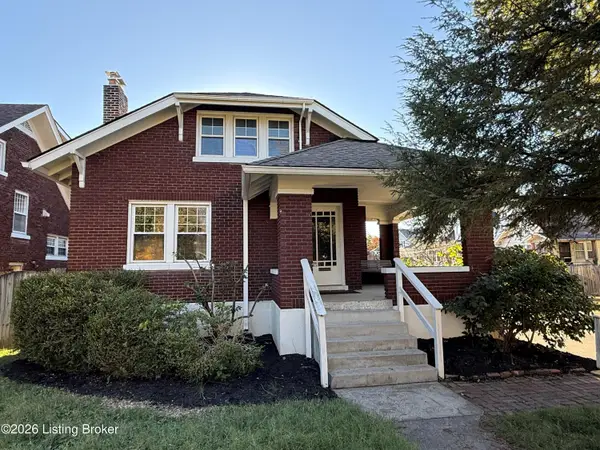 $425,000Coming Soon5 beds 2 baths1,711 sq. ft.
1738 Fernwood Ave, Louisville, KY 40205
MLS# 1733918Listed by: SEMONIN REALTORS - Coming Soon
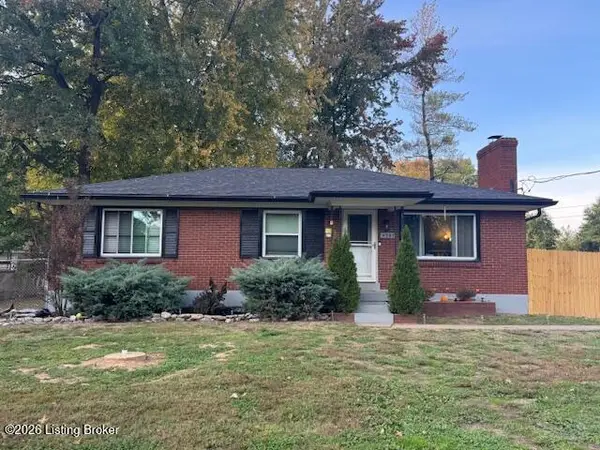 $260,000Coming Soon3 beds 1 baths1,161 sq. ft.
4307 Lambert Rd, Louisville, KY 40219
MLS# 1733799Listed by: GENESIS REALTY LLC - Coming Soon
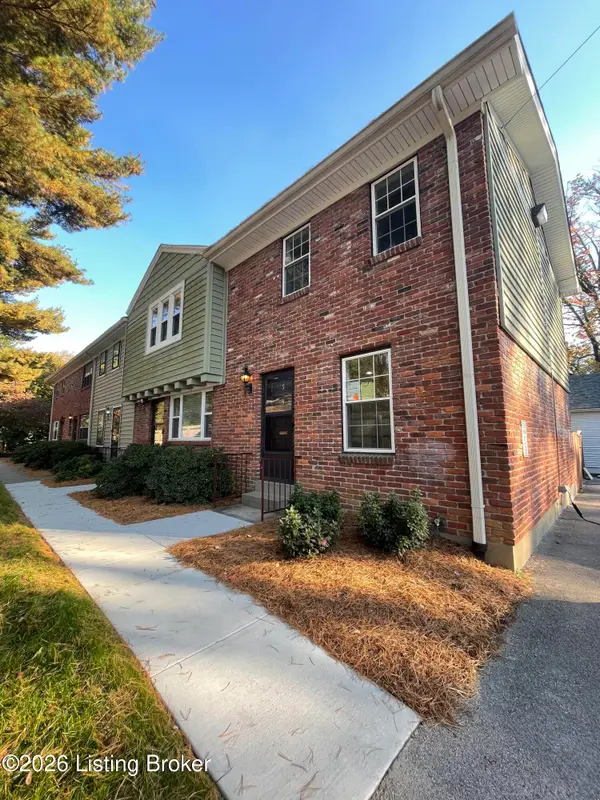 $239,500Coming Soon2 beds 2 baths780 sq. ft.
202 S Galt Ave #APT 5, Louisville, KY 40206
MLS# 1733595Listed by: SIMPLER.REALESTATE - Coming Soon
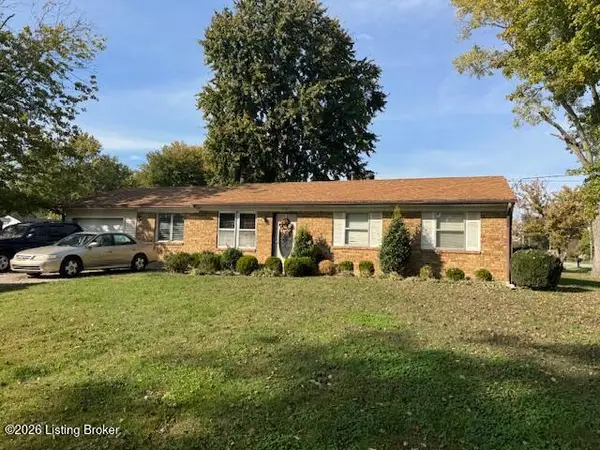 $195,900Coming Soon3 beds 1 baths1,135 sq. ft.
4701 Conder Ave, Louisville, KY 40272
MLS# 1733047Listed by: GENESIS REALTY LLC - Coming Soon
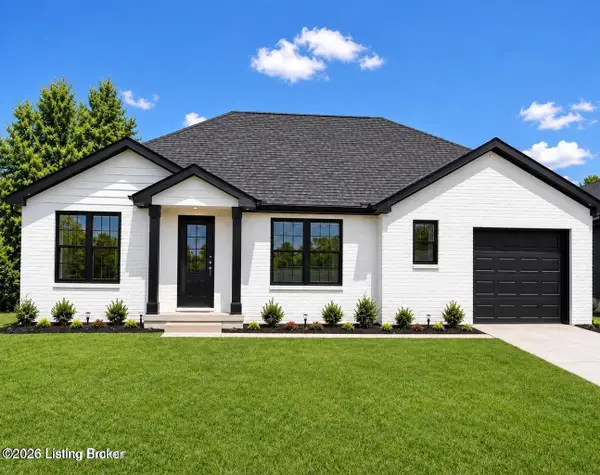 $330,000Coming Soon3 beds 2 baths1,380 sq. ft.
4422 Sanders Ln, Louisville, KY 40216
MLS# 1732289Listed by: BROKERAGE: ROYAL REAL ESTATE FIRM - New
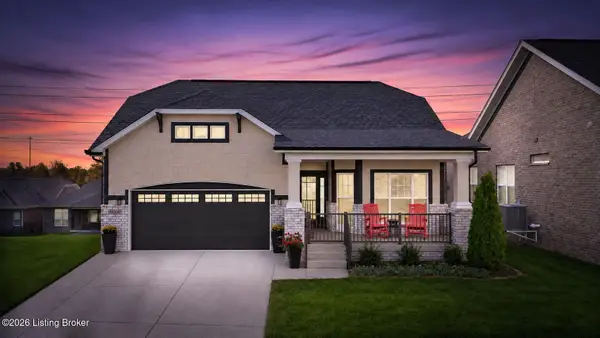 $555,500Active2 beds 2 baths1,814 sq. ft.
14206 Creel Cabin Way, Louisville, KY 40299
MLS# 1734095Listed by: EXIT REALTY CRUTCHER


Protect your home and budget from life's surprises with an Assurant Home Warranty, backed by a partner that supports you through every step of homeownership. Explore Plans.
©2026 Century 21 Real Estate LLC. All rights reserved. CENTURY 21®, the CENTURY 21 Logo and C21® are service marks owned by Century 21 Real Estate LLC. Century 21 Real Estate LLC fully supports the principles of the Fair Housing Act and the Equal Opportunity Act. Each office is independently owned and operated. Listing information is deemed reliable but not guaranteed accurate.