
5803 Shepherd Crossing Dr, Louisville, KY 40219
Local realty services provided by:CENTURY 21 Simpson & Associates
5803 Shepherd Crossing Dr,Louisville, KY 40219
$245,000
- 2 Beds
- 2 Baths
- 1,205 sq. ft.
- Single family
- Active
Listed by: melody malone
Office: re/max results
MLS#:1718680
Source:KY_MSMLS
Price summary
- Price:$245,000
- Price per sq. ft.:$203.32
About this home
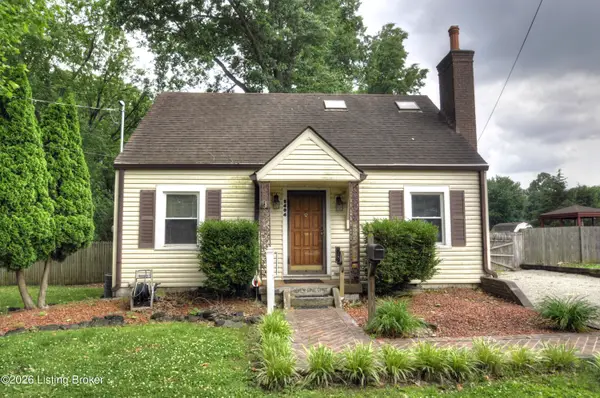
Showplace in move in condition! Nice kitchen loaded with cabinets, double drawer dishwasher, stove, microwave and refrigerator! Large eating area and totally open to Greatroom! Hardwoods floors , Pantry, laundry area! Walks out to porch for morning coffee ... overlooking green space! Large Primary Bedroom with walk in closet featuring closet designers for organization! Nice primary bath! Bedroom has lots of natural light! Second bedroom ( perfect for home office) is located in front of home with big closet, full bath in center hall and oversized attached garage! New windows, water heater, very well maintained! Seller has loved this home! You will not be disappointed! The green space is wonderful too! Hidden gem!
Contact an agent
Home facts
- Year built:2008
- Listing ID #:1718680
- Added:1 day(s) ago
- Updated:May 28, 2026 at 04:47 PM
Rooms and interior
- Bedrooms:2
- Total bathrooms:2
- Full bathrooms:2
- Rooms Total:7
- Basement:Yes
- Living area:1,205 sq. ft.
Heating and cooling
- Cooling:Central Air
- Heating:Heat Pump
- Central air:Yes
Structure and exterior
- Year built:2008
- Building area:1,205 sq. ft.
- Lot Features:Dead End
- Architectural Style:Ranch
- Construction Materials:brick
- Exterior Features:Patio
- Foundation Description:Poured Concrete, Slab
Utilities
- Sewer:Public Sewer
Finances and disclosures
- Price:$245,000
- Price per sq. ft.:$203.32
Parking
- Parking description:Attached
- Garage:Yes
- Garage spaces:1
New listings near 5803 Shepherd Crossing Dr
- New
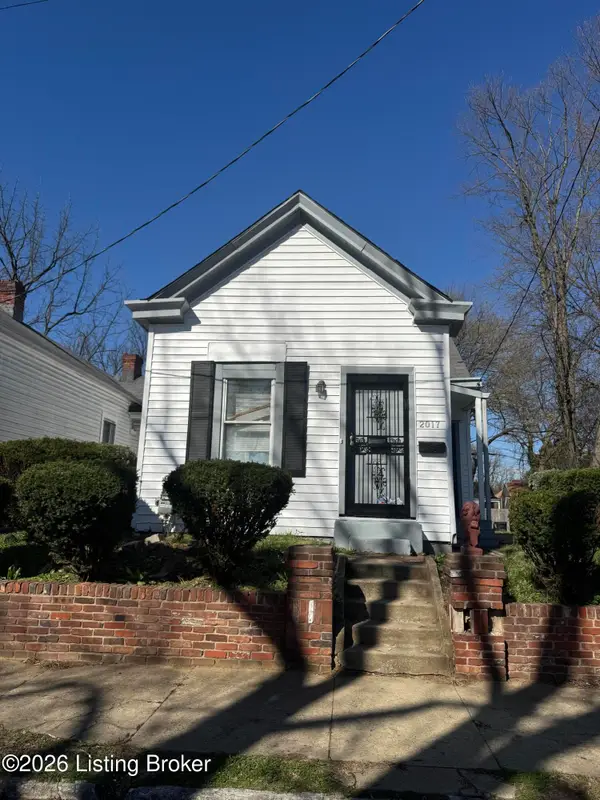 $90,000Active2 beds 1 baths1,097 sq. ft.
2017 Woodland Ave, Louisville, KY 40210
MLS# 1718674Listed by: NOIR REALTY KY LLC - New
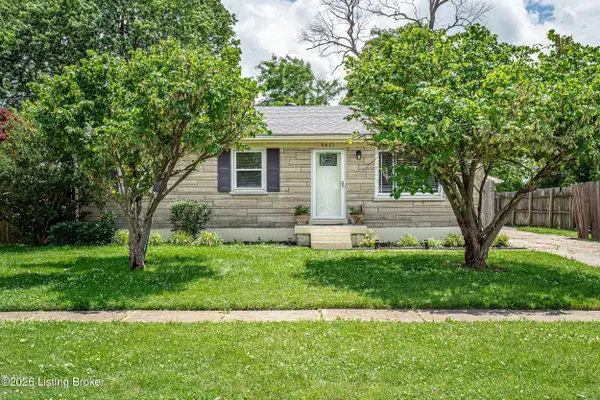 $257,500Active3 beds 1 baths1,753 sq. ft.
9611 Inca Dr, Louisville, KY 40258
MLS# 1718676Listed by: RE/MAX FIVE STAR PROPERTIES - Open Sun, 2 to 4pmNew
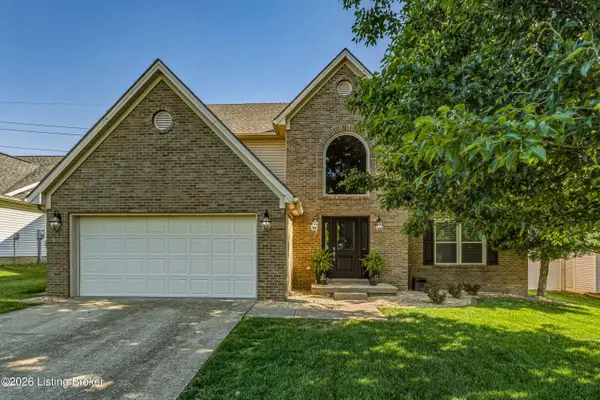 $340,000Active4 beds 3 baths2,598 sq. ft.
8305 Adams Run Rd, Louisville, KY 40228
MLS# 1718678Listed by: SEGREST FLAHERTY REALTORS LLC - New
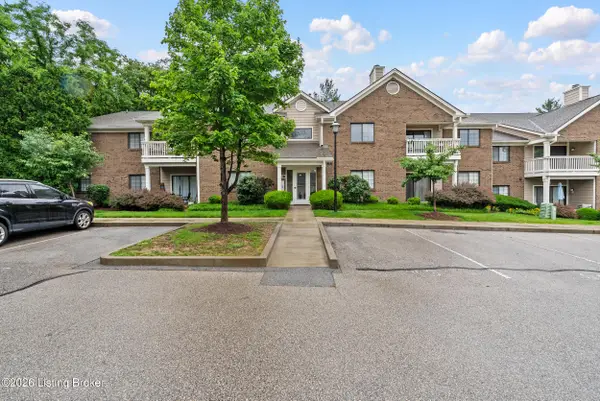 $250,000Active2 beds 2 baths1,076 sq. ft.
421 Creason Ct #207, Louisville, KY 40223
MLS# 1718681Listed by: RE/MAX RESULTS - Open Sun, 12 to 2pmNew
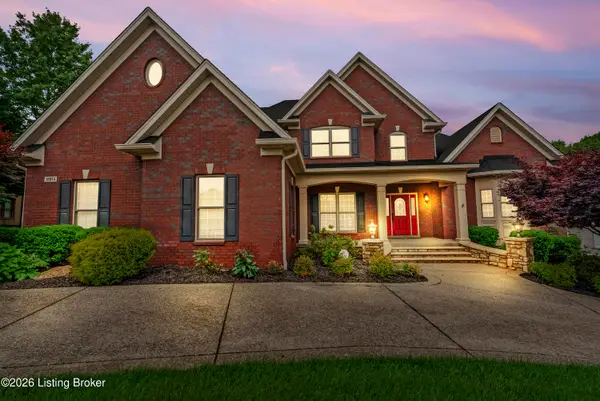 $850,000Active5 beds 6 baths5,306 sq. ft.
18914 Ridgeleigh Ln, Louisville, KY 40245
MLS# 1718684Listed by: SIMPLER.REALESTATE - New
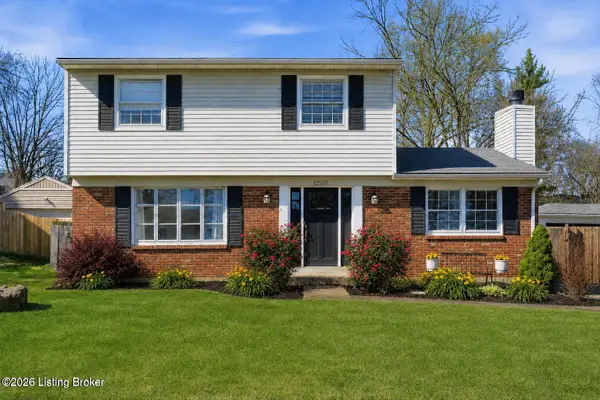 $293,000Active3 beds 2 baths1,545 sq. ft.
12507 Echo Bridge Rd, Louisville, KY 40243
MLS# 1718686Listed by: SEGREST FLAHERTY REALTORS LLC - Open Sat, 12 to 2pmNew
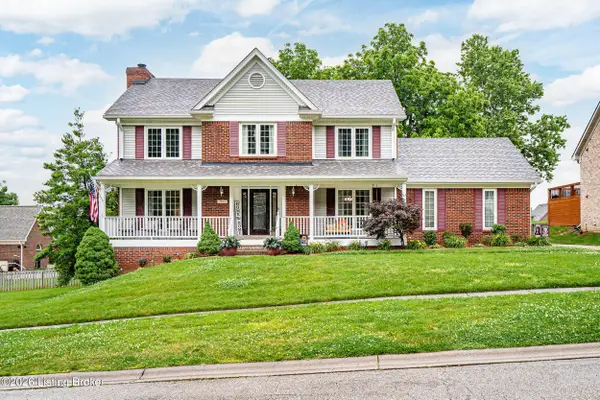 $449,900Active4 beds 4 baths2,638 sq. ft.
7603 Parkridge Trace, Louisville, KY 40214
MLS# 1718665Listed by: THE AGENCY LOUISVILLE - New
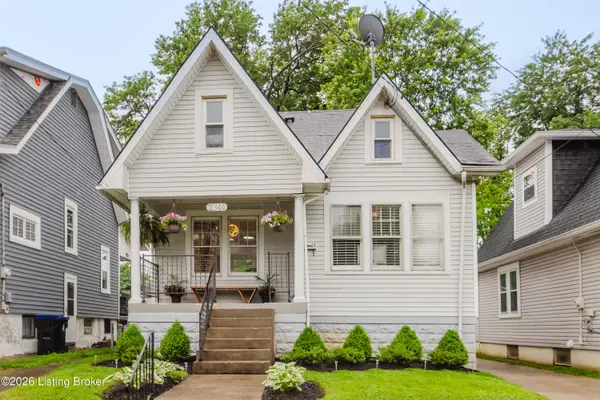 $290,000Active3 beds 2 baths1,454 sq. ft.
2344 Lansdowne Ave, Louisville, KY 40217
MLS# 1718666Listed by: RE/MAX PREMIER PROPERTIES - New
 $179,900Active2 beds 1 baths1,008 sq. ft.
5404 Maryman Rd, Louisville, KY 40258
MLS# 1718669Listed by: DREAM J P PIRTLE REALTORS


Protect your home and budget from life's surprises with an Assurant Home Warranty, backed by a partner that supports you through every step of homeownership. Explore Plans.
©2026 Century 21 Real Estate LLC. All rights reserved. CENTURY 21®, the CENTURY 21 Logo and C21® are service marks owned by Century 21 Real Estate LLC. Century 21 Real Estate LLC fully supports the principles of the Fair Housing Act and the Equal Opportunity Act. Each office is independently owned and operated. Listing information is deemed reliable but not guaranteed accurate.