
6109 Fern Ct, Louisville, KY 40291
Local realty services provided by:CENTURY 21 Simpson & Associates
6109 Fern Ct,Louisville, KY 40291
$245,000
- 3 Beds
- 1 Baths
- 1,293 sq. ft.
- Single family
- Pending
Listed by: jennifer r edelen
Office: re/max premier properties
MLS#:1732053
Source:KY_MSMLS
Price summary
- Price:$245,000
- Price per sq. ft.:$189.48
About this home
Completely and tastefully remodeled, this charming ranch offers the fresh feel of a brand-new home! Tucked away on a cul-de-sac, this home features 1,293 square feet of beautifully refreshed living space with new paint, updated fixtures, new windows, and new LVP flooring flowing seamlessly throughout. The fully renovated kitchen shines with new cabinetry, granite countertops, new appliances, and a spacious pantry. A beautiful updated bathroom adds to the home's fresh, stylish appeal. Two separate living spaces offer flexibility for everyday living and entertaining. The front living room provides a welcoming entrance, while the spacious rear family room opens to the kitchen and can serve as an additional gathering space or dining area. Just beyond, a versatile laundry and storage room offers extra space for a table, organization, or other household needs. Outside, enjoy a covered back patio and a privacy-fenced backyard with room to relax and entertain. An attached storage shed, a separate detached shed, and an attached one-car garage provide plenty of storage options. With thoughtful updates throughout, a tucked-away setting, and flexible living spaces, this home is ready for its next chapter. Schedule your private tour and see the workmanship for yourself!...
Contact an agent
Home facts
- Year built:1960
- Subdivision & Development:WATTERFERN HILLS
- Listing ID #:1732053
- Added:8 day(s) ago
- Updated:October 24, 2026 at 03:47 PM
Rooms and interior
- Bedrooms:3
- Total bathrooms:1
- Full bathrooms:1
- Rooms Total:8
- Basement:Yes
- Living area:1,293 sq. ft.
Heating and cooling
- Cooling:Central Air
- Heating:FORCED AIR, Natural gas
- Central air:Yes
Structure and exterior
- Year built:1960
- Building area:1,293 sq. ft.
- Lot area:0.15 Acres
- Lot Features:Cleared
- Architectural Style:Ranch
- Construction Materials:Vinyl siding, Wood Frame, brick
- Exterior Features:Patio, Porch
- Foundation Description:Poured Concrete, Slab
Utilities
- Sewer:Public Sewer
Finances and disclosures
- Price:$245,000
- Price per sq. ft.:$189.48
Parking
- Parking description:Attached, Driveway
- Garage:Yes
- Garage spaces:1
New listings near 6109 Fern Ct
- Coming Soon
 $227,000Coming Soon7 beds 2 baths975 sq. ft.
7508 Eider Dr, Louisville, KY 40258
MLS# 1732811Listed by: GENESIS REALTY LLC - Coming Soon
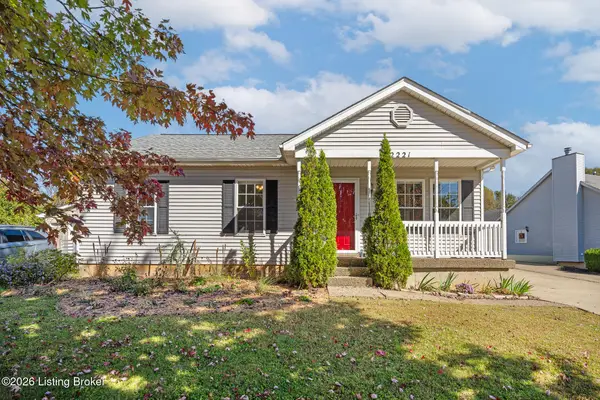 $320,000Coming Soon3 beds 2 baths1,993 sq. ft.
2221 Flat Rock Rd, Louisville, KY 40245
MLS# 1732707Listed by: BERKSHIRE HATHAWAY HOMESERVICES, PARKS & WEISBERG REALTORS - Coming Soon
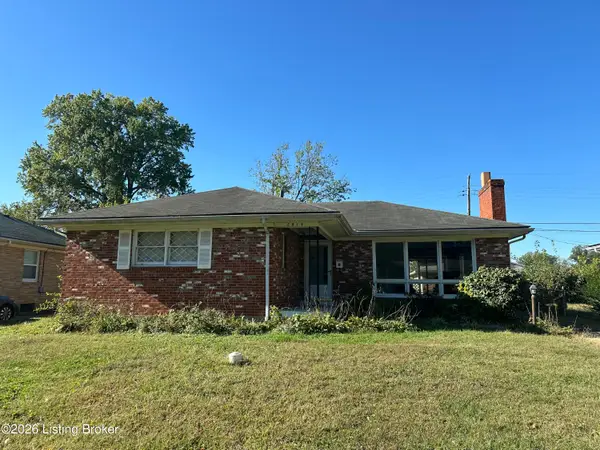 $235,000Coming Soon3 beds 2 baths1,332 sq. ft.
2819 Tyson Pl, Louisville, KY 40218
MLS# 1732616Listed by: WHITE PICKET REAL ESTATE - Coming Soon
 $330,000Coming Soon3 beds 2 baths2,751 sq. ft.
8404 Mckenna Way, Louisville, KY 40291
MLS# 1732302Listed by: HOMEPAGE REALTY - Coming Soon
 $330,000Coming Soon3 beds 2 baths1,380 sq. ft.
4422 Sanders Ln, Louisville, KY 40216
MLS# 1732289Listed by: BROKERAGE: ROYAL REAL ESTATE FIRM - Coming Soon
 $414,900Coming Soon3 beds 2 baths1,579 sq. ft.
4116 Bolling Brook Dr, Louisville, KY 40299
MLS# 1732158Listed by: NEXTHOME SOUTHERN CHARM - New
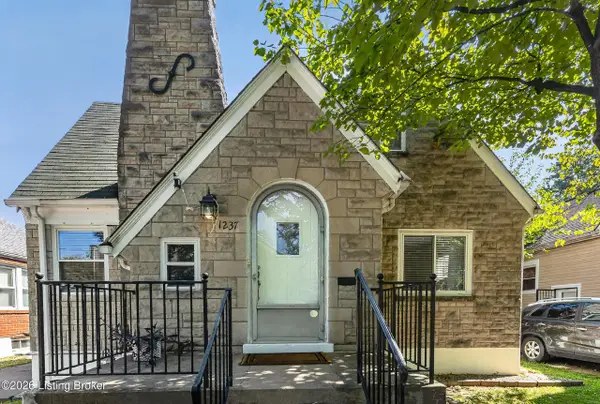 $242,500Active3 beds 2 baths2,275 sq. ft.
1237 Larchmont Ave, Louisville, KY 40215
MLS# 1732830Listed by: GENESIS REALTY LLC - New
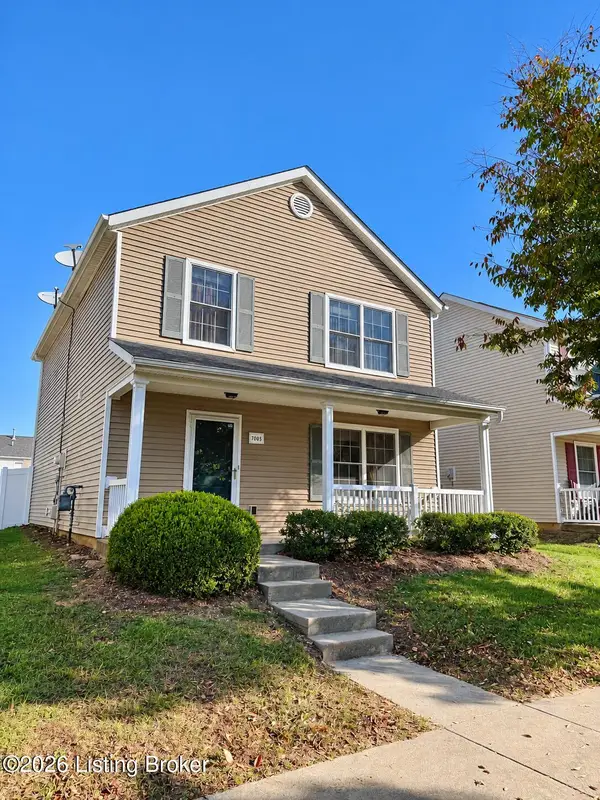 $248,500Active3 beds 3 baths1,600 sq. ft.
7005 Osprey Ridge Dr, Louisville, KY 40228
MLS# 1732831Listed by: EXP REALTY LLC - New
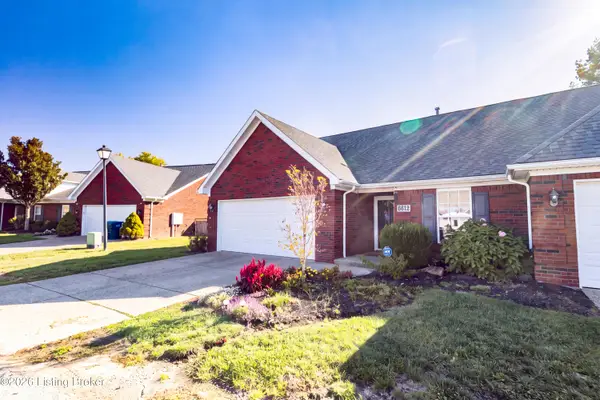 $235,000Active3 beds 3 baths2,124 sq. ft.
6612 Woods Mill Dr, Louisville, KY 40272
MLS# 1732832Listed by: KNOB & KEY REALTY, LLC - New
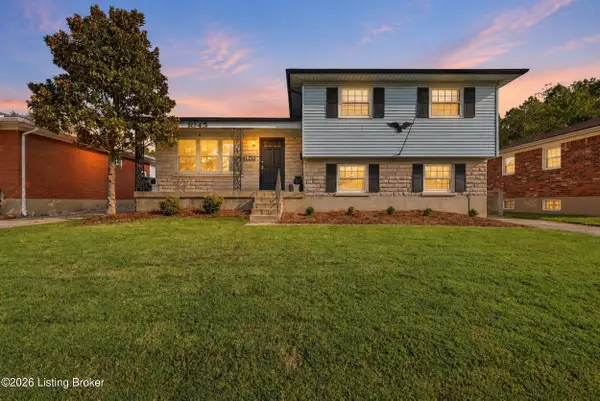 $230,000Active3 beds 2 baths1,613 sq. ft.
1045 Franelm Rd, Louisville, KY 40214
MLS# 1732825Listed by: RE/MAX PREMIER PROPERTIES


Protect your home and budget from life's surprises with an Assurant Home Warranty, backed by a partner that supports you through every step of homeownership. Explore Plans.
©2026 Century 21 Real Estate LLC. All rights reserved. CENTURY 21®, the CENTURY 21 Logo and C21® are service marks owned by Century 21 Real Estate LLC. Century 21 Real Estate LLC fully supports the principles of the Fair Housing Act and the Equal Opportunity Act. Each office is independently owned and operated. Listing information is deemed reliable but not guaranteed accurate.